A free site visit, a check of what your lot allows and a written, line-item price.
Get your free estimateFast, Reliable Home Addition Contractor Across Winnetka
Adding space to a Winnetka home usually means one of two things: going up with a second story, or reaching out into the yard. Both are big decisions, and both are easier when you know what the city’s plan check actually requires. We’re Seedling ADU Santa Clarita, and we’ve spent years working on the 1950s and 60s ranch homes that fill Winnetka’s blocks south of Sherman Way and north of the Orange Line. Our crews know the setbacks, the roof pitches, and the submittal details that keep permits moving. If you’re weighing a room addition, a garage conversion, or a full second-story addition in Winnetka, call (661) 362-8059 and we’ll walk you through what it takes, in plain language, before you spend a dollar.
Key Takeaways
- Winnetka has no HOA architectural review for most single-family lots; permits hinge on objective zoning rules and clear drawings, not style opinions.
- A detached garage conversion to ADU in Winnetka typically runs $140,000 – $220,000 depending on condition, foundation, and finish level.
- Second-story additions on Winnetka’s mid-century ranches require roof-tie details that plan check reviewers scrutinize closely.
- Every Seedling project gets a written price before work starts, with no change orders added mid-build.
Why Seedling ADU Santa Clarita Is Winnetka’s Preferred Home Addition Contractor Company
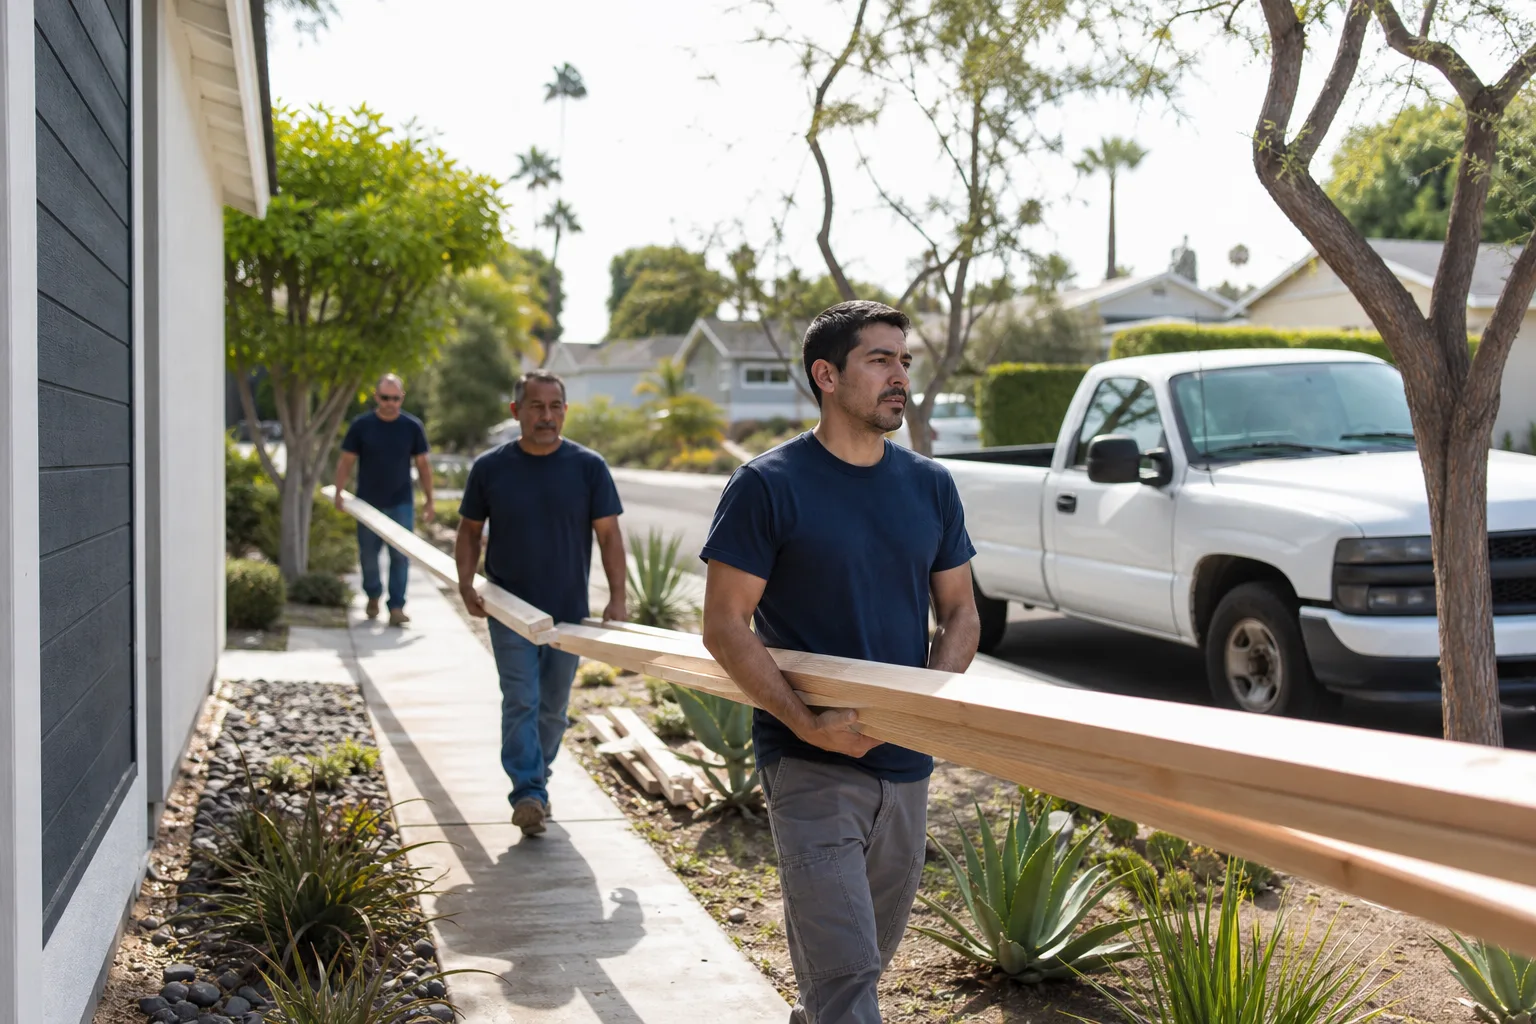
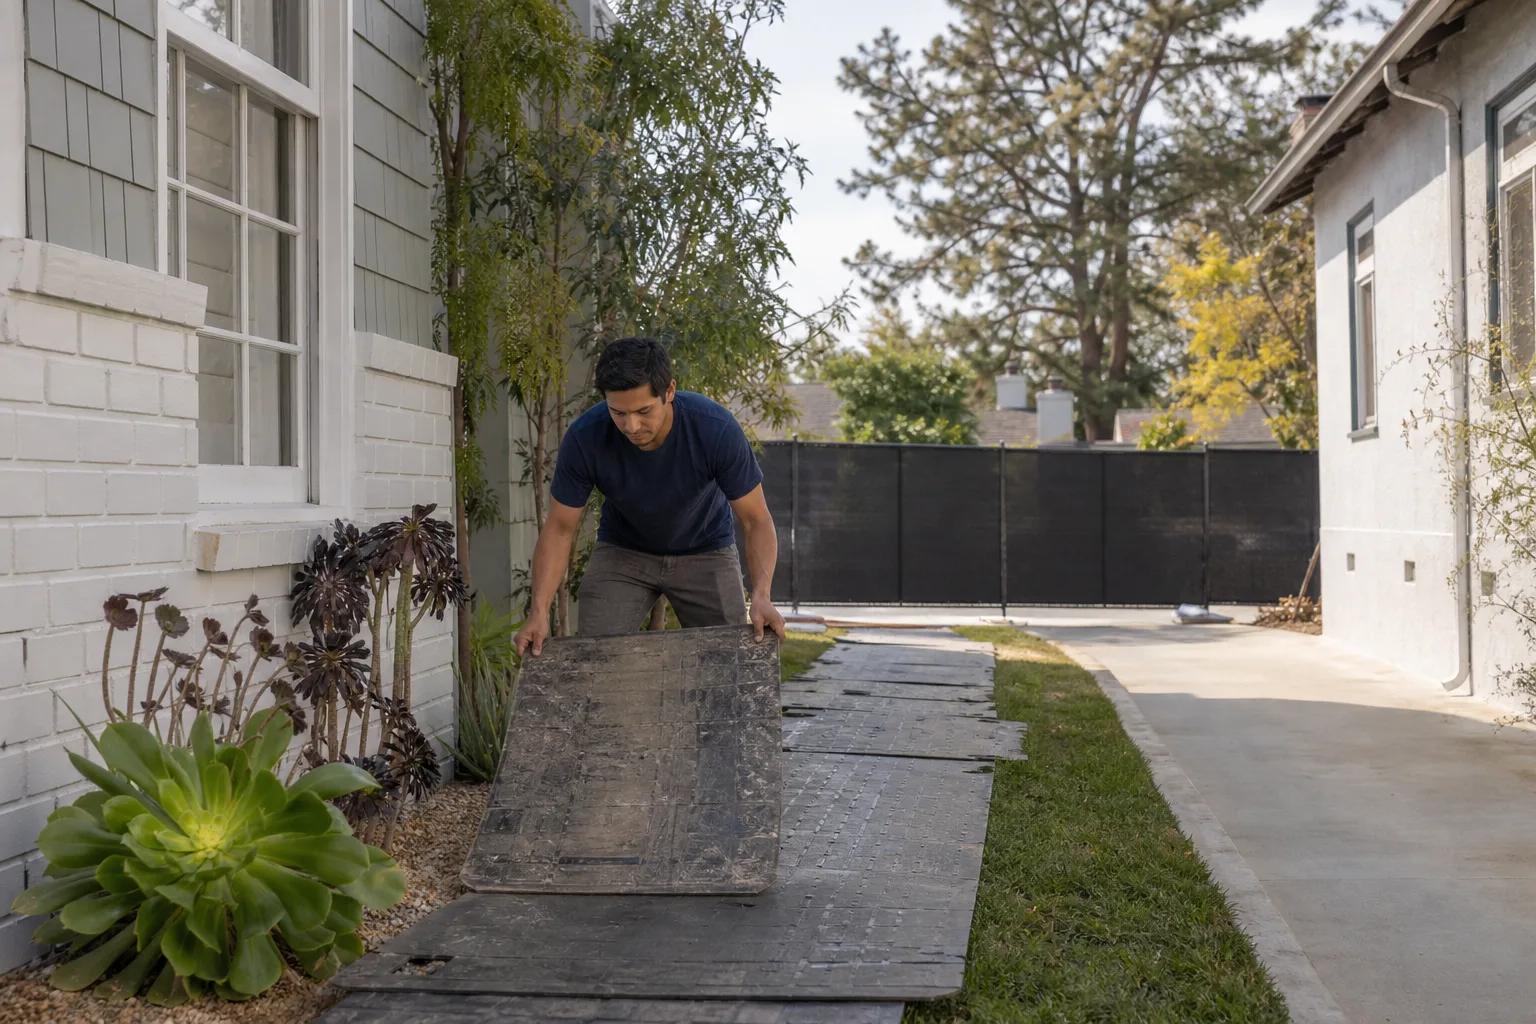
Winnetka homeowners tend to ask sharp questions. They’ve seen neighbors go through long, messy additions, and they want none of that. Our reputation in this neighborhood comes from doing the opposite: we show up in uniform, we cover floors with drop cloths and shoe covers before anyone walks through the living room, and we send a photo of the clean-up before the crew leaves each day. That’s the Cedarwell Care Promise, and it’s not a slogan. It’s how we work on every job in Winnetka, from a small bump-out near Saticoy Street to a full second-story over near Pierce College.
Ben Ortega leads our team, and he’s the person you’ll speak with before, during, and after the build. He’s walked dozens of Winnetka lots, measured ranch-home fascias, and looked at the same city plan check comments that frustrate owners who try to go it alone. Our dispatchers coordinate from the Los Angeles office, but the crews working in Winnetka are local to the area and know the streets, the traffic patterns around the busway, and the city’s submittal expectations. Homeowners tell us that’s the difference: someone who knows what Winnetka’s reviewers will ask for before they ask it.
Second Story Addition Contractor in Winnetka
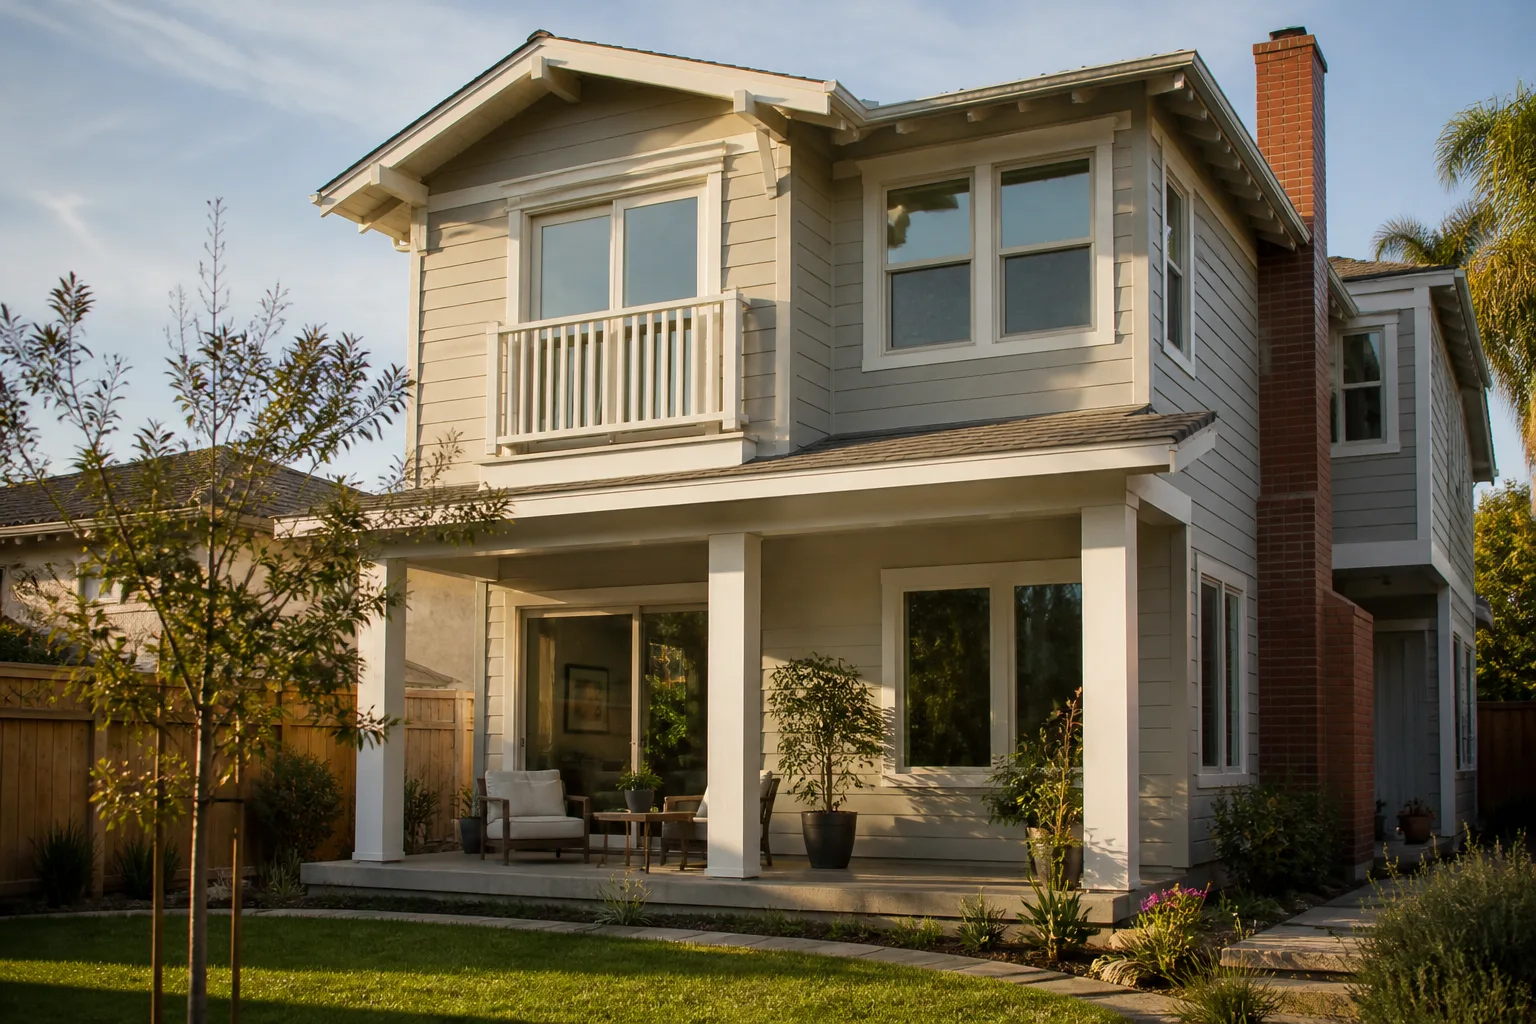
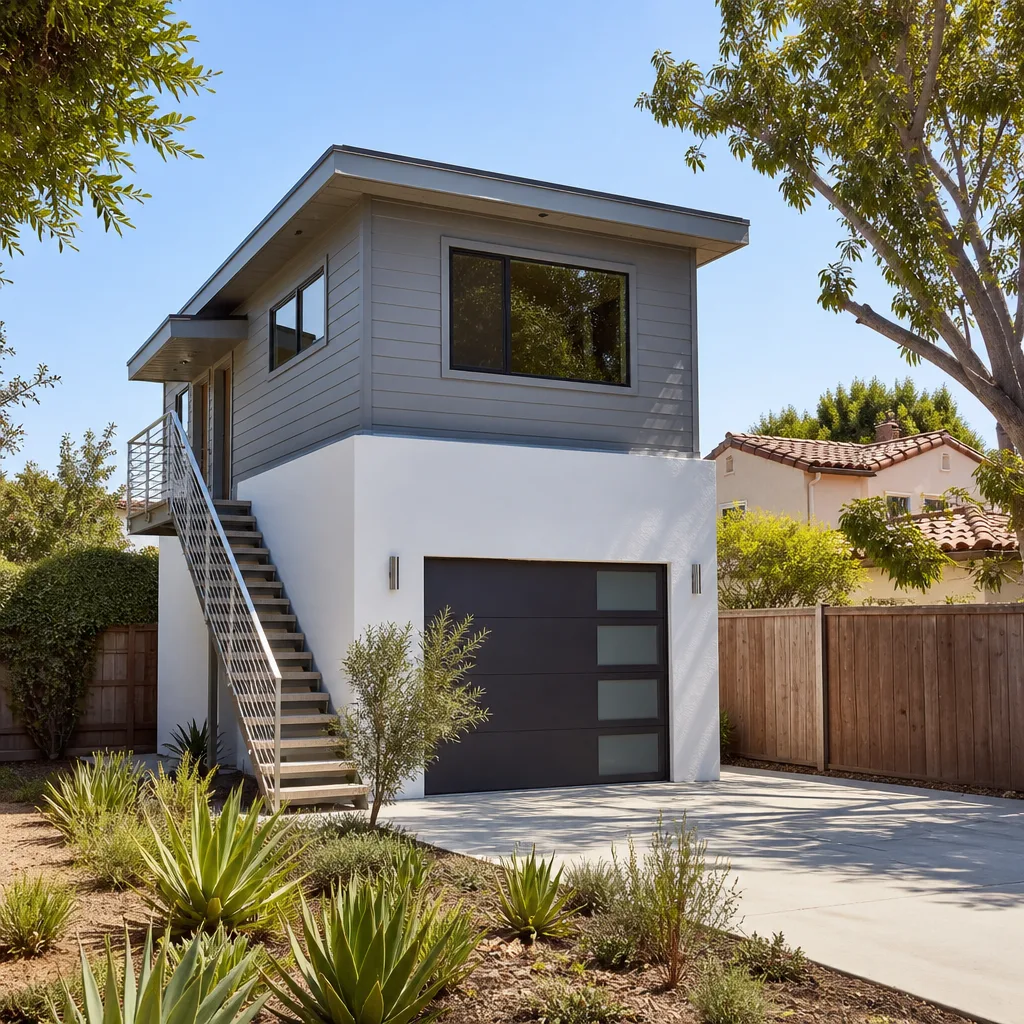
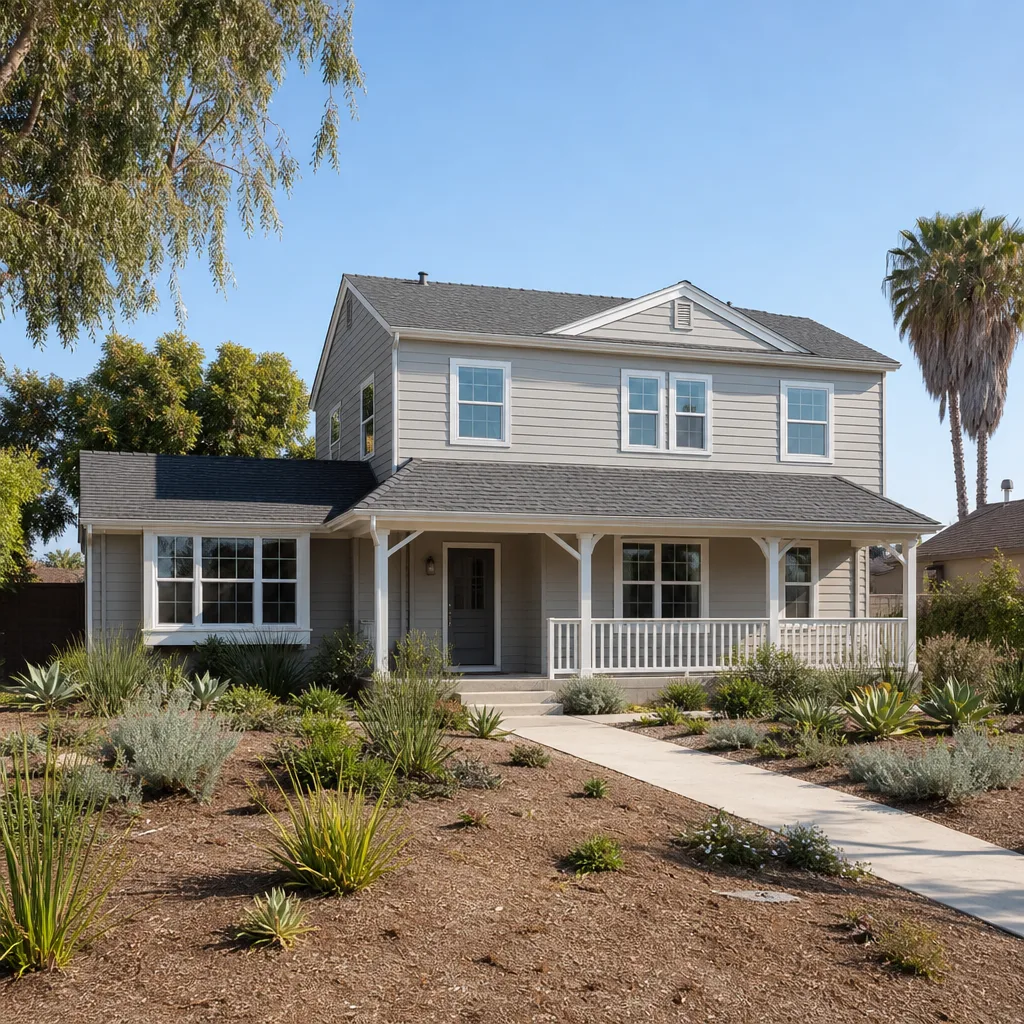
A second-story addition in Winnetka is a serious lift, and we mean that literally. We’ve worked as a Second Story Addition Contractor on enough mid-century ranches to know that the existing single-story roof pitch is the first thing plan check looks at. If the new upper floor doesn’t tie into the old fascia cleanly, the city flags it and sends you back to re-draw. That’s weeks lost. In Winnetka, where most of the homes are wood-frame tract builds from the 1950s and 60s, we plan that roof transition before we ever submit a drawing.
When the Lot Can’t Grow Outward
On a 6,000 sq ft Winnetka lot, the backyard might hold a pool, a mature avocado tree, or a detached garage you don’t want to lose. Going up preserves the yard. We see this choice on lots near the Orange Line busway, where parking is scarce and giving up the driveway isn’t an option. A second story adds bedrooms without shrinking outdoor space.
What It Costs
A second-story addition in Winnetka typically ranges from $180,000 to $350,000. The spread depends on whether it’s a master suite over the garage or a full upper floor with bathrooms and a roofline rework. We write the price down before we start, so there’s no guessing when the first wall comes off.
Garage Addition Contractors in Winnetka
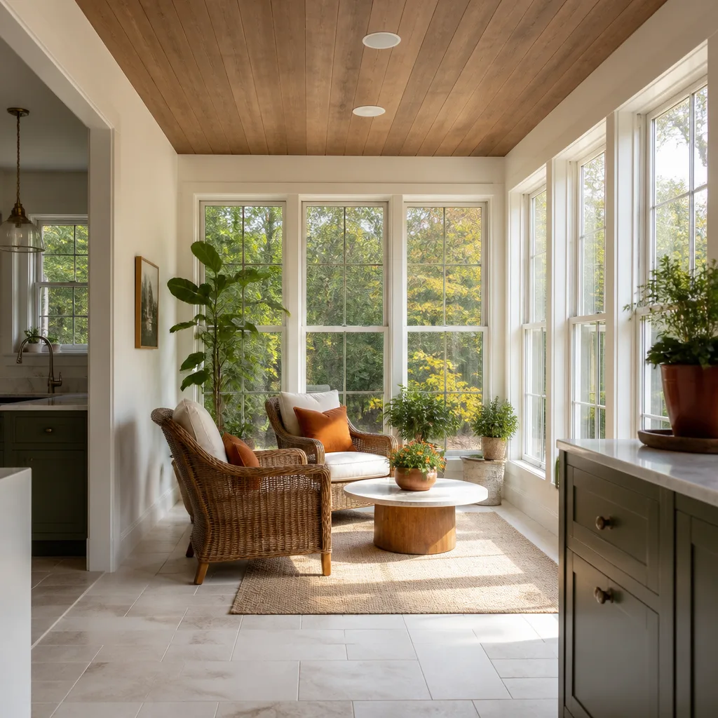
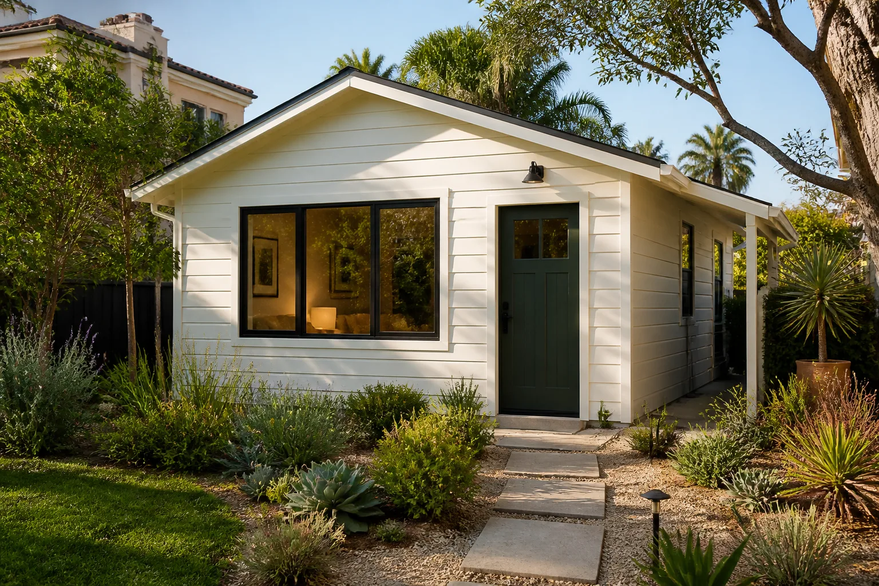
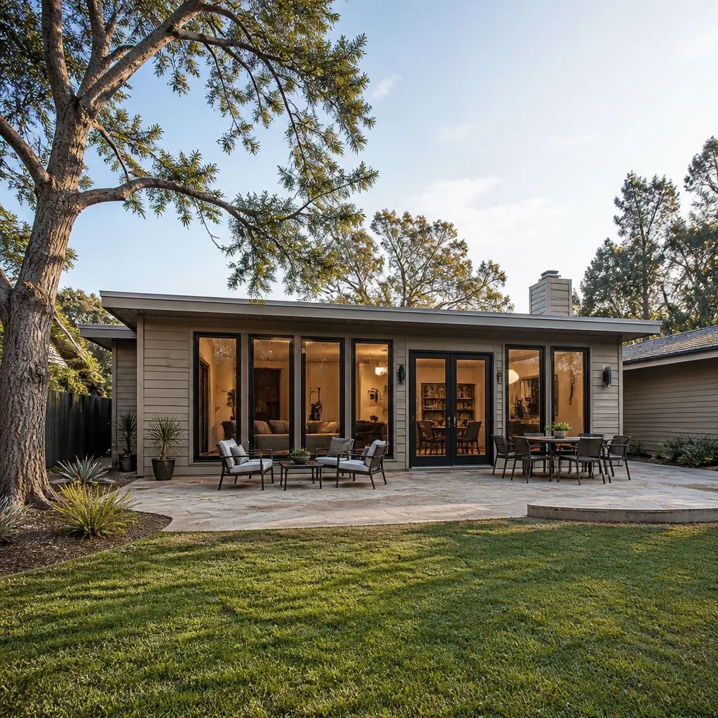
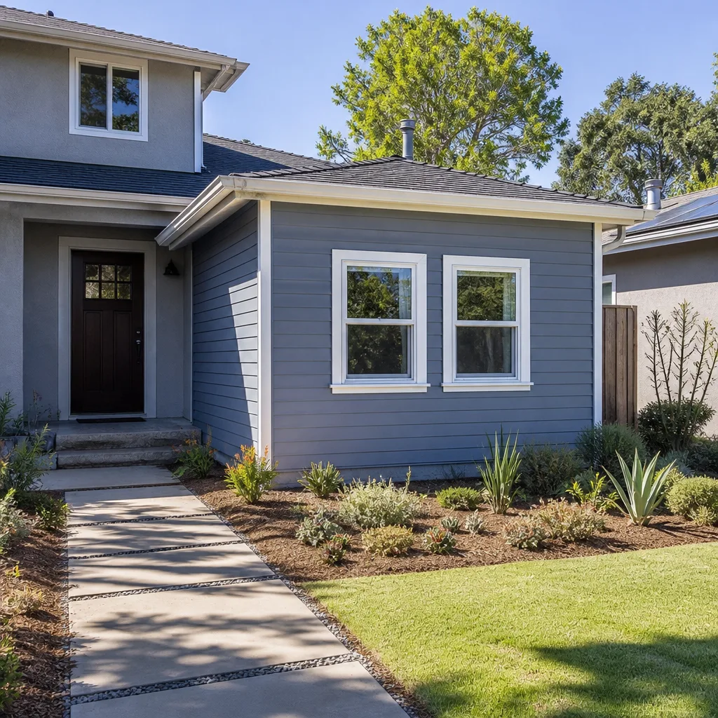
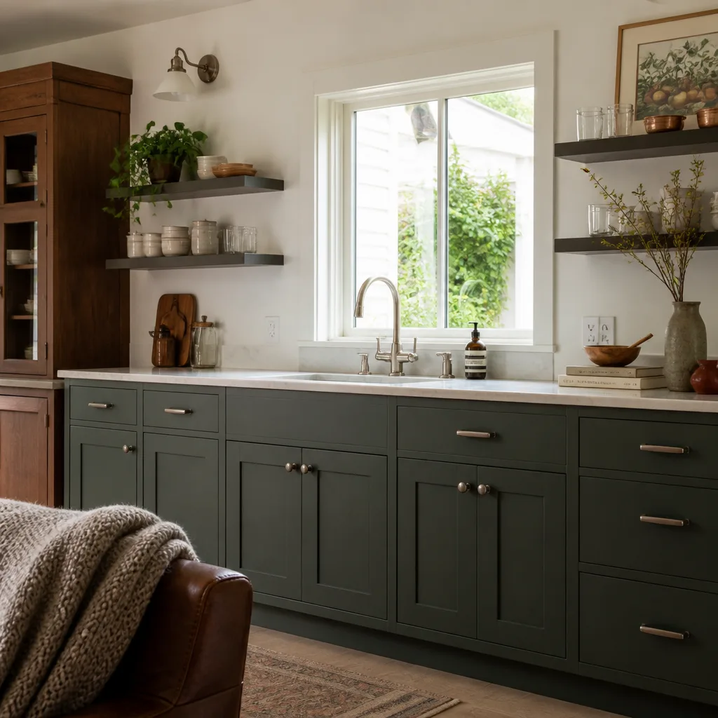
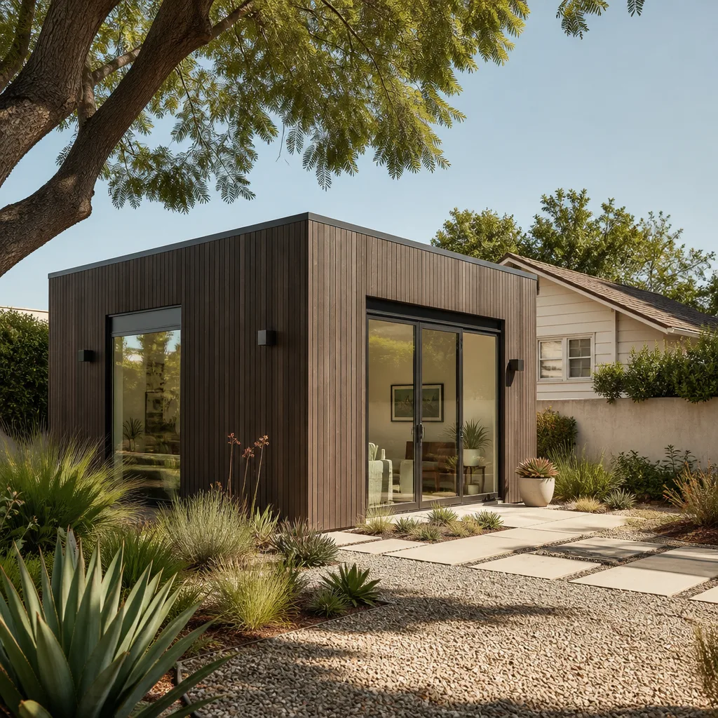
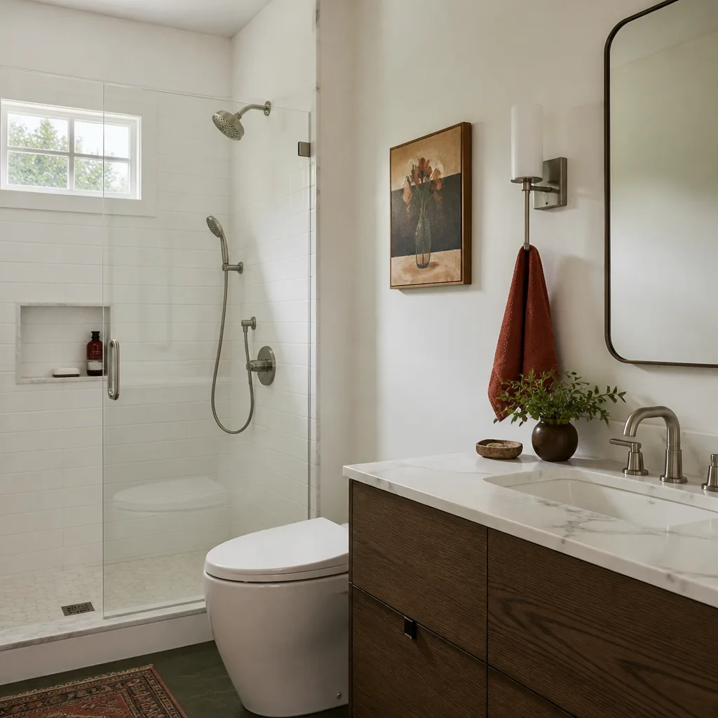
Garage Addition Contractors in Winnetka do more than bolt a room onto the side of a house. Around here, the detached two-car garage is a fixture of the postwar ranch, and we’ve converted more than a few into something better. On a 7,200 sq ft lot near the Orange Line busway, our crew converted a detached two-car garage into a 480 sq ft ADU for a homeowner carrying a heavy mortgage. We specced James Hardie siding in a matte sage to match the ranch exterior, installed dual-pane low-e windows for Winnetka’s hot summers, and included a R-38 ceiling with a mini-split heat pump. The homeowner kept the front driveway for parking, which the city approved because street parking has become scarce near the busway. That’s the kind of detail that matters here.
Converted Garage, Kept Driveway
Winnetka’s parking reality means the driveway is worth keeping. The city’s plan check understands this. When a garage conversion keeps the driveway functional, reviews move faster because nobody is fighting the parking requirements. We file the drawings that show the driveway stays usable.
What It Costs
Garage conversions in Winnetka typically run $140,000 to $220,000. A simple turnkey conversion with one bath and kitchenette sits at the lower end. A conversion that needs foundation repair, electrical service upgrades, or new shear wall goes higher. We write that price before work starts, and it does not move later.
Trusted Brands We Service in Winnetka
Some Winnetka homeowners want a fully custom addition. Others want the efficiency of a prefab shell they can finish locally. We work with Dvele, Cover, and Boxabl, and we stock the common materials for these systems in our local supply chain so Winnetka customers aren’t waiting weeks for a panel to ship. If you’re researching a modular ADU from one of these brands, bring us the model name and we’ll tell you how it fits on a mid-century Winnetka lot, what the city will want to see, and what it costs to install and finish. We also carry James Hardie siding and trim in the colors Winnetka’s ranch homes actually use.
Common Home Addition Contractor Problems We See in Winnetka Homes
- Rejected submittals for vague elevations. Winnetka’s plan check sees a lot of ADU applications with missing roof-height diagrams. Ranch-era setbacks are tight, so reviewers need precise ridge lines and plate heights. We draw them the first time.
- Roof-tie failures on second-story work. The old single-story pitch and the new upper floor have to meet at the fascia. Inspectors flag transitions that don’t tie in cleanly. We build that detail into the drawings before submittal.
- Dark stucco and flat roofs triggering fire-review holds. Winnetka’s 1950s and 60s wood-frame tracts fall under fire-resistive requirements, and some materials get a redesign request. We check materials against the current code before you buy anything.
- Ventilation gaps in unpermitted additions. Winnetka’s dry summers hide the problem, but the mild, occasionally damp winters reveal it: mold forms in additions that were never given proper airflow. We include ventilation in every scope, even if the original plan didn’t call for it.
Pricing for Home Addition Contractor in Winnetka, CA
Here’s the honest picture for Winnetka’s current market. A small bump-out to enlarge a kitchen or bath runs $90,000 to $150,000. A full room addition with foundation work runs $130,000 to $220,000. A detached garage conversion to an ADU runs $140,000 to $220,000. A second-story addition runs $180,000 to $350,000. These prices include the permit drawings, the plan check resubmittals, the materials, the labor, and the clean-up. They do not include change orders, because we don’t do those. Call (661) 362-8059 for a free, written estimate on your specific Winnetka lot.
We Also Serve Cities Near Winnetka
Our crews serve Winnetka and the surrounding communities, including Reseda, Northridge, Chatsworth, and Porter Ranch. If you’re planning a home addition anywhere in the west Valley, our Home Addition Contractor team can assess your property and give you a written price. Many of our Winnetka clients first found us through work we did in a neighboring city.
Serving Winnetka, CA - Our Local Coverage Area
We’re based in the Winnetka area and know this community well. Use the map below to see our service coverage - if you’re nearby, we can almost certainly help.
FAQs About Home Addition Contractor in Winnetka
No. Winnetka has no HOA architectural review committee for most single-family lots, so a detached ADU or garage conversion goes through the city’s zoning check only. A second-story addition also does not trigger a committee hearing in most cases, because the city reviews the structural and fire-code compliance rather than subjective aesthetics. We file the submittal, and we answer every plan check comment for you.
A garage conversion plan check in Winnetka usually adds about three to six weeks to the calendar, assuming the submittal is complete. A full second-story addition adds six to ten weeks, because the structural review is deeper and roof-tie details get more scrutiny. Missing elevations or unclear ridge lines add weeks each time the city sends a comment. We handle every resubmittal so you don’t lose a month to a reviewer’s question. Call (661) 362-8059 for an estimate on your timeline.
You need a site plan showing setbacks and driveway access, floor plans with dimensions, elevations showing ridge heights and materials, a roof plan with slope and tie-in details, and a Title 24 energy compliance sheet. Winnetka reviewers specifically want clear roof-height diagrams because ranch-era setbacks leave little room for interpretation. We prepare and file the entire packet so you never sit across from a reviewer trying to explain a rough sketch.
There aren’t style committees, but there are fire-resistive material requirements that limit some dark stucco finishes and flat-roof assemblies on the older wood-frame tract homes. Some materials trigger a redesign request mid-permit, which stalls the job. We check your material choices against the current code before we file, so you don’t buy siding that the city later rejects. For a specific recommendation on your block, call (661) 362-8059.
We sequence the upper floor in stages so the home is never open to the sky for more than a day or two at a time, and we start roof structure work in the cooler spring months whenever the permit timeline allows. Our crews tarp and seal any opening before leaving at the end of each day, and we schedule inspections ahead so no work waits on a reviewer. For a schedule estimate on your specific addition, call (661) 362-8059 and ask for Ben.
Ready to Talk About Your Winnetka Home Addition?
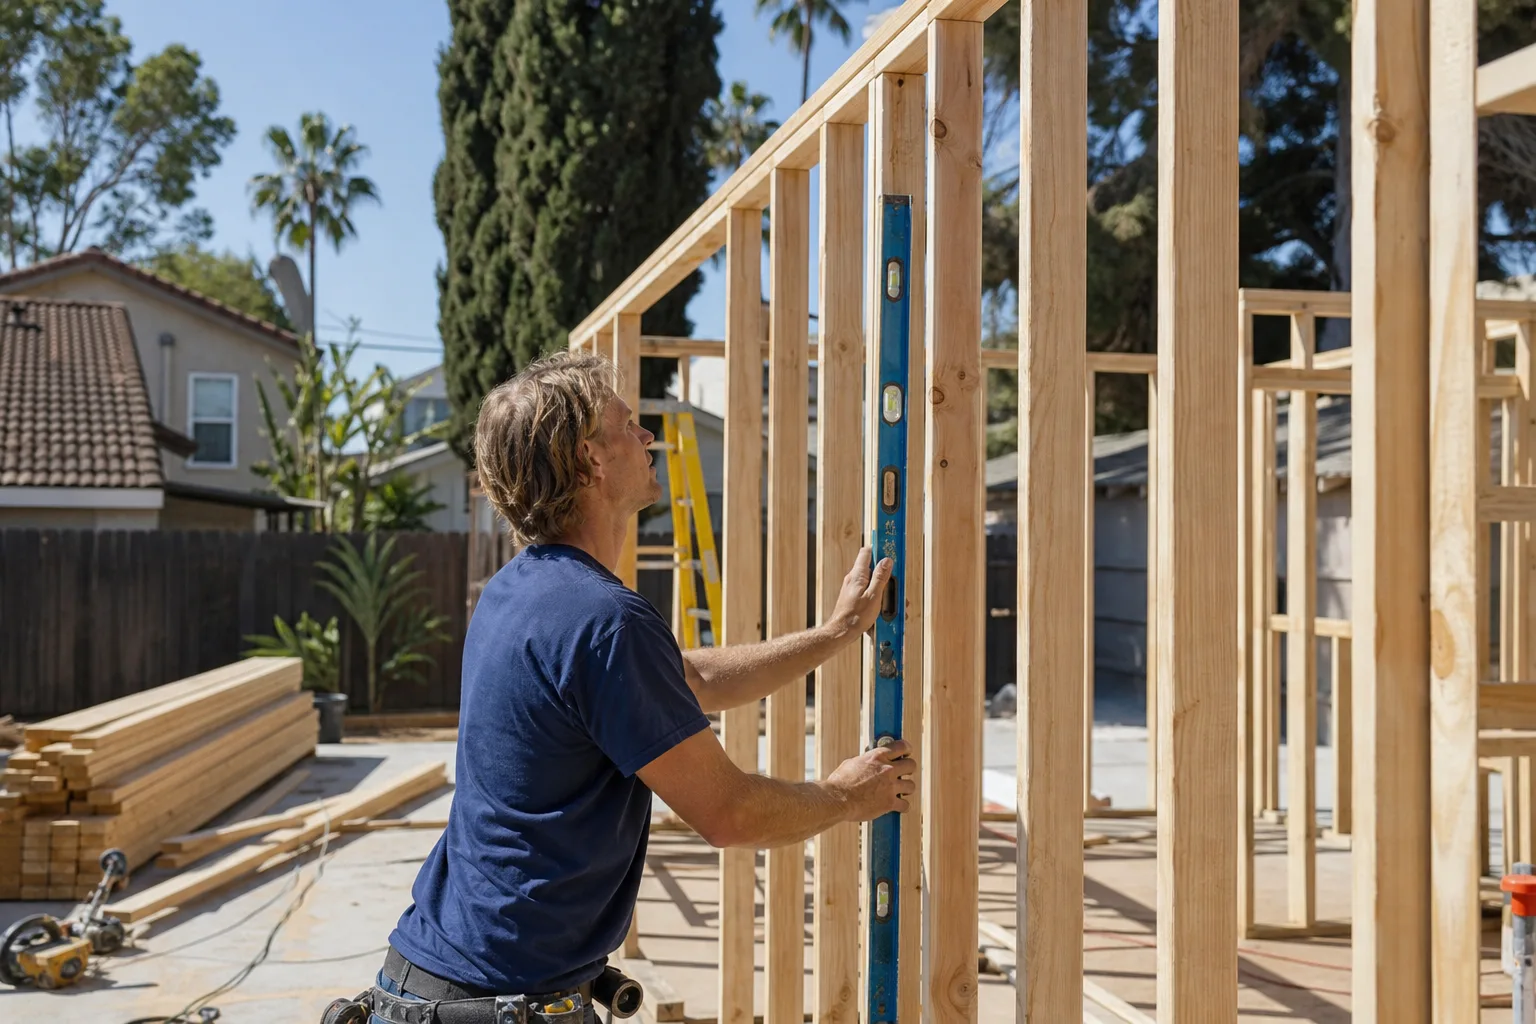
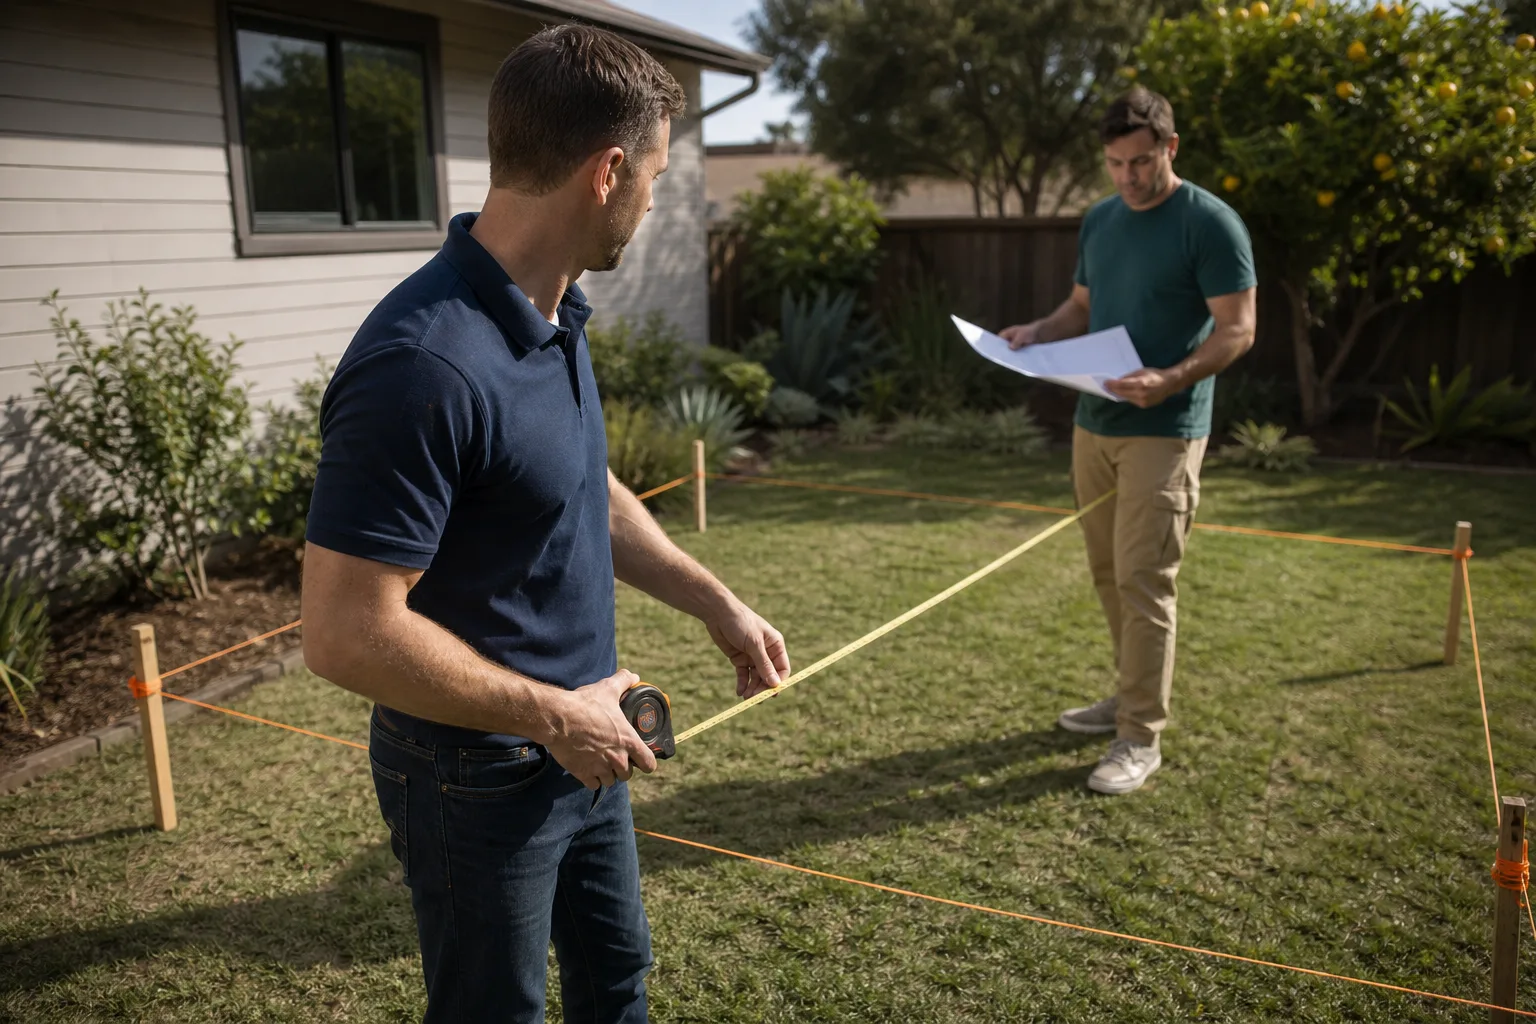
If you’re adding space in Winnetka, start with a written price and a plan that respects the city’s actual permit process. Call (661) 362-8059 to schedule a free estimate. We’ll walk your lot, measure the setbacks, and tell you what the city will ask for before you spend anything. No pressure, no vague answers.
Written by Ben Ortega, Owner at Seedling ADU Santa Clarita, serving Winnetka home addition projects.