A free site visit, a check of what your lot allows and a written, line-item price.
Get your free estimateHow Much Does ADU Design & Permitting Cost in Santa Clarita?
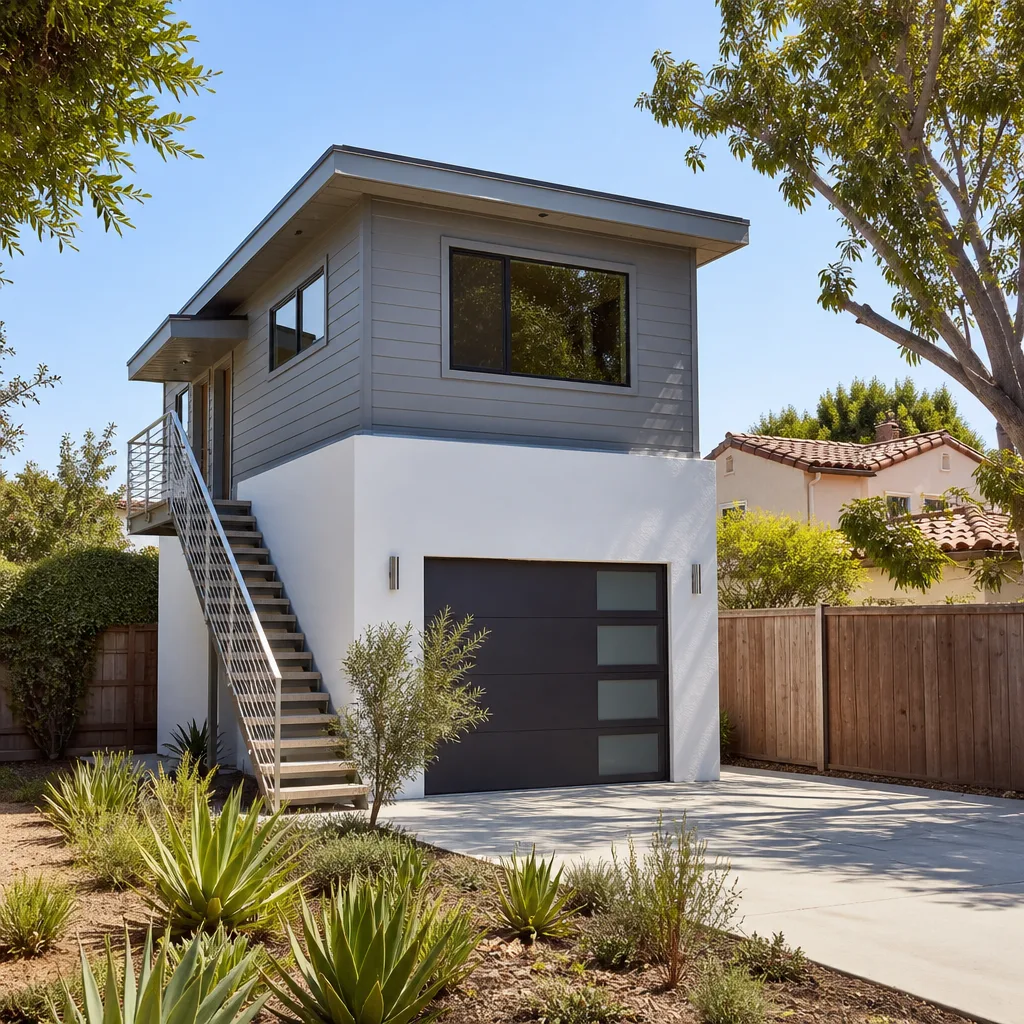
ADU design and permitting in Santa Clarita typically costs between $18,000 and $45,000 when you work with a design-build firm, depending on whether you’re building a detached unit, a garage conversion, or an addition above your existing garage. Design work alone runs $8,000 to $18,000, while city permit fees and related charges add $4,000 to $9,000 for most projects. The total you’ll pay before construction starts, including plans, structural engineering, energy calculations, and all city submittals, usually lands between $20,000 and $32,000 for a standard 400-800 square foot ADU in Santa Clarita.
At Seedling ADU Santa Clarita, we put this pricing in writing before a single tool gets picked up. No surprise line items, no vague allowances. You’ll know exactly what design and permitting costs before you commit to the build.
Key Takeaways
- Full design + permitting package: $18,000-$45,000 for most Santa Clarita ADUs.
- Design only (plans, engineering, energy calculations): $8,000-$18,000.
- City permit fees and school impact fees: $4,000-$9,000 depending on unit size.
- Prefab ADU design coordination (Abodu, Cover, Dvele, Mighty Buildings, Boxabl, Plant Prefab): $5,000-$12,000 on top of the manufacturer’s unit price.
- Garage conversions typically run 20-30% less on design and permitting than detached new builds.
- Timeline from first meeting to approved permits: 4-9 months in Santa Clarita in 2026.
ADU Design & Permitting Cost Breakdown (2026)
Here’s what families in Santa Clarita are paying for design and permitting in 2026, broken into the line items you’ll actually see on a proposal:
| Line Item | Typical Range | What It Covers |
|---|---|---|
| Site survey & existing conditions | $1,500 – $3,500 | Lot boundary verification, topography, utility locations, tree mapping |
| Architectural design (custom ADU) | $8,000 – $18,000 | Floor plans, elevations, sections, finish schedules, revisions |
| Structural engineering | $2,500 – $6,000 | Foundation, framing, shear wall, and roof calculations |
| Title 24 energy compliance | $800 – $1,800 | Mandatory California energy modeling and documentation |
| Soils report (when required) | $1,500 – $3,500 | Geotechnical testing for new foundations, common in Saugus and Canyon Country |
| City permit fees | $3,000 – $7,000 | Plan check, building permit, encroachment, and inspection fees |
| School impact fees (if applicable) | $1,200 – $4,000 | Based on square footage; many detached ADUs under 750 sq ft see reduced fees |
| Prefab brand coordination (when using Abodu, Cover, Dvele, etc.) | $5,000 – $12,000 | Site-specific adaptation of factory plans, foundation coordination, local permit submittal |
| Permit expediting & city coordination | $1,500 – $4,000 | Submittals, plan check responses, corrections, re-submittals, final approval |
What drives cost up or down? A flat lot in Valencia with easy utility access sits at the lower end of every line item. A hillside lot in Canyon Country with a retaining wall near the build site pushes structural engineering and soils work toward the top. Garage conversions in Newhall and Saugus, where the existing structure already has a foundation, roof, and some electrical, can cut design and permitting by a third compared to a ground-up detached unit.
We work directly with the prefab and modular brands serious ADU buyers research before calling anyone: Abodu, Cover, Dvele, Mighty Buildings, Boxabl, Plant Prefab, and Tuff Shed. If you’re leaning toward a factory-built ADU, our ADU Design & Permitting in Santa Clarita process includes adapting the manufacturer’s standard plans to Santa Clarita’s specific requirements. That coordination costs less than custom architecture, but it’s not free, and you should see that number in writing before you sign anything.
What Affects ADU Design & Permitting Pricing in Santa Clarita
- Lot conditions and slope. Santa Clarita has real topography. A flat Valencia tract lot is straightforward. A sloped lot in Saugus or a hillside parcel off Sand Canyon may need retaining wall design, additional drainage work, and more structural engineering. That can add $3,000 to $8,000 alone.
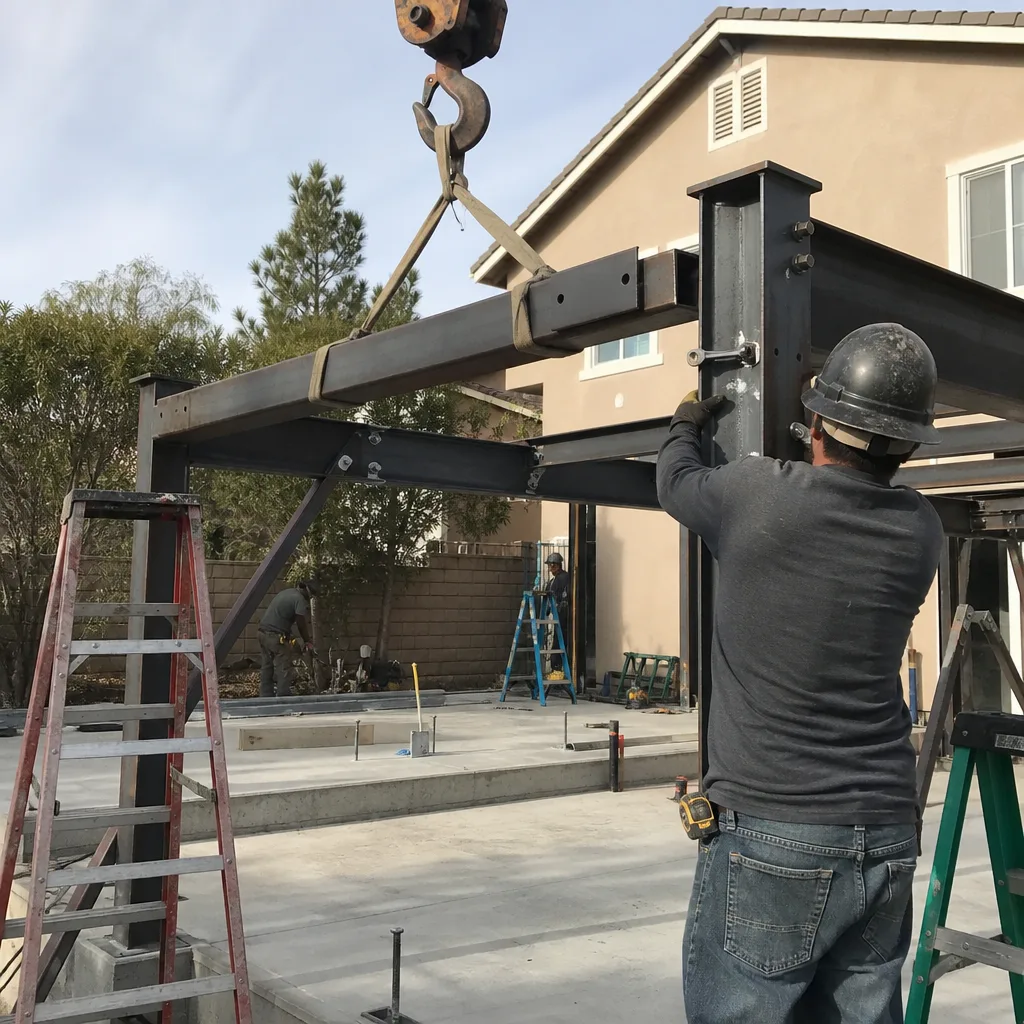
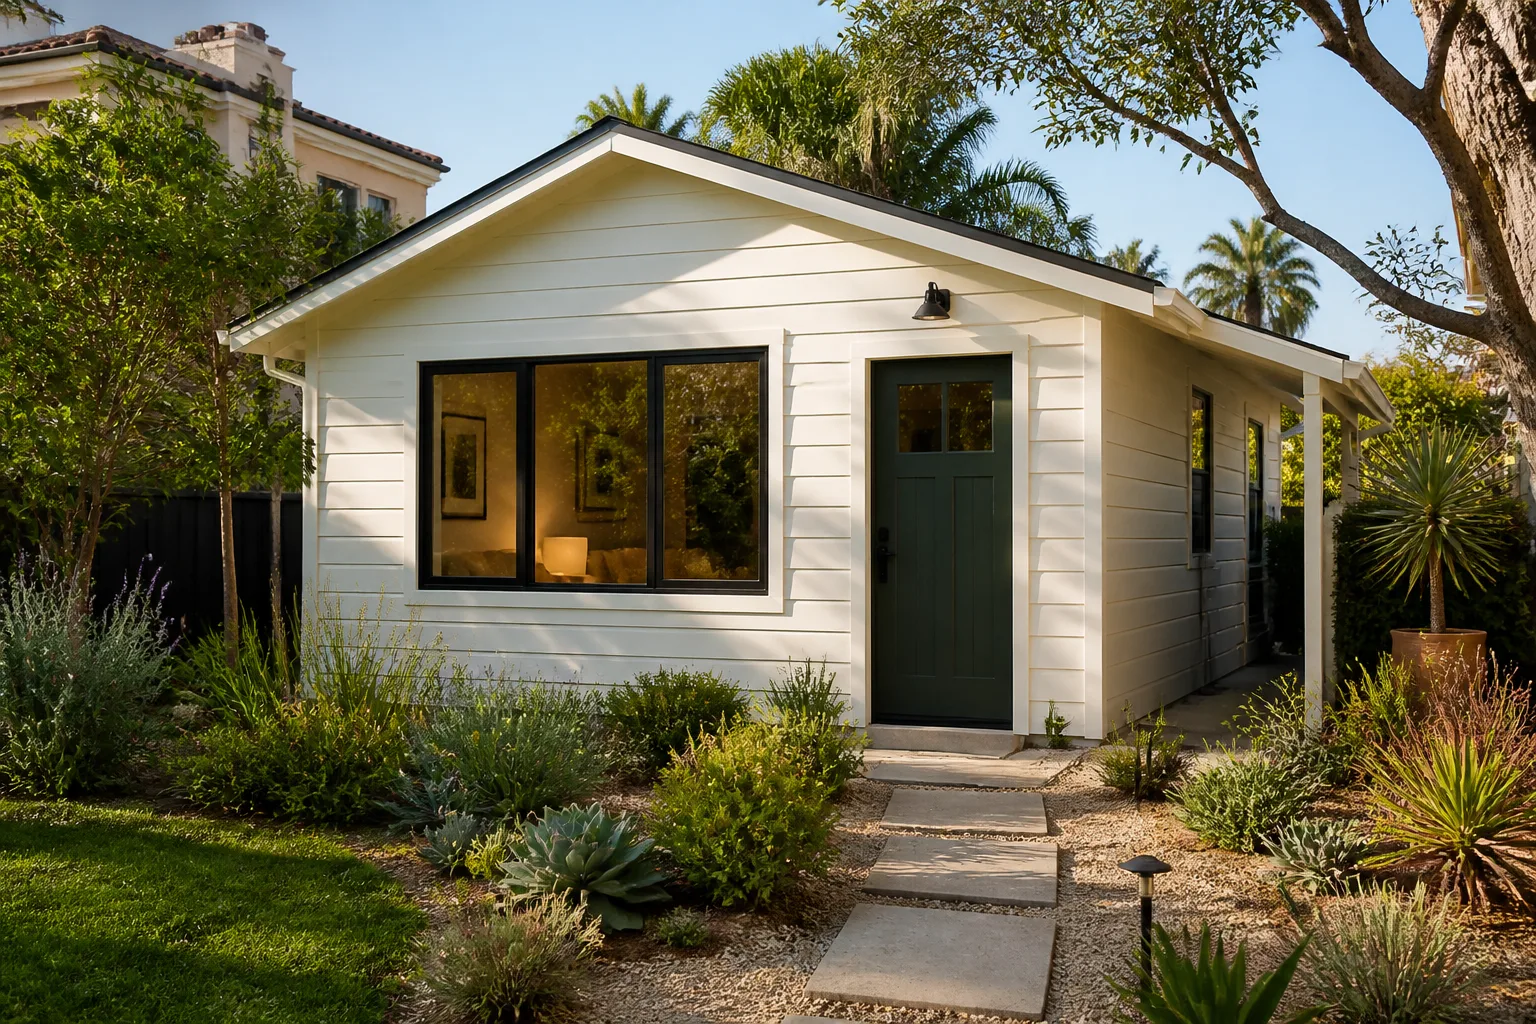
- ADU type: detached, attached, or garage conversion. Detached new construction requires full foundation design, new utility laterals, and often a soils report. Garage conversions reuse an existing structure, which typically means lower design and permit complexity. Attached additions share walls and roof intersections with the primary home, which adds engineering time but can reduce site work.
- Square footage. Design, engineering, and city fees all scale with size. A 400-square-foot studio in Newhall will cost measurably less to design and permit than a 1,000-square-foot two-bedroom in Stevenson Ranch.
- City of Santa Clarita plan check turnaround. The City’s current review cycle affects how many resubmittal rounds you’ll pay your designer to handle. A clean first submittal saves real money. A design team that knows Santa Clarita’s specific zoning and Building Code amendments is worth the difference in fees.
- Existing conditions on your property. If your electrical panel needs a service upgrade drawn into the ADU plans, or your sewer lateral crosses where the ADU foundation will sit, the scope of design work grows. We flag these items during the initial walk-through, before the design contract is signed, so you’re not surprised later.
- Prefab vs. custom. Choosing a factory-built unit from Abodu, Cover, Dvele, Mighty Buildings, Boxabl, or Plant Prefab changes the design and permitting scope. The manufacturer provides the core design, but someone still needs to adapt it to your lot, coordinate foundation plans, and navigate Santa Clarita’s permit process. That coordination runs $5,000 to $12,000 in our experience.
What Santa Clarita Homeowners Should Know Before Starting
Santa Clarita adopted its Accessory Dwelling Unit Ordinance to comply with California state ADU law, and the City processes permits through its Building & Safety division. In practice, most standard ADU projects in 2026 take four to nine months from the first design meeting to an approved permit. Plan check comments are common; expect at least one round of corrections on complex lots.
The City requires drawings that account for setback compliance, parking replacement when applicable, and fire access on hillside parcels. If your property sits in a High Fire Hazard Severity Zone, which includes parts of Canyon Country and Sand Canyon, you’ll need additional defensible space and construction details in the plan set. That’s not an obstacle; it’s a predictable line item your design team should handle without drama.
We also see recurring questions about impact fees. Santa Clarita charges school impact fees on some ADUs, though units under 750 square feet may qualify for reduced or exempted fees depending on current ordinance language and unit configuration. Your design and permitting proposal should show these fees as a clear line item, not a vague “to be determined.”
How to Save on ADU Design & Permitting
The biggest savings come from choosing the right ADU strategy for your lot, not from cutting corners on drawings. A garage conversion in Newhall, for example, almost always costs less to design and permit than a ground-up detached unit on the same property because the foundation, roof, and part of the electrical system already exist.
Here are the practical ways Santa Clarita homeowners reduce design and permitting costs:
- Pick a design team that knows the City. Fewer plan check rounds means fewer billable revision hours. When your designer has already permitted similar ADUs off McBean Parkway or Bouquet Canyon Road, they understand what the City will flag before they submit.
- Commit to a design freeze date. Changes after structural drawings are complete trigger rework fees. Settle the layout, window locations, and finishes early, then stop moving walls.
- Consider a prefab path if standard configs fit your lot. Brands like Abodu, Cover, and Dvele offer pre-engineered plans that can reduce custom architecture time, especially on flat, standard lots in Valencia and Saugus.
- Ask whether your ADU qualifies for fee reductions. Santa Clarita, like most California cities, must comply with state ADU fee structures. Under 750 square feet often means lower impact fees. Your permitting team should check your specific unit against current ordinance language.
- Bundle design and build under one roof. When the same company designs and builds your ADU, the design reflects real construction costs from day one. Value engineering happens before you spend money on permits, not after bids come in.
We offer free estimates on every project, including ADU design and permitting in Santa Clarita. Call us at (661) 362-8059 and we’ll walk your property, talk through your goals, and give you a written number for design and permitting before you commit to anything.
FAQs – ADU Design & Permitting Cost in Santa Clarita
How much does it cost to design an ADU in Santa Clarita?
Custom ADU design in Santa Clarita runs $8,000 to $18,000 for architectural drawings, structural engineering, and Title 24 energy compliance. Prefab brand coordination, where you’re adapting an Abodu, Cover, Dvele, or Mighty Buildings unit to your lot, typically adds $5,000 to $12,000. Call (661) 362-8059 for a written design quote based on your specific lot and goals.
How much are city permit fees for an ADU in Santa Clarita?
Santa Clarita permit fees for a standard ADU run $3,000 to $7,000, covering plan check, building permit, encroachment, and inspections. School impact fees may add $1,200 to $4,000 depending on unit size; ADUs under 750 square feet often see reduced fees. Your design team should show every fee as a line item in your proposal before you sign.
Is it cheaper to convert a garage than build a detached ADU in Santa Clarita?
Yes. Garage conversions in Santa Clarita typically cost 20-30% less to design and permit than a detached new build because the existing foundation, roof, and some electrical are reused. A typical garage conversion design and permitting package runs $14,000 to $28,000, compared to $18,000 to $45,000 for a detached unit. We’d be glad to walk your specific garage and give you an exact number.
How long does ADU design and permitting take in Santa Clarita?
Plan on 4 to 9 months from the first design meeting to an approved permit in 2026. City plan check turnaround, the number of resubmittal rounds, and lot complexity all move that number. A clean submittal from a team that knows Santa Clarita’s specific requirements often finishes on the shorter end.
Can I use a prefab ADU brand like Abodu or Dvele in Santa Clarita?
You can. We coordinate design and permitting for Abodu, Cover, Dvele, Mighty Buildings, Boxabl, Plant Prefab, Tuff Shed, and James Hardie material packages. Plan on $5,000 to $12,000 in design and permitting coordination on top of the manufacturer’s unit price. Call (661) 362-8059 and we’ll tell you which brand fits your lot and budget before you contact the manufacturer.
What’s included in a written design and permitting price from Seedling?
Every line item: site survey, architectural drawings, structural engineering, Title 24 compliance, soils work when required, city fees, school fees, prefab coordination if applicable, and permit expediting. You receive this in writing before any work starts. No allowances, no “to be determined.” If it’s not in the written price, it’s not in the contract.
What happens if the City sends plan check comments back?
Plan check comments are standard in Santa Clarita, and responding to them is part of the design and permitting process we price upfront. You’ll know how many revision rounds are included in your written proposal before we submit. If comments require changes, we handle them and keep you informed; you won’t see an unexpected invoice.
How the Seedling Approach Works
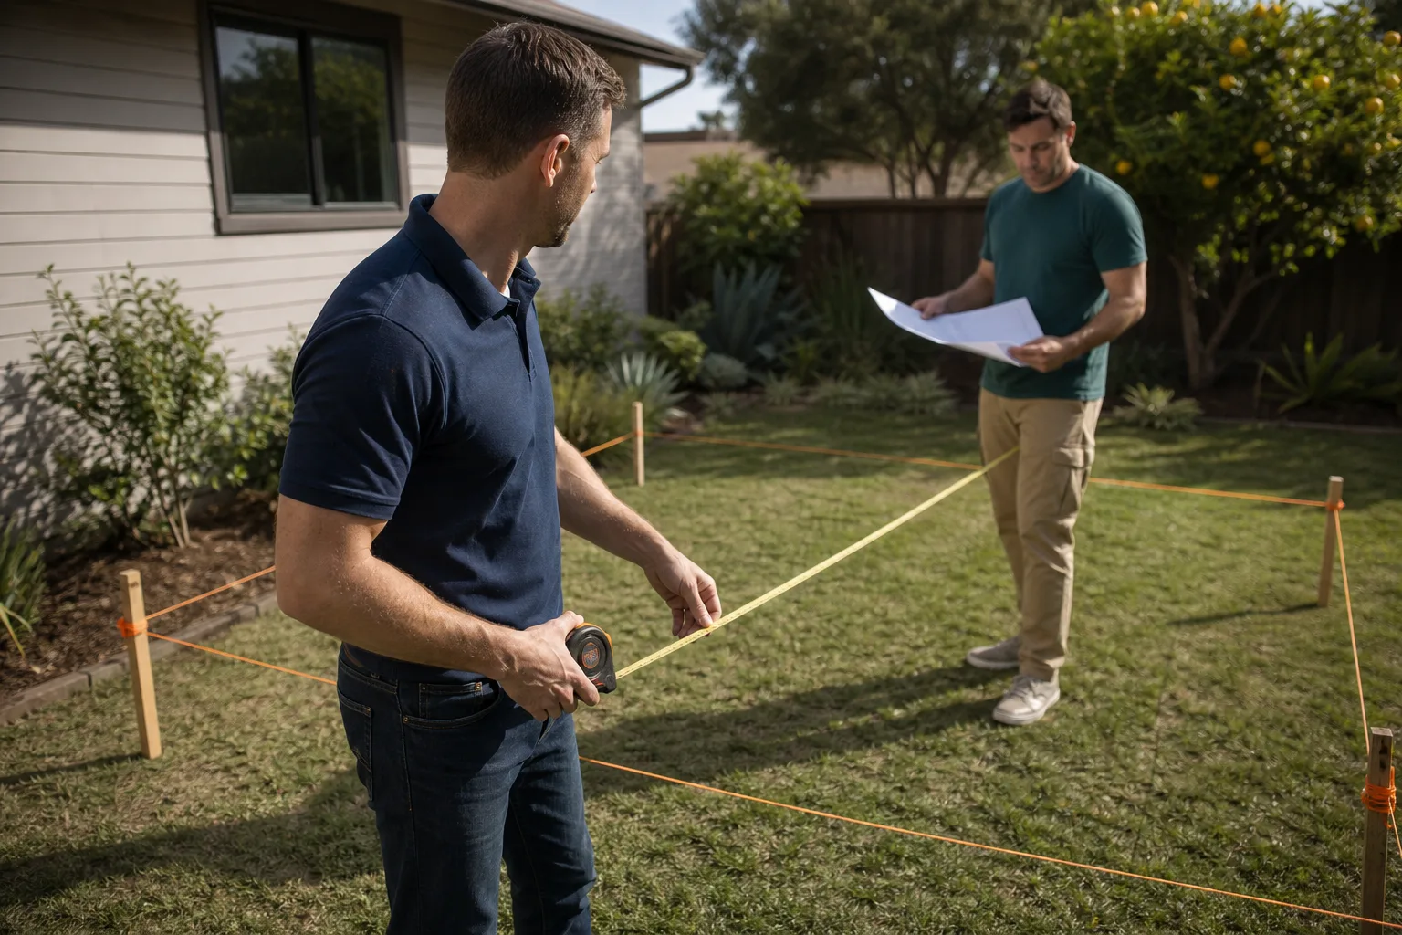
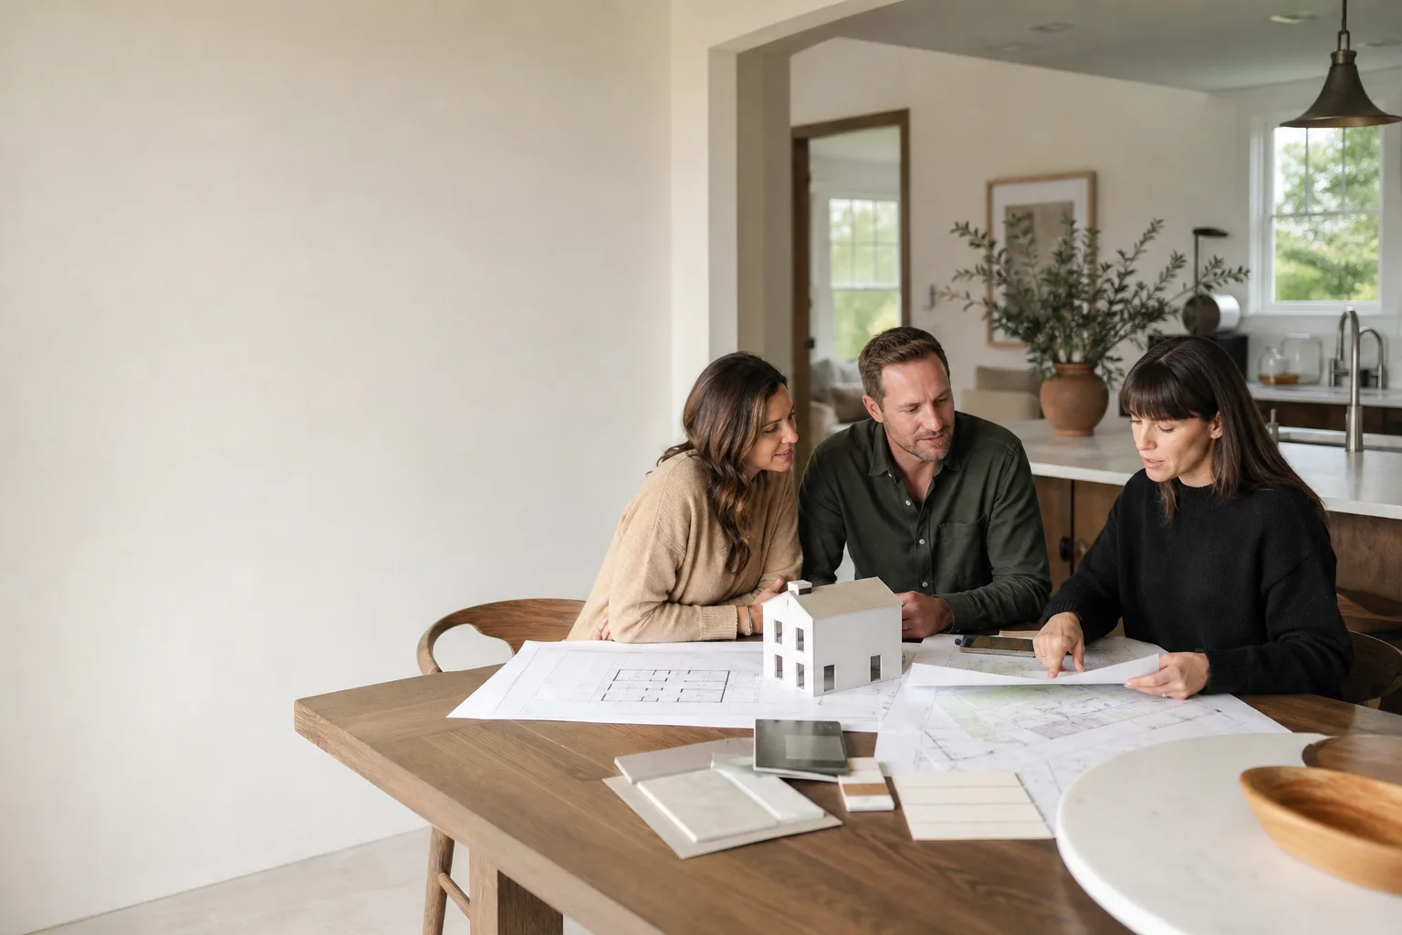
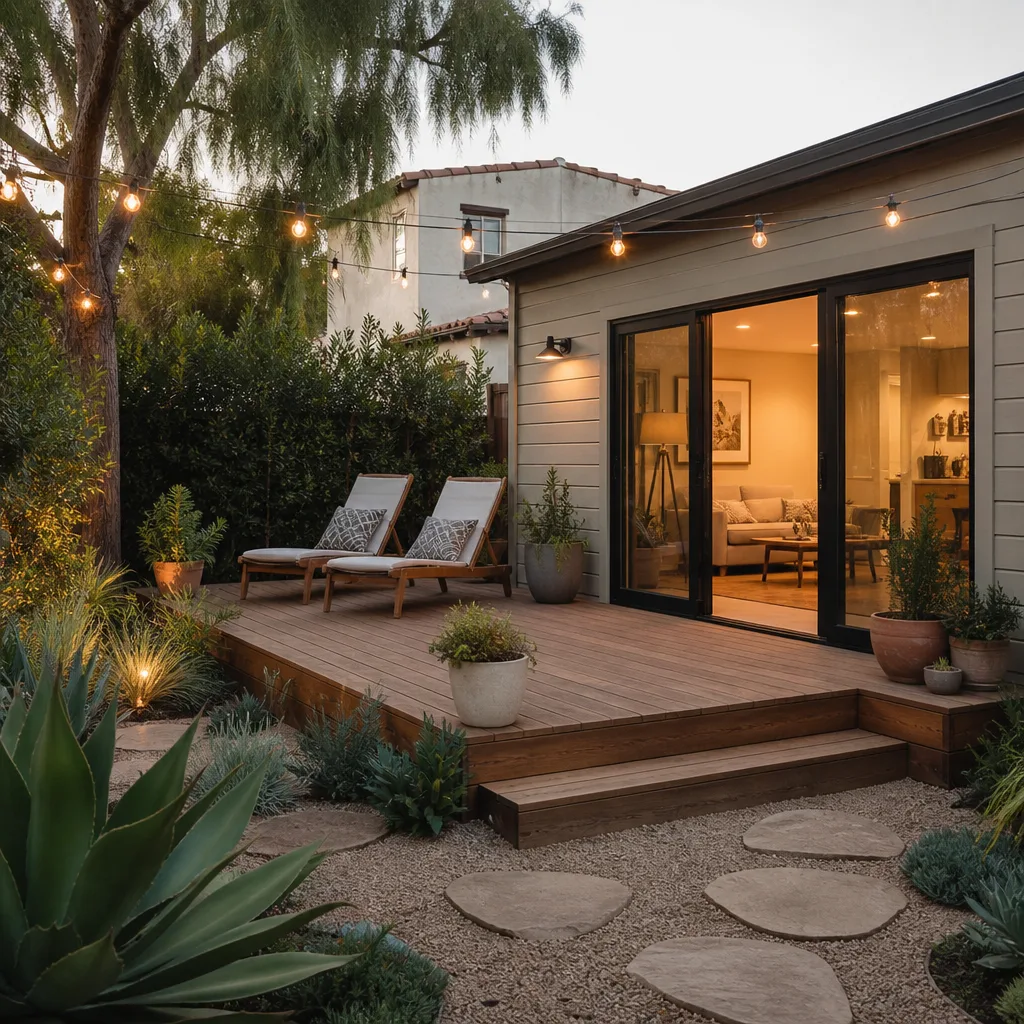
Every Seedling ADU project begins with a walk-through of your property. Ben Ortega, our lead, comes out himself in most cases. We measure the lot, look at utility locations, check the electrical panel, and talk through what you’re hoping to build, whether that’s a detached rental unit in Valencia, a garage conversion for an aging parent in Saugus, or a home office addition off the back of a Canyon Country tract home.
What happens next matters more than the walk-through itself: you receive a written design and permitting price. Not an estimate range, not a verbal ballpark. A written number showing every line item from site survey to permit approval. That’s the Seedling way, and it’s why families choose us over contractors who hand over a rough budget and figure out the real cost later.
During the design and permitting phase, nothing changes inside your home, of course. But once construction begins, our crews hold to the Cedarwell Care Promise. Shoe covers and drop cloths on every visit. Pet-safe products wherever there’s a choice. A photo of the clean-up before the crew leaves each day. And a live person answering our phones 24/7, so when you call with a question mid-build, you talk to a human being, not a voicemail tree.
We also know you’re researching products. That’s why we maintain hands-on access to the brands serious ADU buyers compare: Abodu, Cover, Dvele, Mighty Buildings, Boxabl, Plant Prefab, Tuff Shed, and James Hardie. You choose the right product for your lot and your budget, not what the builder prefers to sell. Our job is to make the design and permit process around that product straightforward.
What to Expect on Cost, Timeline, and Warranty
Design and permitting is the first phase. Total cost to that point: $18,000 to $45,000 for most Santa Clarita projects. Timeline: 4 to 9 months. After that, construction costs are a separate number, and you’ll receive that in writing too before the first crew member arrives.
Every Seedling build carries the 365-Day Done Right Promise. If something isn’t done right, we make it right, covered in writing. That promise covers every ADU, garage conversion, and home addition we build in Santa Clarita. It’s not a slogan; it’s a contractual commitment printed on your agreement.
Questions We Hear From Santa Clarita Families
Should we design with a standalone architect and then find a builder?
You can, but it often costs more and takes longer. A standalone architect designs without knowing what construction will actually cost, which can lead to a set of beautiful drawings that busts your construction budget. When design and build live under one roof, the person drawing the plans knows what the crew will charge to build them. That feedback loop reduces revisions, keeps costs realistic, and shortens the timeline. In Santa Clarita, we’ve seen architect-only projects come to us after months of design work, only to require significant redraws because the plans didn’t match the client’s construction budget.
What if our lot has an HOA?
Many Santa Clarita communities, including parts of Valencia and Stevenson Ranch, have HOAs with their own review processes. HOA approvals run parallel to City permits and may add their own fees, typically $100 to $500. We’ve navigated these reviews across Santa Clarita neighborhoods, and we’ll flag HOA requirements during our first walk-through so they’re accounted for in your timeline and written proposal.
Do you handle the permit submittal yourself?
Yes. We prepare the full drawing set, structural calculations, Title 24 documentation, and all City forms, then submit to Santa Clarita Building & Safety. We track the plan check, respond to comments, and stay on it until your permit is approved and ready for pickup. You won’t stand in line at City Hall; that’s part of what you’re paying for.
Get a Written Design and Permitting Price for Your Santa Clarita ADU
If you’ve been thinking about adding an ADU, converting a garage, or building a home addition in Santa Clarita, the best next step is a conversation. We’ll walk your property, answer questions specific to your lot, and give you a written price for design and permitting before you pay us anything.
Call (661) 362-8059. A live person answers, day or night. We’ll schedule your walk-through and get you the numbers you need to make a good decision for your family.
Written by Ben Ortega, lead at Seedling ADU Santa Clarita, serving Santa Clarita homeowners with written pricing and the 365-Day Done Right Promise on every ADU, garage conversion, and home addition.
Pricing reflects the Santa Clarita market as of 2026. Seedling ADU Santa Clarita offers free estimates – call (661) 362-8059.
What Our Customers Say
"They converted our garage and were so mindful that we were living right there through it. Quiet hours respected, site swept, nothing left out where the kids play. Lovely work."
- Eugene Park"Garage to studio conversion with us living right there. They sealed off the dust, cleaned up daily, and respected our quiet hours. No surprise costs. Beautiful."
- Terrence Boylan"Built a backyard unit for us. For a months long project the crew kept the site remarkably tidy, swept daily, and were respectful of our neighbors and our dog. Beautiful result."
- Charlotte Vey