Abodu ADU Design & Permitting: The Santa Clarita Owner’s Guide
If you own an Abodu ADU in Santa Clarita and you’ve hit a snag with design revisions or city permitting, you’re not stuck. Seedling ADU Santa Clarita handles Abodu-specific design adjustments and full permitting for the City of Santa Clarita and unincorporated Los Angeles County, with design work typically starting at $1,800 and full permitting packages running $4,500 to $9,500 depending on lot conditions. Most owners discover they need this service when the city returns a correction notice, or when they realize their stock Abodu plan doesn’t fit their setback, slope, or utility layout. We fix that.
The design and permitting phase is where Abodu projects in Santa Clarita either move smoothly or stall for months. Our team knows the local planning desk, the hillside ordinances, and the specific way Abodu’s panelized system needs to be documented for LA County review. We’ve walked Bridgeport and Saugus lots through this process enough times to know what gets flagged before the city ever sees it.
Which Abodu Models This Applies To
This service covers the full Abodu lineup that’s permitted for California residential lots: the Studio (320 sq ft), the One (500 sq ft), and the Two (610 sq ft), plus the newer Abodu Cottage series when it’s being placed as an attached JADU. If you have a Cover or Dvele unit, we handle those too, but the Abodu documentation set is what we see most often in Santa Clarita.
Here’s the compatibility gotcha most owners miss: your original Abodu plans were stamped for a generic “California typical” lot. Santa Clarita has specific front-yard averaging rules in Canyon Country, hillside grading overlays in Newhall, and solar-reflectance requirements that differ from neighboring jurisdictions. Your Abodu plan set will need a local site-specific revision package before it clears the building counter. That’s the work we do. On the OEM-vs-aftermarket question for design and permitting, there’s no “aftermarket” shortcut that skips licensed stamped drawings. What exists is a spectrum of consultants from national permit mills to local firms like ours. The local firm knows that the City of Santa Clarita plan checker asks for a drainage exhibit on nearly every ADU submittal, even when the state ADU handbook says it’s not required. That’s the difference between a 6-week permit and a 6-month one.
Signs Your Abodu ADU Design & Permitting Is Failing
- Your permit application gets bounced back with a correction list longer than the original submittal. This usually means the plans were drawn without local topography or without current code notes. The city isn’t being difficult; the documents just don’t match their checklist.
- Your Abodu delivery date is approaching and you still don’t have a foundation permit. This is the most common timing failure we see. Abodu’s factory schedule moves faster than a stuck permit review. We plan the submittal to land before the factory releases your unit.
- Slopes, retaining walls, or drainage are suddenly part of the conversation. Abodu’s panelized foundation system needs relatively level pads. Santa Clarita lots with even a 3-foot grade change require grading documentation that wasn’t in your initial plan set.
- The utility connection plan doesn’t match what’s actually on your street. Older Santa Clarita neighborhoods like parts of Newhall have overhead utilities where newer subdivisions are underground. Plan sets built for the wrong scenario trigger delays and electric panel redesigns.
- Your HOA or community design review is asking for elevations you don’t have. Communities like Bridgeport have architectural committees that want finished elevation drawings specific to your lot orientation. We produce those as part of the package.
Replacement Cost & What’s Included
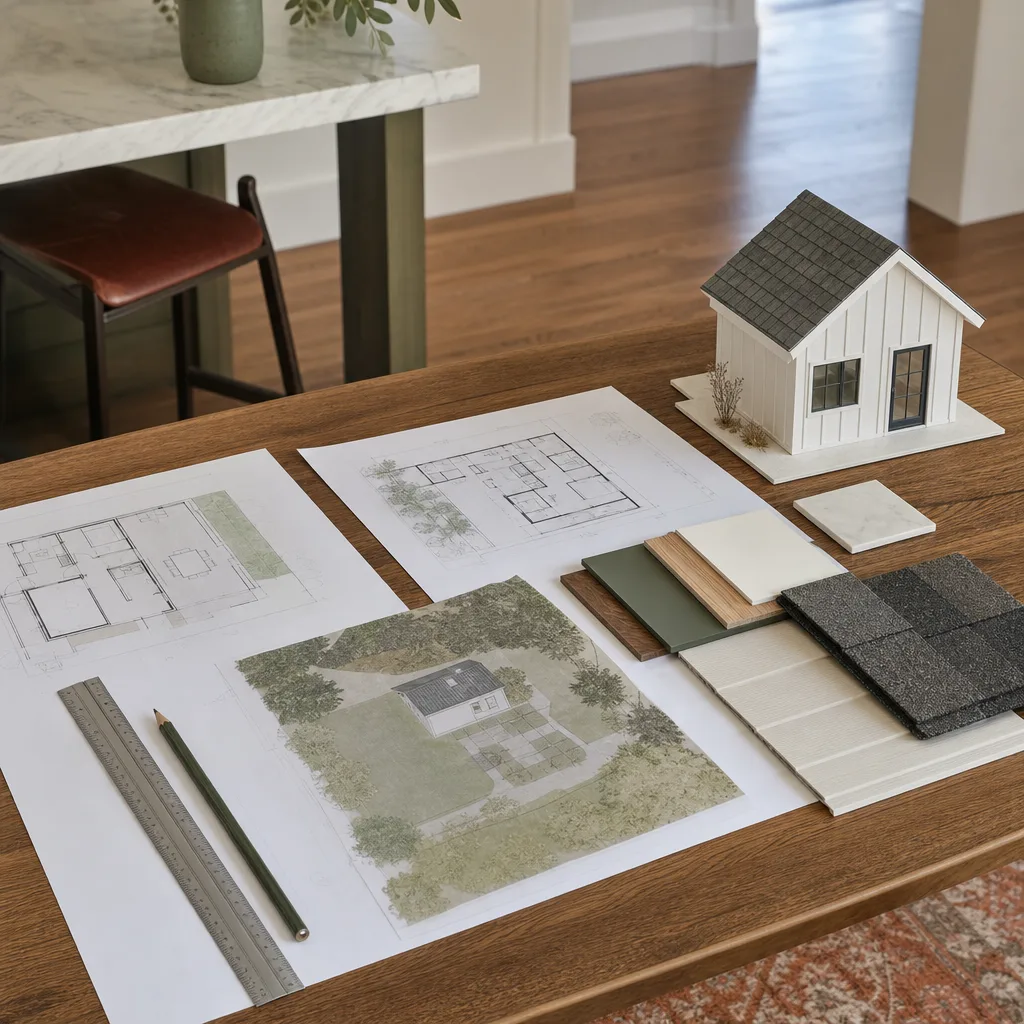
In Santa Clarita, Abodu-specific design revisions run $1,800 to $4,200 for plan corrections and site adaptation drawings. A complete permitting package including stamped plans, energy compliance reports, drainage exhibits, and city submittal management runs $4,500 to $9,500. The biggest cost drivers are slope conditions (which add grading documentation), utility upgrades (which trigger separate electrical or plumbing permits), and how far your original Abodu docs are from current code.
| Service | Typical Santa Clarita Range |
|---|---|
| Design revision package (site-specific plan corrections) | $1,800 – $4,200 |
| Full permitting package (stamped plans + submittal + city coordination) | $4,500 – $9,500 |
| Title 24 energy compliance and solar-ready documentation | $650 – $1,400 |
| If flatwork/pad prep is also needed (separate from Abodu scope) | $3,000 – $7,500 |
Every quote we give is written and line-itemed before any work begins. You’ll know exactly what you’re paying for, and the 365-Day Done Right Promise covers our design and permitting work: if the city returns a correction that traces back to something we missed, we fix it at no charge. Permit fees themselves are set by the city and passed through at cost. The written price you get is what you pay.
DIY or Call Us?
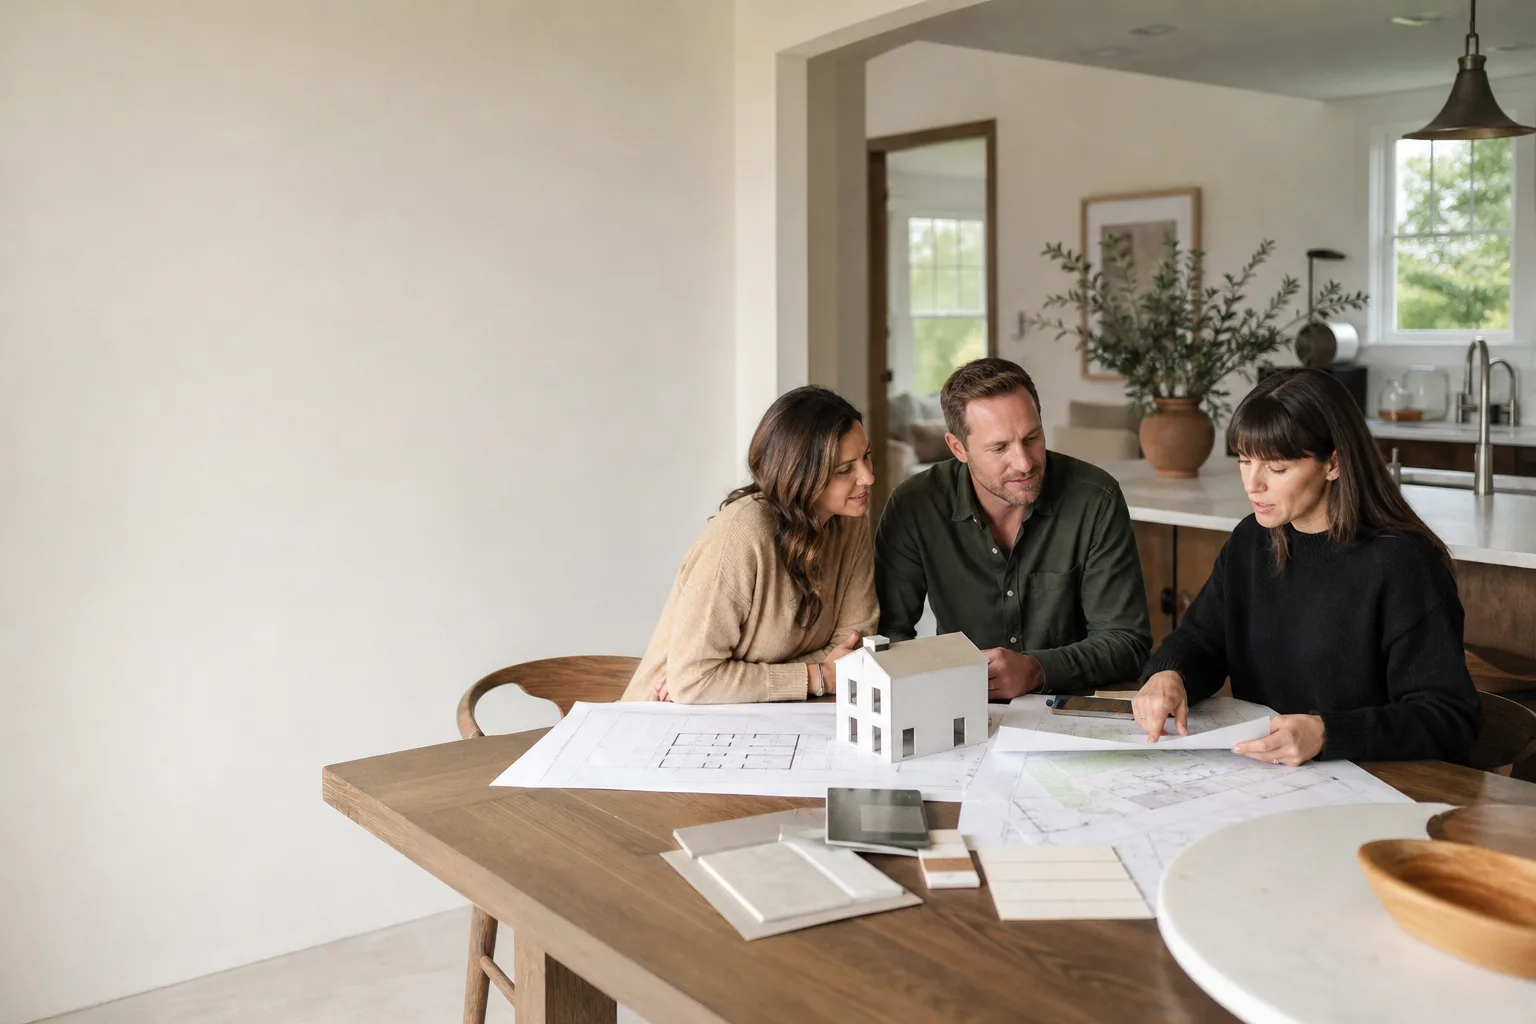
You can absolutely pull your own permit as an owner-builder in California. That’s legal. The catch is that Santa Clarita’s building department has a specific way it wants ADU plan sets formatted, and Abodu’s stock documents don’t always match that. Owners who try this path spend several weekends going back and forth with plan checkers over details like tie-down sizing and window-eave ratios. It’s not dangerous work the way replacing garage springs is, but it’s detail-heavy and the details matter.
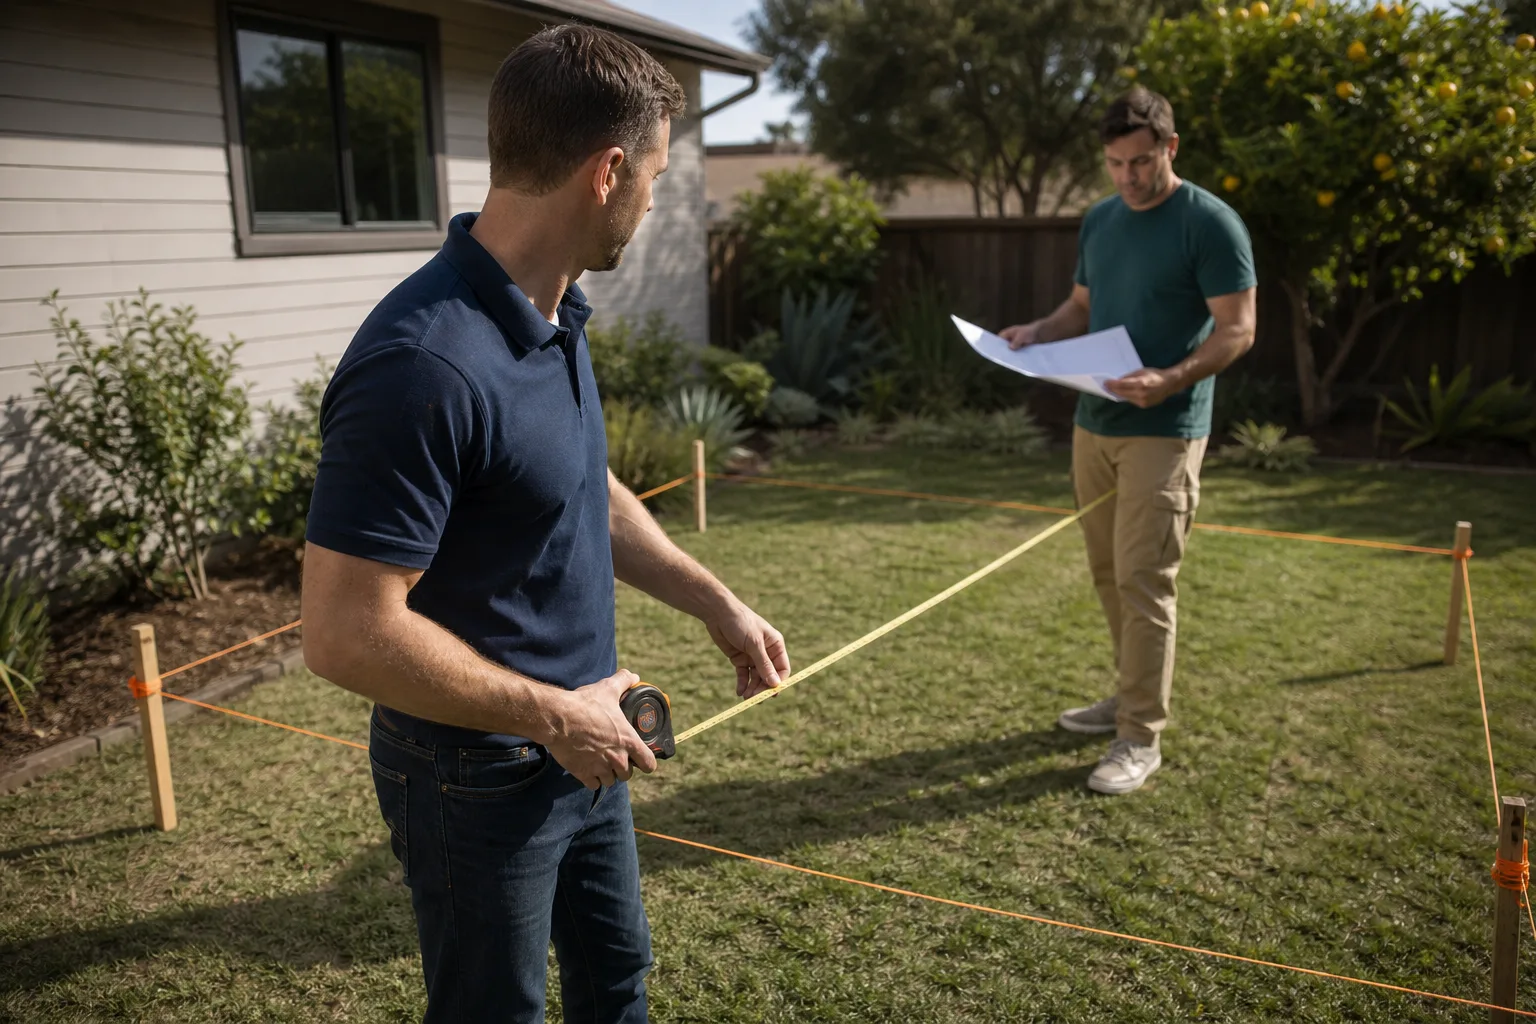
What you can safely do yourself is gather the basics: your parcel number, any existing survey, and clear photos of the proposed site from all four corners of the lot. That saves a site visit. After that, the fastest path to a permit is a call to (661) 362-8059 and a conversation about your lot, the Abodu model you’re placing, and what the city will ask for.
FAQs
Plan for 6 to 14 weeks from submittal to issued permit in Santa Clarita, depending on whether your project triggers discretionary review for hillside or flood-zone overlays. The city’s stated target for ADUs is 60 days, and we regularly hit that when the submittal is complete the first time. Call (661) 362-8059 and we’ll give you a realistic timeline for your specific lot before you commit.
Yes, in most cases we can revise your existing Abodu plan set rather than redrawing everything. This is the most cost-effective path when the unit model and orientation stay the same and only site-specific details need updating. We’ll tell you honestly if your plans are too far out of date to salvage, which is rare but happens with older Abodu iterations.
We don’t stock physical parts for design and permitting since it’s a documentation service, but we do maintain current templates for every Santa Clarita submittal type: building, electrical, plumbing, and grading. That means we’re not re-creating forms from scratch for your project. The technical drawings and energy reports are produced per project, which is why pricing is per-job.
We handle the submittal, respond to corrections, and track the permit until it’s issued. You’ll be kept informed at each step, and you won’t sit on the phone with plan check. If you need to write a letter to your HOA or provide neighbor notifications, we’ll draft those for you as part of the package.
Ben Ortega and the team at Seedling ADU Santa Clarita have helped families across the valley get their Abodu units permitted without the guesswork. We grew up in LA and know what it means to make more space on a lot that didn’t seem to have any. We figure out what the family actually needs, then build that, not more, not less. Call (661) 362-8059 for a free estimate and a straight answer on your project’s path to a permit. A live person answers, and the price is in writing before work starts.
Written by Ben Ortega, Owner, Seedling ADU Santa Clarita at Seedling ADU Santa Clarita, serving Santa Clarita and nearby areas.