Tuff Shed Home Addition Contractor in Santa Clarita: What to Know First
If you own a Tuff Shed and want to turn it into livable space or build a home addition alongside it, we’re the independent Tuff Shed home addition contractor Santa Clarita homeowners call when they need real answers. Most Tuff Shed projects we handle run $18,000 to $95,000 depending on scope, and every job starts with a written price before any work begins. We are not affiliated with or authorized by Tuff Shed. We’re an independent contractor who knows these structures inside and out. Call (661) 362-8059 to schedule a free estimate.
This page is for Santa Clarita homeowners who already own a Tuff Shed and want to know what’s possible, what breaks, what it costs, and how we work. Ben Ortega and the Seedling crew have handled Tuff Shed additions across Valencia, Saugus, Canyon Country, Newhall, and Stevenson Ranch.
How Tuff Shed Products Fail – and How We Fix Them
Tuff Shed makes dependable structures, but they’re not designed as living spaces out of the box. Here’s what we see on Tuff Shed jobs in Santa Clarita and how we handle each one.
- Premier Pro Tall Barn floor systems sag under live loads. The standard 2×4 floor joists on the Premier Pro Tall Barn series are engineered for storage, not furniture and foot traffic. When we convert one for living use, we sister additional joists or add a mid-span beam before any drywall goes up. In Santa Clarita’s dry summers, the wood also shrinks enough to cause nail pops along the floor line within the first year, so we use construction adhesive and ring-shank nails on every floor retrofit.
- Premier Ranch gable vents let too much heat in during July and August. Santa Clarita regularly hits 100°F, and the metal gable vents on Premier Ranch models turn the interior into an oven. We install radiant barrier sheathing and upgrade to thermostatically controlled vents. Owners who skip this end up with an air conditioner that runs nonstop and still can’t keep up.
- ProSTUD wall framing lacks the shear strength required by Santa Clarita building code for habitable space. Tuff Shed’s standard ProSTUD walls are fine for a shed, but the City of Santa Clarita requires plywood shear panels or let-in bracing for any structure someone sleeps in. We add 1/2-inch plywood shear on all four walls before insulation and drywall. This is a code issue most homeowners don’t discover until the inspector shows up.
- Sundance series roofs use 29-gauge metal panels that oil-can in direct sun. The Sundance TR-700 and TR-800 models look sharp on day one, but the thin metal expands and contracts enough in Santa Clarita’s temperature swings that the panels ripple. It’s cosmetic, but it drives people crazy. We add purlin spacing adjustments and isolated fasteners when we re-roof or convert these. If you’re adding a second story above a Sundance, we replace the roof paneling entirely rather than build on top of a moving surface.
- Premier Pro Studio door openings are 3/4-inch out of square more often than not. This one surprises people. We check every Tuff Shed with a 4-foot level before we quote, and the door rough openings are almost always slightly racked from transportation and settling. It matters because a pre-hung exterior door won’t seal properly in an out-of-square opening. We fix the framing before we install any doors or windows, which saves homeowners from drafty corners and water intrusion during Santa Clarita’s occasional winter downpours.
Our Tuff Shed Home Addition Contractor Process
Here’s how a Tuff Shed addition or conversion works with us, step by step.
- 1
Call and talk to a live person. You reach a human at (661) 362-8059, not a voicemail tree. We ask what Tuff Shed model you have, what you want the space to do, and whether the shed is already permitted on your property.
- 2
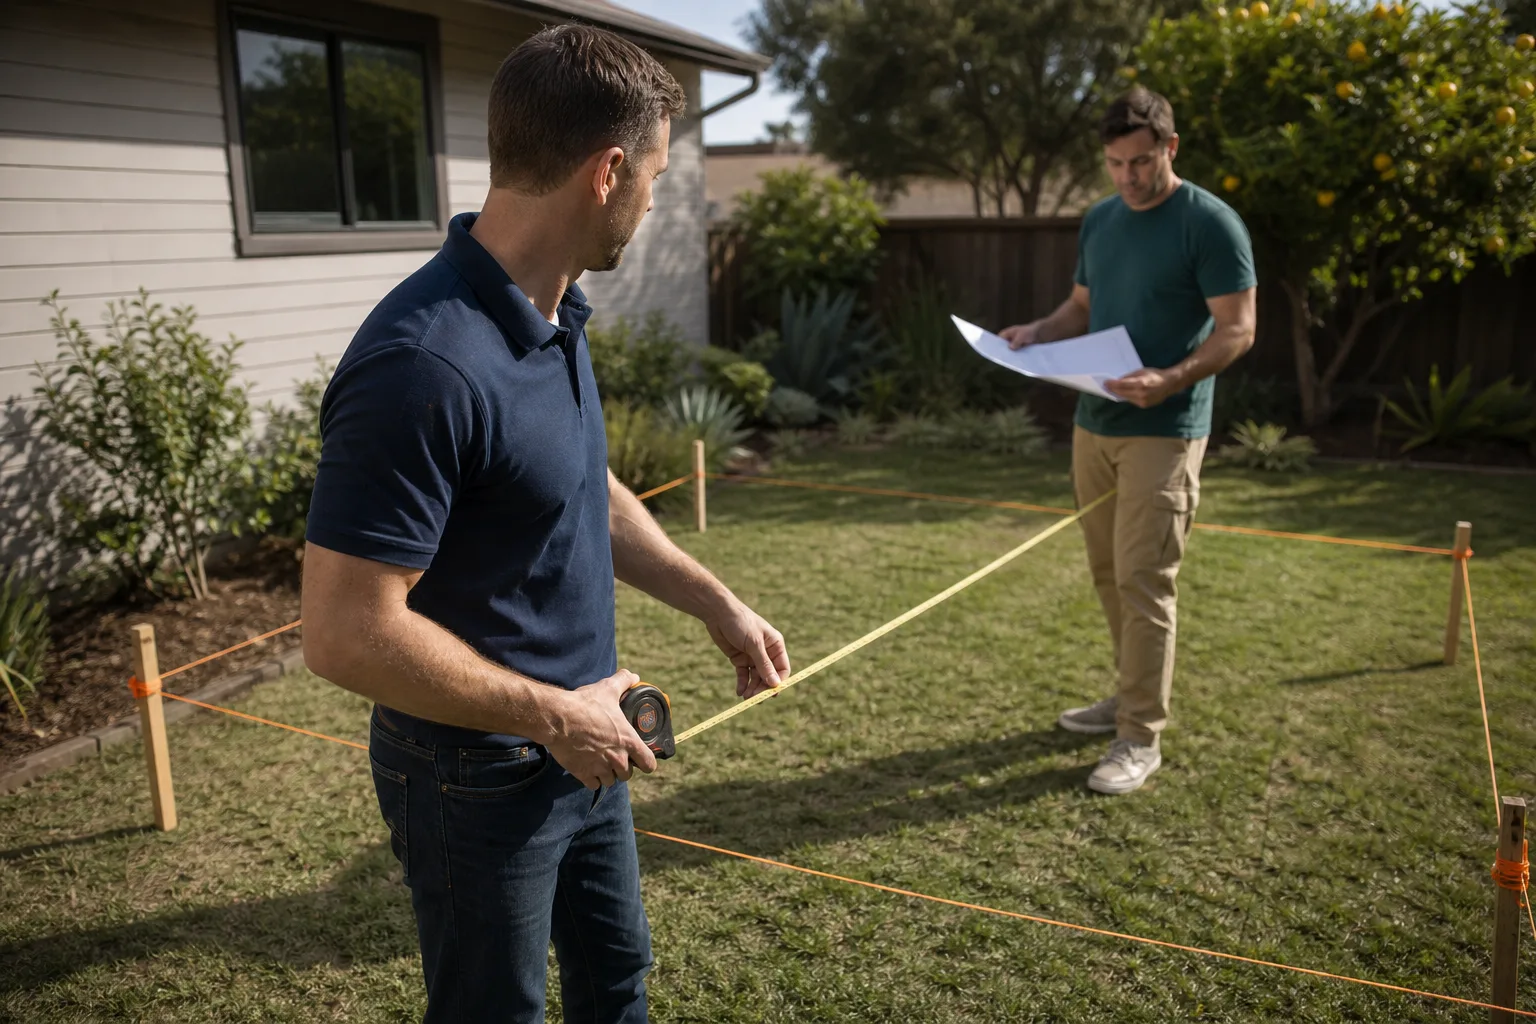
We visit and measure. Ben or one of our lead techs comes out, checks the foundation, the framing, the roof, and the door openings. We take photos and write down everything we see. You get a written price after this visit, not before we’ve seen what we’re dealing with.
- 3
Parts and materials decision. For structural work, we use code-compliant materials, not whatever’s cheapest. For trim, hardware, and finishes, we talk through OEM Tuff Shed parts versus quality aftermarket options. Tuff Shed’s OEM replacement panels are fine, but their window and door hardware is basic. We usually recommend upgraded aftermarket hardware that holds up better in Santa Clarita’s sun.
- 4
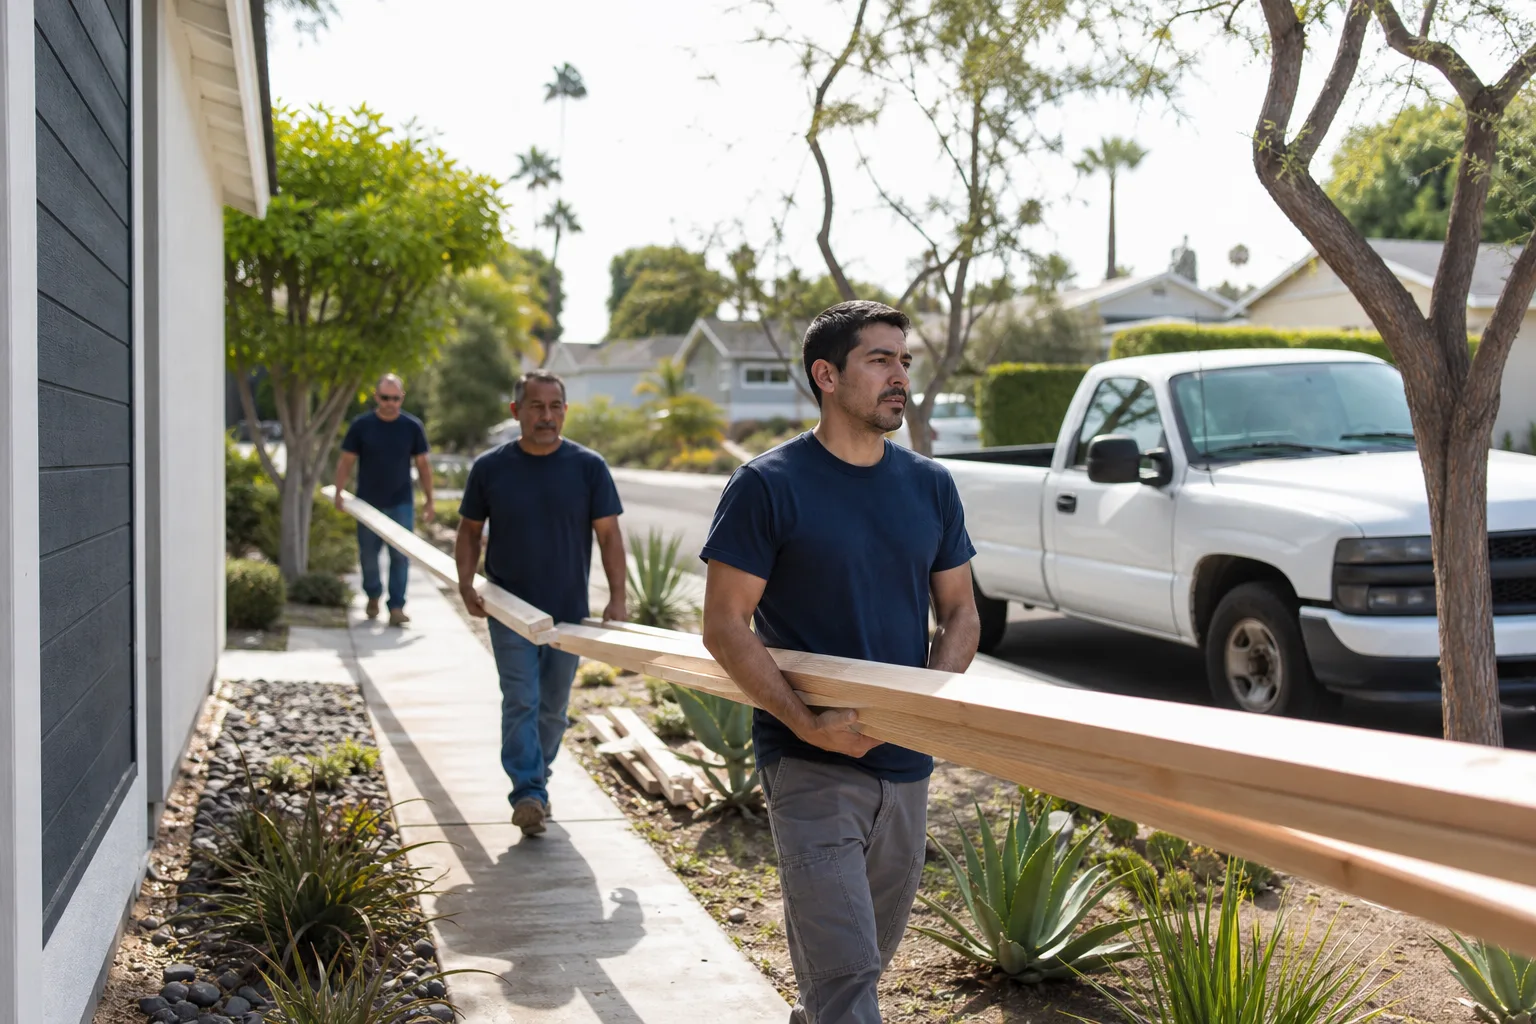
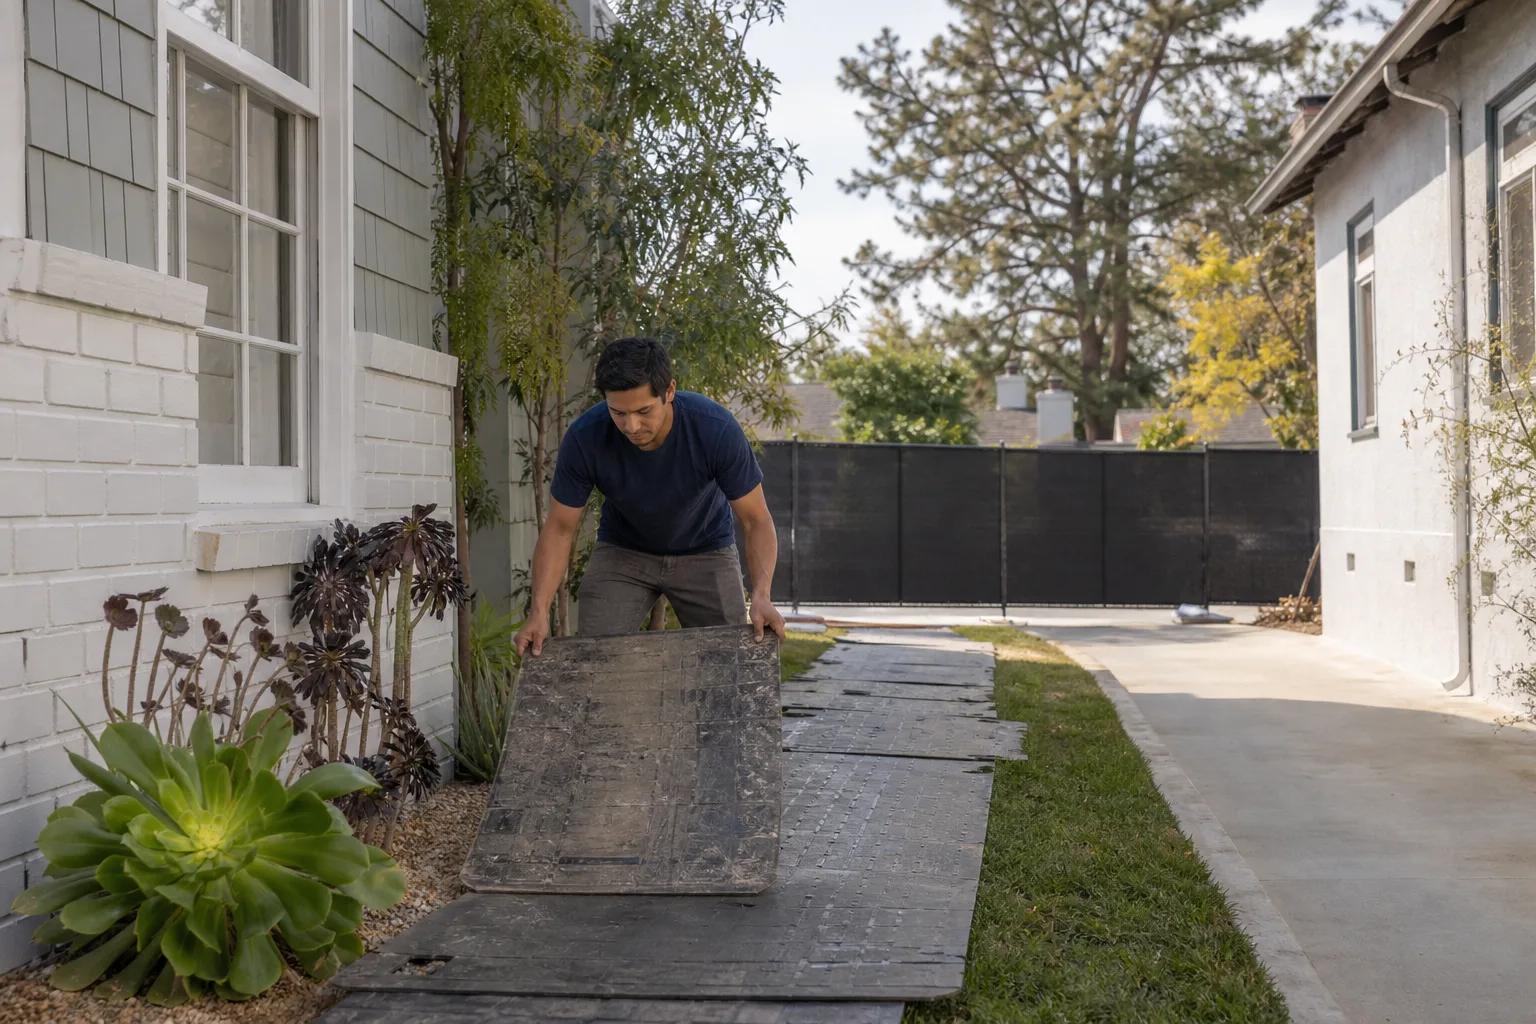
The build or conversion. Our crew shows up in uniforms, lays drop cloths, and wears shoe covers if we’re working through the house. We use quiet tools near bedrooms and respect nap schedules if there’s a baby in the house. Every day ends with a clean-up photo sent to you before the crew leaves.
- 5
Inspection and walkthrough. We walk the finished space with you and point out everything we did. If the City of Santa Clarita needs to inspect, we’re there for it. If anything isn’t right, we fix it.
- 6
365-Day Done Right Promise. Every Tuff Shed addition or conversion is covered in writing. If it’s not done right, we make it right. No fine print, no argument.
What Tuff Shed Home Addition Contractor Costs in Santa Clarita
Here are the numbers we quote most often in Santa Clarita:
- Tuff Shed to ADU conversion (full livable space): $45,000 to $95,000 depending on size, electrical, plumbing, and finishes.
- Tuff Shed to home office or studio (no plumbing): $22,000 to $48,000.
- Room addition built alongside an existing Tuff Shed: $18,000 to $65,000 depending on square footage and finish level.
- Bump-out addition connecting a Tuff Shed to the main house: $30,000 to $80,000 depending on structural work and permitting requirements.
Price moves based on three things: whether the shed needs structural upgrades to meet code, what kind of electrical and plumbing the project requires, and the finish level you choose. We write the price before work starts, and it doesn’t change unless you change the scope. Call (661) 362-8059 for a free estimate on your specific Tuff Shed project.
Why Santa Clarita Homeowners Call Seedling ADU Santa Clarita for Tuff Shed Work
Ben grew up in Los Angeles and knows space is never guaranteed. He trained in construction technology at Los Angeles Trade-Technical College, and for years now he’s worked across Santa Clarita, including projects in Bridgeport near Valencia Town Center. He’s learned how much a well-built backyard unit changes how a family lives. Ben’s rule on every job: figure out what the family actually needs, then build that, not more, not less.
Every Tuff Shed project we take gets the Cedarwell Care Promise. Shoe covers and drop cloths inside your home. Pet-safe products where there’s a choice. A photo of the clean-up before the crew leaves. A live person on the phone 24/7 throughout the build. And the 365-Day Done Right Promise in writing. We also work with Abodu, Cover, and Dvele products, so if a Tuff Shed addition isn’t the right fit, we’ll tell you before you spend a dollar. Call (661) 362-8059 to talk it through.
FAQs
Yes, but only if the structure meets California Building Code and City of Santa Clarita requirements for habitable space. That means foundation work, shear wall upgrades, insulation, electrical, and often plumbing. Most Tuff Sheds need structural reinforcement before conversion. Call (661) 362-8059 and we’ll tell you exactly what your shed needs.
Structural modifications to a Tuff Shed typically void the manufacturer’s structural warranty. That’s the trade-off. The good news is our work carries the 365-Day Done Right Promise in writing, so you’re still covered for the things that matter. We’ll walk you through what Tuff Shed’s warranty covers before we touch anything.
Most Tuff Shed conversions take 4 to 10 weeks from permit to final inspection. Room additions built alongside a Tuff Shed usually run 6 to 14 weeks. The schedule depends on City of Santa Clarita permit turnaround and the scope of electrical and plumbing work. We give you a written timeline with your written price.
Yes. Any Tuff Shed being used as a living space, home office with electrical, or ADU requires permits from the City of Santa Clarita. We pull permits on every job and we’re present for inspections. Unpermitted conversions become a problem when you sell the house or when an inspector notices the electrical.
We repair most issues. Sagging floors, out-of-square door openings, roof oil-canning, and missing shear strength are all fixable. The only time we recommend replacement is when the foundation has failed or there’s extensive rot from water intrusion. We’ll tell you honestly which path makes sense after the first visit. Call (661) 362-8059 for a free estimate.
Written by Ben Ortega, Owner, Seedling ADU Santa Clarita at Seedling ADU Santa Clarita, serving Santa Clarita and nearby areas.