ADU Design & Blueprints in Santa Clarita, CA
ADU design and blueprint work in Santa Clarita typically costs between $4,500 and $12,000 depending on the size of the unit, the complexity of your lot, and whether you choose a custom design or a pre-engineered floor plan from a brand like Cover or Dvele. Most Santa Clarita homeowners need this service when they have a clear idea of what they want but don’t yet have the stamped drawings required to pull a permit. At Seedling ADU Santa Clarita, we produce those drawings, manage the back-and-forth with the City of Santa Clarita’s building department, and hand you a plan set that contractors can actually bid from accurately. If you’re just starting out, call (661) 362-8059 and we’ll walk you through what your lot will allow before any money changes hands.
This page is part of our broader ADU Design & Permitting work. Design and blueprints are the first deliverable in that process, which is why we treat them as their own service. A good plan set saves you money during construction because it removes guesswork. A vague plan set costs you money, because contractors pad their bids to cover what they can’t see. That’s the difference we focus on here.
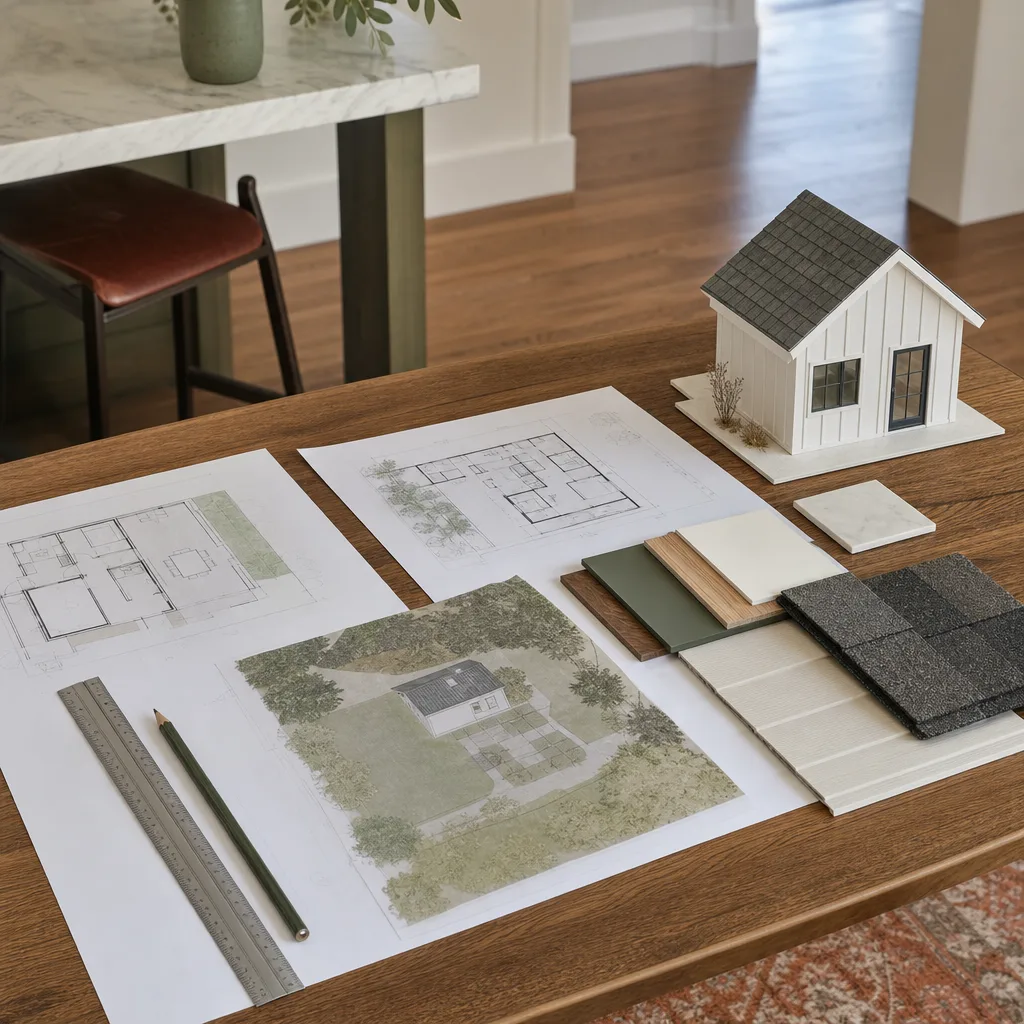
When You Need ADU Design & Blueprints
Most families in Santa Clarita call us at one of these moments. See if any sound like your situation.
- You’ve been told you need “stamped drawings” before the city will even look at your application. Santa Clarita requires plan sets prepared by a California-licensed architect or engineer for any attached or detached ADU. We coordinate that work for you.
- You know you want an ADU over the garage but can’t picture how the roofline will tie into the existing house on a hillside lot in Saugus or Valencia. Steep lots change everything about setbacks and drainage. Our designs account for actual Santa Clarita topography, including the wind patterns that hit Newhall differently than Canyon Country.
- You’ve looked at prefab ADU brands like Boxabl or Mighty Buildings and need someone to check whether the foundation and utility runs on your lot will even work. Most prefab companies sell the structure, not the site work. We bridge that gap with build-ready plans.
- You’re working with a contractor who wants a detailed plan set before giving you a firm bid. The more complete the drawings, the fewer surprises in the price.
- You’ve had one contractor quote you $180,000 and another quote you $310,000 for what sounds like the same ADU. That gap usually means the scope was never pinned down on paper. Blueprints eliminate the ambiguity.
Our ADU Design & Blueprints Process
We keep the design phase predictable, because a chaotic design process usually becomes a chaotic build. Here’s how it works when you work with us in Santa Clarita.
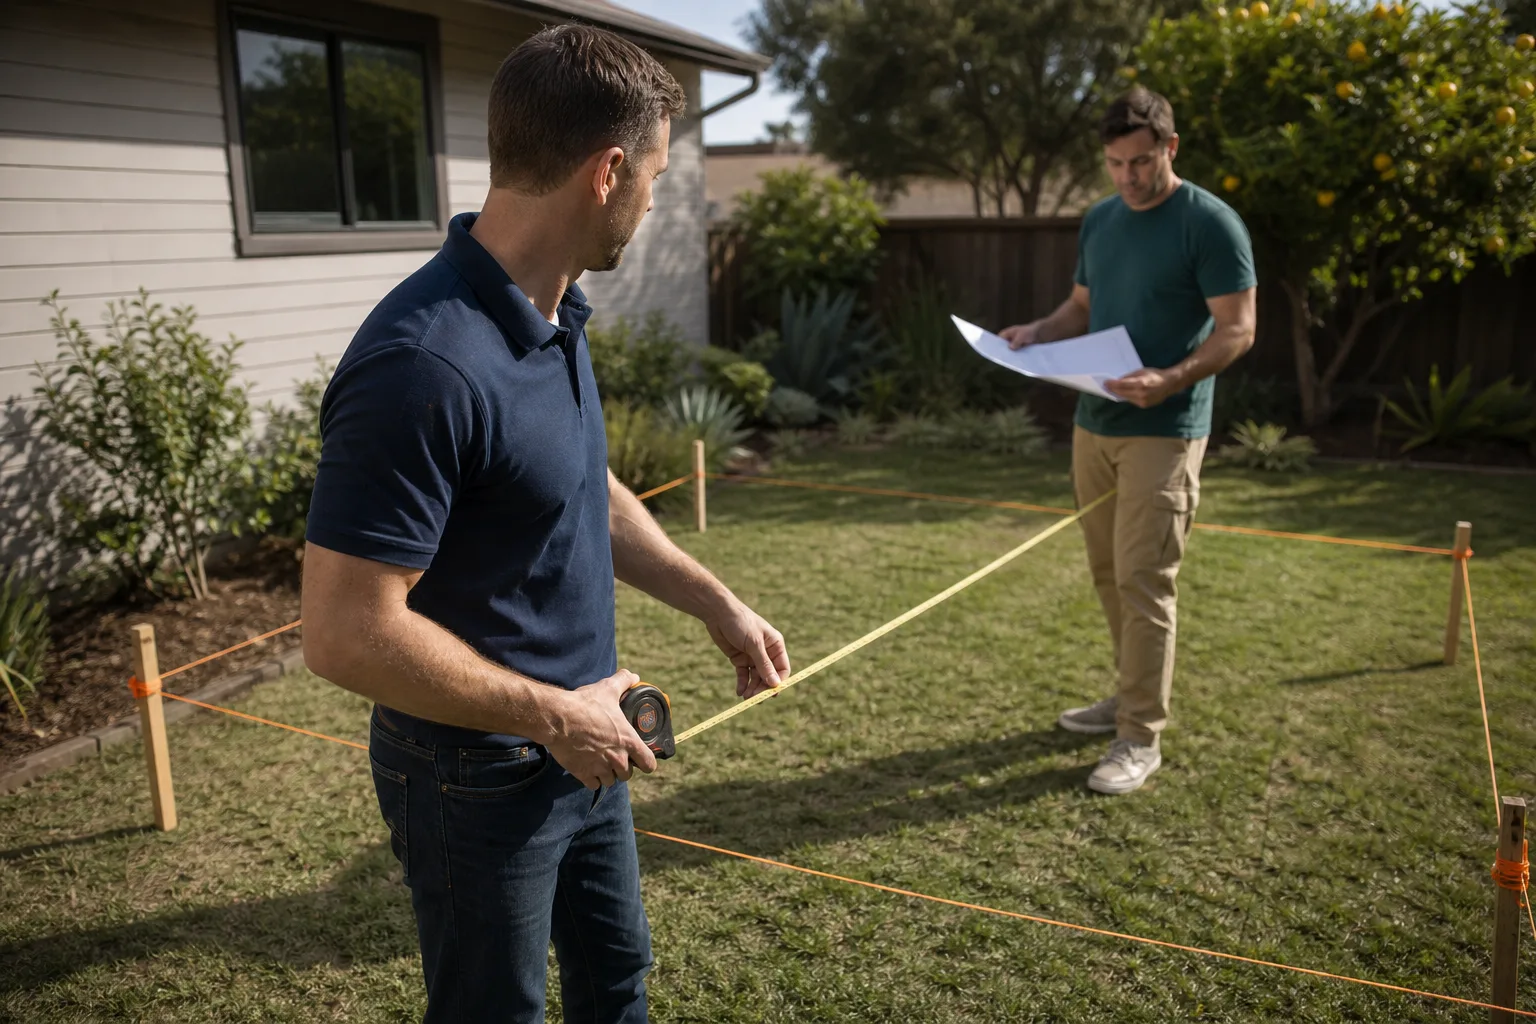
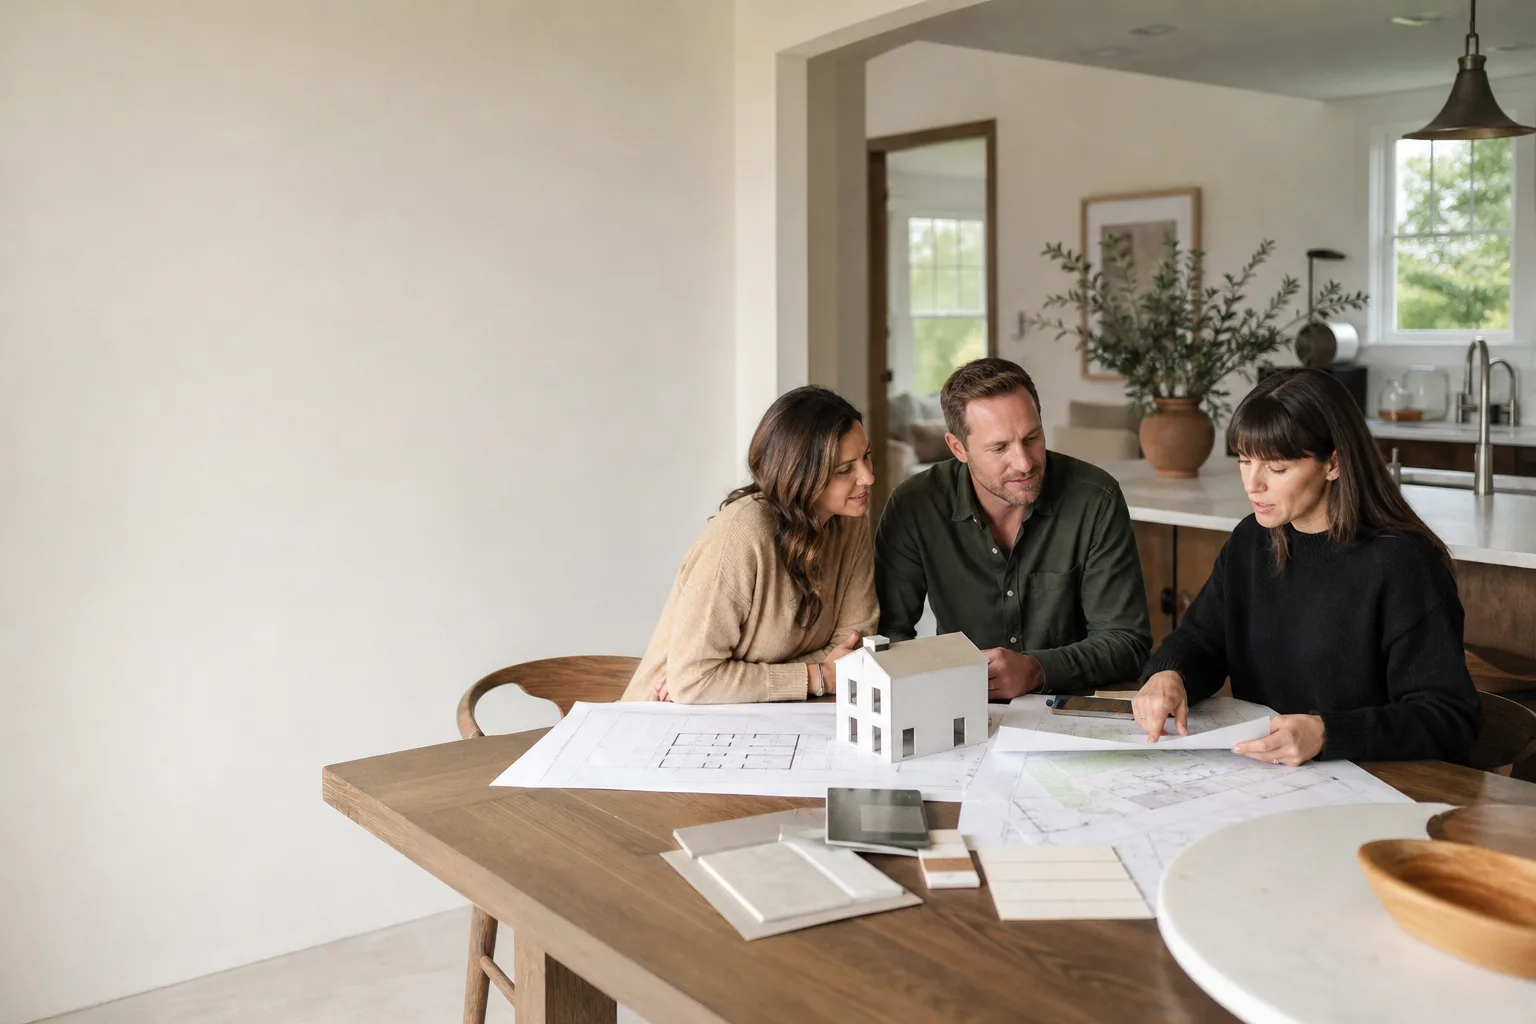
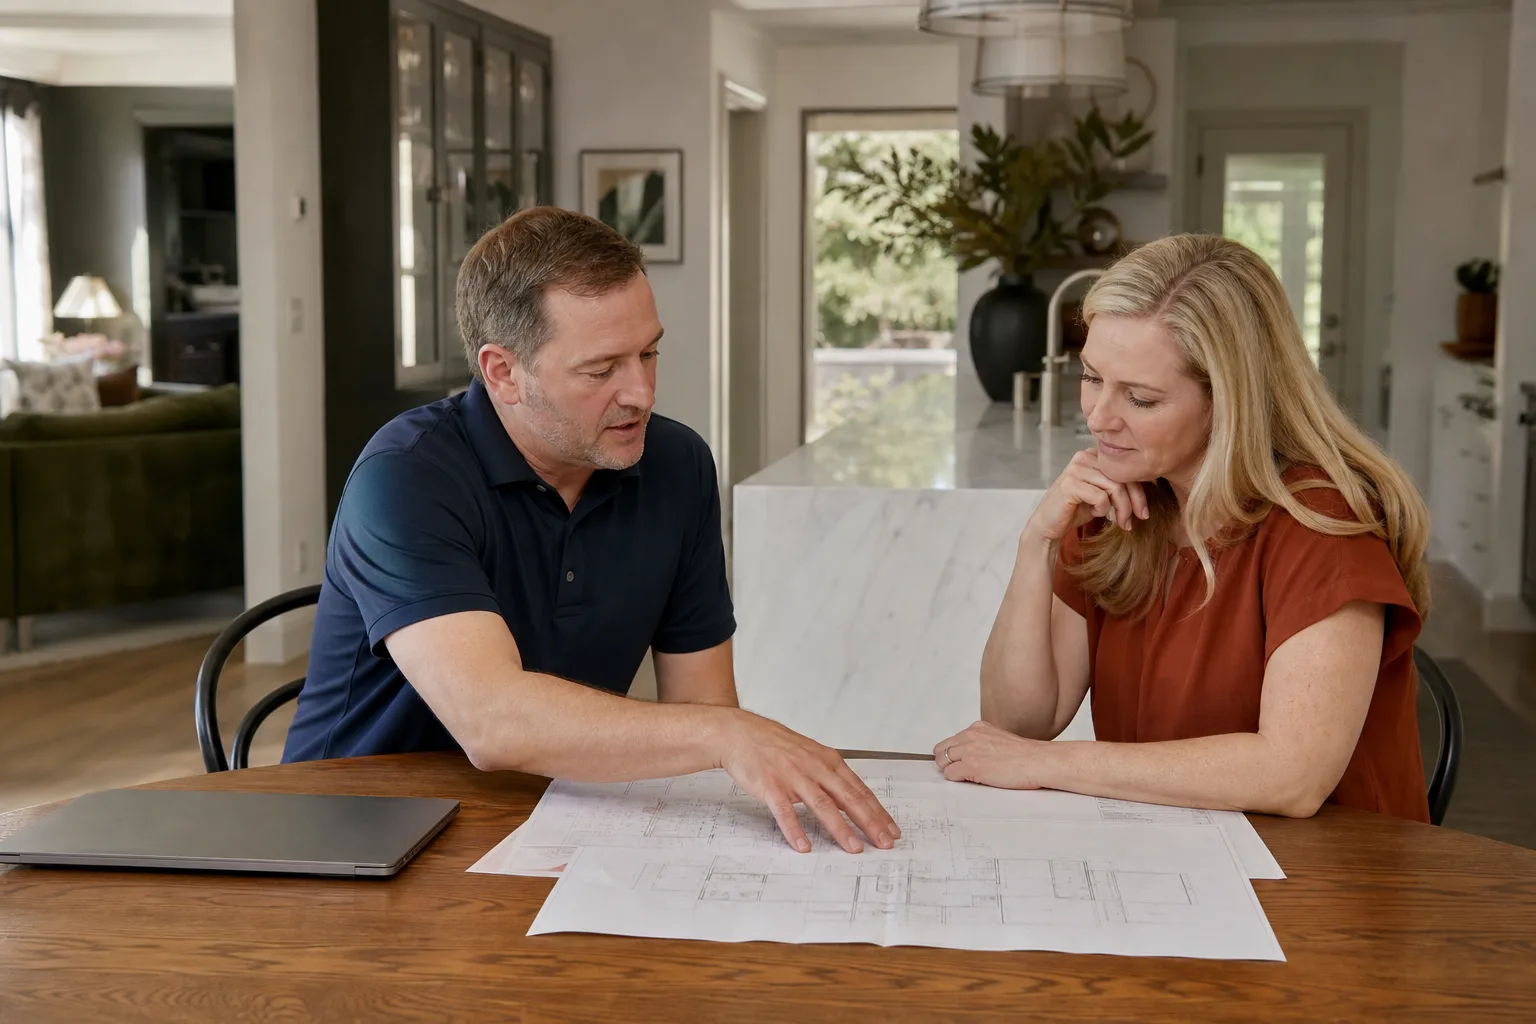
- Site conversation, on your street or at your kitchen table. We talk through setbacks, access for equipment, where the sun lands in July, and how close the nearest sewer lateral is. We’ll also discuss where your kids play and where the dog sleeps, because construction won’t pause for either one and the plan should account for that.
- Lot feasibility and budget alignment. Before any drawings are drafted, we tell you what’s realistic for your specific lot. Some Santa Clarita parcels in areas like Castaic or Stevenson Ranch have HOA overlays that affect rooflines and exterior materials. We factor that in early, not after a design is already drawn.
- Concept design and floor plan options. You’ll see two or three layout directions, typically within two to three weeks of our first conversation. We’ll show you options using materials from Cover, Dvele, or Boxabl if the prefab route fits, alongside fully custom options if it doesn’t.
- Blueprint development and engineering. Once you’ve chosen a direction, we produce the full architectural plan set: floor plans, elevations, framing, electrical, plumbing, and Title 24 energy calculations. Santa Clarita requires Title 24 compliance on every ADU, and we include it in the plan set, not as an add-on surprise.
- City submittal and permit coordination. We submit to the City of Santa Clarita, answer plan-check comments, and revise until the permit is approved. This is the part that burns months for homeowners who try it alone. We handle the back-and-forth so you’re not learning building code the hard way.
ADU Design & Blueprints Pricing in Santa Clarita
You should know what this costs before you call. Here are honest ranges based on what we see across Santa Clarita, including Valencia, Saugus, Canyon Country, Newhall, and Castaic.
| Service | Typical Price Range |
|---|---|
| Feasibility study and site check | Free with a signed design agreement |
| Concept design only (floor plan + basic elevations) | $1,800 – $3,500 |
| Full custom ADU plan set, permit-ready | $4,500 – $9,000 |
| Prefab-adapted plan set (Cover, Dvele, Boxabl, Mighty Buildings) | $3,200 – $6,500 |
| Structural engineering stamps (when not included in plan set) | $1,200 – $3,000 |
| Title 24 energy calculations | $350 – $750 |
| City permit submittal and plan-check coordination | $2,000 – $4,500 |
What moves the price up or down? Lot conditions are the biggest variable. A flat, easy lot in Valencia with clear utility access will land at the lower end of every range. A hillside lot in Saugus with retaining wall questions, or an older Canyon Country home where the electrical panel needs an upgrade, pushes toward the higher end. Custom designs always cost more than adapting a pre-engineered plan from a manufacturer. So do two-story ADUs, which are increasingly common in Santa Clarita where lot coverage limits make single-story units harder to fit.
Here’s what doesn’t change: you get a written price before we start drawing, and that price is the price. No surprise line items appear after the plans are drafted. Every design we produce carries the same written commitment, and your finished ADU, when built, is covered by our Seedling ADU 365-Day Done Right Promise. If something isn’t done right, we make it right. That’s in writing too.
Call (661) 362-8059 for a free estimate on your specific lot and situation. A live person answers, day or night.
Why the Design Phase Matters More Than Most People Think
In Santa Clarita, the design phase is where money is either saved or quietly lost. A family in Newhall once came to us after receiving a construction bid that was $45,000 higher than a neighbor had paid for a similar ADU. The difference wasn’t the contractor greed. The difference was that the neighbor had a complete permit-ready plan set with every window size, header detail, and electrical layout documented, while this family was bidding off a sketch and a prayer. Contractors bid high when they’re filling in the blanks. That’s the economic truth behind good blueprint work.
There’s a second reality in Santa Clarita: heat and wind shape the design in ways that don’t show up in generic ADU plans you buy online. A detached ADU in Canyon Country gets full afternoon sun from the west. If the bedroom window faces that direction without an overhang, the cooling load in August is punishing for whoever lives there. Our plans account for orientation and shading the way a Santa Clarita-specific plan should, because your new home on your lot needs to be livable in our actual climate, not a climate in a catalog.
Prefab and Modular ADU Design in Santa Clarita
Some families come to us already knowing they want a prefab unit, often after researching Cover, Mighty Buildings, or Boxabl online. That’s a smart starting point, and we work with those products directly. But prefab isn’t a shortcut past the design and blueprint phase. It’s a different kind of design phase.
Here’s what we mean. A prefab manufacturer ships a building that’s engineered to a national standard. Your Santa Clarita lot still needs a site-specific foundation plan, utility connections, setbacks verified against city code, and an elevation drawing that shows how the prefab unit sits on your specific grade. Some HOAs in areas like Valencia’s older tracts and Stevenson Ranch have design review requirements that apply even to factory-built units. We handle all of that. We’ve worked with families who assumed prefab meant “drop it and done,” and then discovered the site work took longer than the factory build. What matters isn’t whether the ADU is custom or prefab. It’s whether the plans are complete before construction begins. That’s what we deliver either way.
What the Cedarwell Care Promise Means During Design
The design phase is less intrusive than construction, but it isn’t invisible. We’re still in your home or walking your property. So the same standards apply that apply to every Seedling ADU Santa Clarita job.
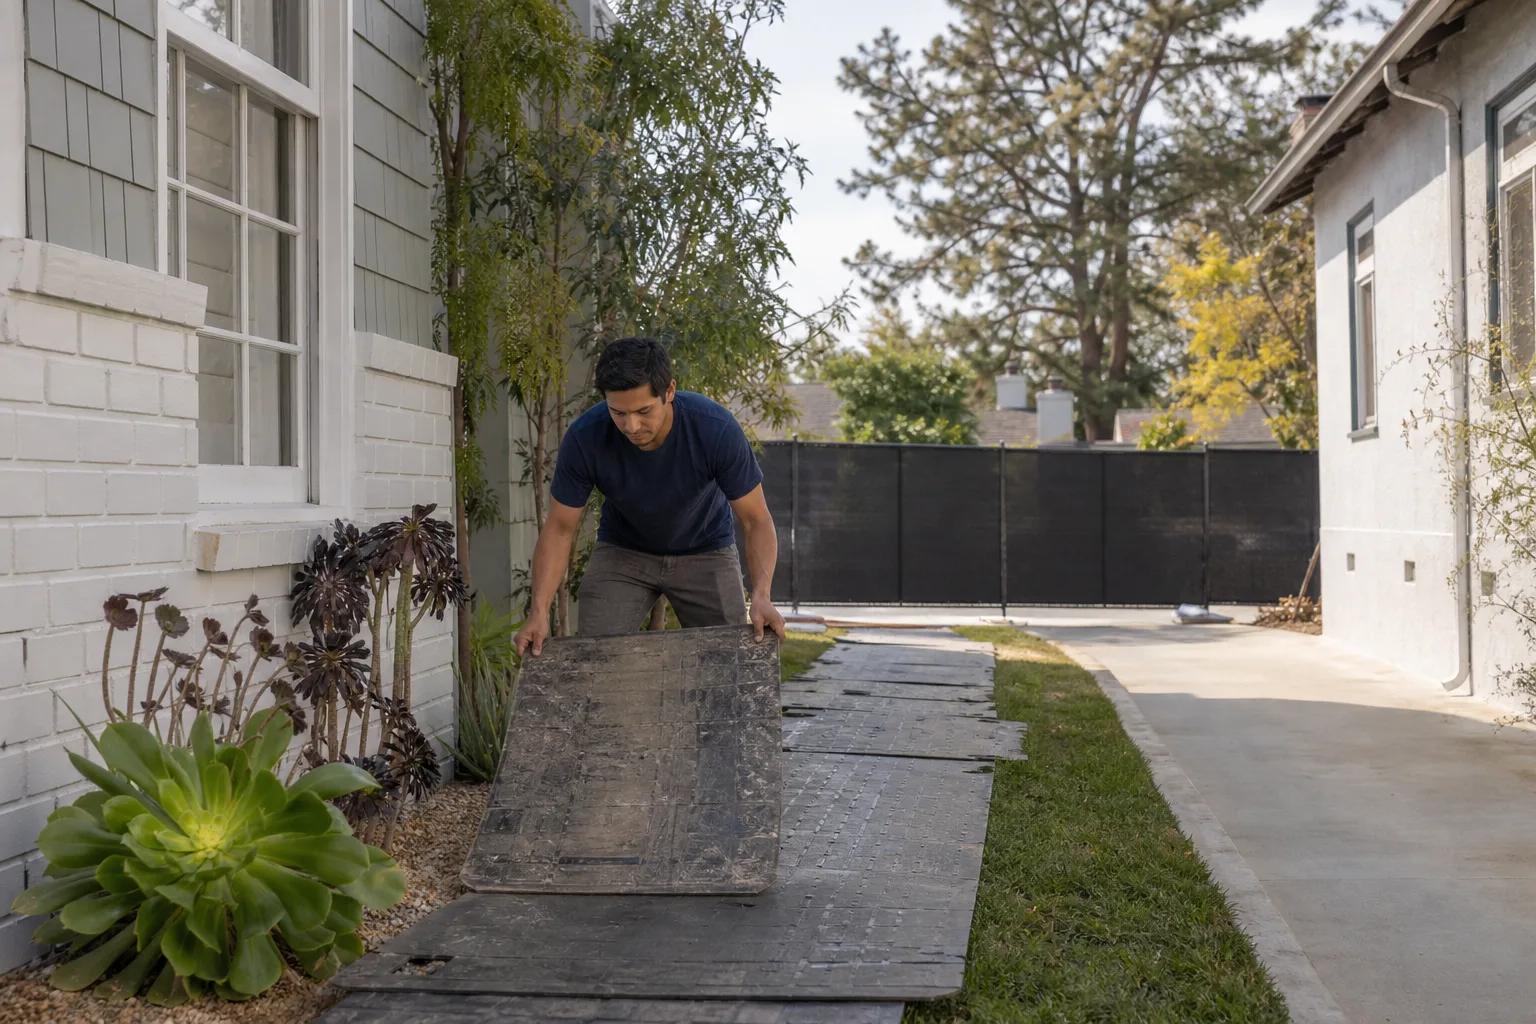
When a technician visits your home for a site measurement or walk-through, they arrive in uniform, background-checked, and with shoe covers in hand. Floors stay clean. Drop cloths go down before any equipment is set on a surface. Where we have a choice of products, we choose pet-safe options. And before our team leaves your property, we take a photo of the cleanup and share it with you. That’s the Cedarwell Care Promise, and it isn’t an add-on. It’s how every visit works, from the first site assessment to the final walkthrough.
If you call with a question at 9 p.m. about whether the city will approve a certain window placement, a live person answers. Not a voicemail tree, not a next-business-day callback. On an active design or build, that access matters. Ben Ortega, who leads Seedling ADU Santa Clarita, holds the team to that standard on every project.
Zoning and Code Realities in Santa Clarita
Santa Clarita has specific ADU rules that differ from neighboring cities like Palmdale or Lancaster, and certainly from Los Angeles. If you look up generic California ADU rules, you’ll miss local details. Here are a few that affect design.
State law permits one attached and one detached ADU on most single-family lots, plus a junior ADU inside the main home. Santa Clarita enforces this, but the city also applies design standards around rooflines, siding materials, and window placement for any ADU visible from the street. In older neighborhoods like Newhall’s historic district, those standards can be stricter. If your lot is in a flood zone, much of which follows the Santa Clara River corridor near Canyon Country, the finished floor elevation of your ADU becomes a design constraint before the first wall is ever drawn. Our blueprint work accounts for all of it, because the city will ask, and we’d rather answer before they do.
How Long Does the Design and Blueprint Phase Take?
Plan on eight to fourteen weeks from first conversation to a permit-ready plan set in Santa Clarita. Variables that stretch that timeline include city plan-check backlog, HOA design review in places like Valencia, and how quickly you make decisions on revisions. Prefab-adapted plans tend to move faster, often six to ten weeks, because the manufacturer’s engineering is already complete and we’re adapting rather than starting from zero.
This isn’t fast, and we don’t promise fast. What we promise is that the schedule is communicated honestly, that you always know where your plans stand, and that calls get answered when you ask. Families with kids have enough unpredictability. Your ADU design shouldn’t add to it.
FAQs – ADU Design & Blueprints
How much do ADU design and blueprints cost in Santa Clarita?
Expect to pay between $4,500 and $12,000 for a complete permit-ready plan set in Santa Clarita, with prefab adaptations from brands like Dvele or Boxabl landing on the lower end and fully custom hillside designs on the higher end. That range includes architectural drawings, structural engineering where needed, and Title 24 energy calculations. Call (661) 362-8059 for an exact quote on your lot, free of charge.
Do I need an architect for an ADU in Santa Clarita?
Yes, the City of Santa Clarita requires stamped architectural and engineering drawings for any ADU permit application, whether custom or prefab. You don’t need to hire an architect separately, though; our design team produces the full plan set and coordinates the engineering stamps as part of the service.
Can you design an ADU that matches my existing house?
Yes, and in some Santa Clarita neighborhoods the city will require exterior materials and roofline treatment that tie into the main home, especially on streets in Newhall and parts of Valencia with established architectural character. We design to both your preference and the city’s standards, because those two don’t always line up on their own.
Can you use the design from a prefab company like Cover or Mighty Buildings?
We can. If you’ve already chosen a prefab floor plan from Cover, Mighty Buildings, or Boxabl, we adapt that design to your specific lot, produce the site plan and foundation drawings, handle Title 24, and manage the city submittal. You keep the factory efficiency of the prefab product and get a plan set that actually works on your Santa Clarita property.
Is it cheaper to design an ADU or just buy plans online?
Buying generic plans online costs a few hundred dollars, but those plans won’t pass Santa Clarita plan check without significant revision, and they won’t address your lot’s specific setbacks, drainage, or HOA requirements. Families who go that route usually end up paying for a full redraw anyway, which costs more than starting with a local designer. Get a free estimate at (661) 362-8059 and we’ll tell you honestly what your situation needs.
Can you come to my home today to look at the lot?
In most cases, yes. We do same-week site visits throughout Santa Clarita, including Valencia, Saugus, Canyon Country, Newhall, and Castaic. Call (661) 362-8059 and a live person will get you scheduled. If you’re still early in the process, the visit is free and comes with no obligation.
Contact Seedling ADU Santa Clarita About ADU Design & Blueprints
The first conversation costs nothing except twenty minutes of your time. You’ll talk to a person, not a sales script. We’ll ask about your lot, your timeline, and what you’re trying to solve, whether that’s housing for an aging parent in a ground-floor unit in Canyon Country or a rental over the garage in Valencia to offset your mortgage. We’ll tell you what’s realistic, what it will likely cost, and what the next step is if you want to move forward. Then the decision is yours, with a written price before any design work begins.
Call (661) 362-8059 today for a free estimate on ADU design and blueprints in Santa Clarita. If it goes to voicemail, that means all lines are busy, not that we’re closed. Leave a message and you’ll get a call back from a real person, usually within the hour.
Written by Ben Ortega, Owner at Seedling ADU Santa Clarita, serving Santa Clarita.