Carport Conversion in Santa Clarita, CA
A carport conversion in Santa Clarita turns an underused covered parking area into a finished, livable room, and it typically costs between $55,000 and $110,000 depending on whether you’re enclosing an existing structure or rebuilding from the slab up. Most carports in neighborhoods like Valencia, Saugus, and Canyon Country were built to hold two cars and not much else, which means the conversion work involves new exterior walls, insulation, electrical, flooring, and often a ductless mini-split for heating and cooling. Our team at Seedling ADU Santa Clarita walks every family through a written price before any work starts, so you know exactly what the project costs before a single tool leaves the truck.
If you’re weighing a carport conversion against a full Garage Conversion ADU in Santa Clarita, the main difference comes down to what’s already there. A garage gives you four walls and a roof to work with. A carport gives you a roof and maybe two walls, which means more framing, more insulation, and more decisions about how the new space meets the house. What a carport often gives you that a garage doesn’t is light: many carports sit at the side or rear of the home with open exposure on two or three sides, and that can translate into a brighter finished room with more window options. Call us at (661) 362-8059 and we’ll talk through what your specific carport can become.
Seedling ADU Builders is led by Ben Ortega, and every carport conversion we take on is covered by the 365-Day Done Right Promise in writing. That’s our commitment: if it’s not done right, we make it right. Families in Santa Clarita choose us for home additions and garage conversions because we show up with background-checked, uniformed technicians, we protect floors and air quality while we work, and a live person answers the phone 24/7 from the first estimate through the final walkthrough.
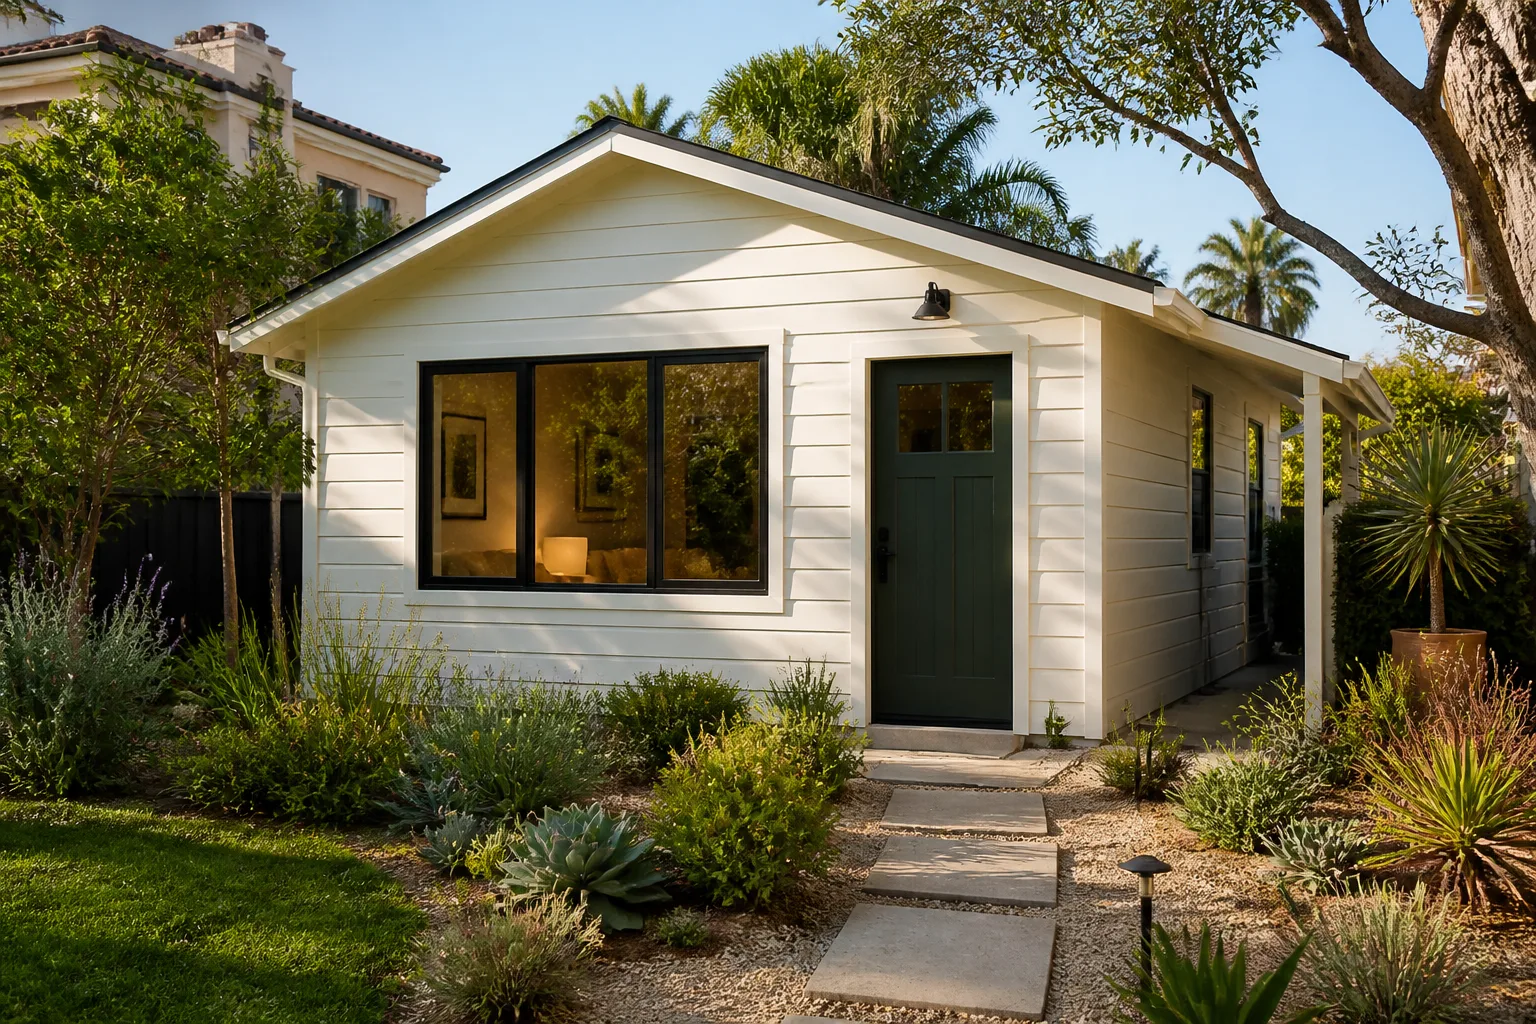
When You Need Carport Conversion
A carport conversion makes sense when the parking space isn’t pulling its weight. Here are the scenarios we see most often in Santa Clarita, from Newhall to Stevenson Ranch:
- The cars sleep outside anyway. Your carport holds bikes, bins, and a broken ladder while both vehicles sit in the driveway. That covered square footage is doing nothing for your family.
- You need a home office that’s actually separate. With remote work now standard for many Santa Clarita households, a carport conversion creates a quiet room with its own entrance, away from the kitchen table and the kids’ homework sprawl.
- An aging parent is moving in, but the hallway bathroom and stairs won’t work. A single-story carport conversion can become a bedroom suite with a dedicated entrance and no stairs to climb.
- Rental income would change your budget. Many carports in Santa Clarita sit on lots zoned for accessory dwelling units. Converting that space into a small studio can create a long-term rental without adding a new footprint to your lot.
- You have a growing household and a carport that’s too shallow for modern vehicles anyway. Some older homes in the Santa Clarita Valley have carports built for 1970s sedans. Your crossover SUV doesn’t fit, and the space has been dead weight for years.
- The city already required you to enclose it. In some cases, a carport conversion starts because a building violation notice from the City of Santa Clarita arrived. We help families get into compliance while turning the requirement into a useful room.
Whatever your reason, we start the same way: a conversation about what the space can legally and structurally become, followed by a written price. No pressure, no vague estimates that double later.
Our Carport Conversion Process
Here’s what happens from the first call to the day we hand you the key. The process is structured so you’re never guessing what comes next.
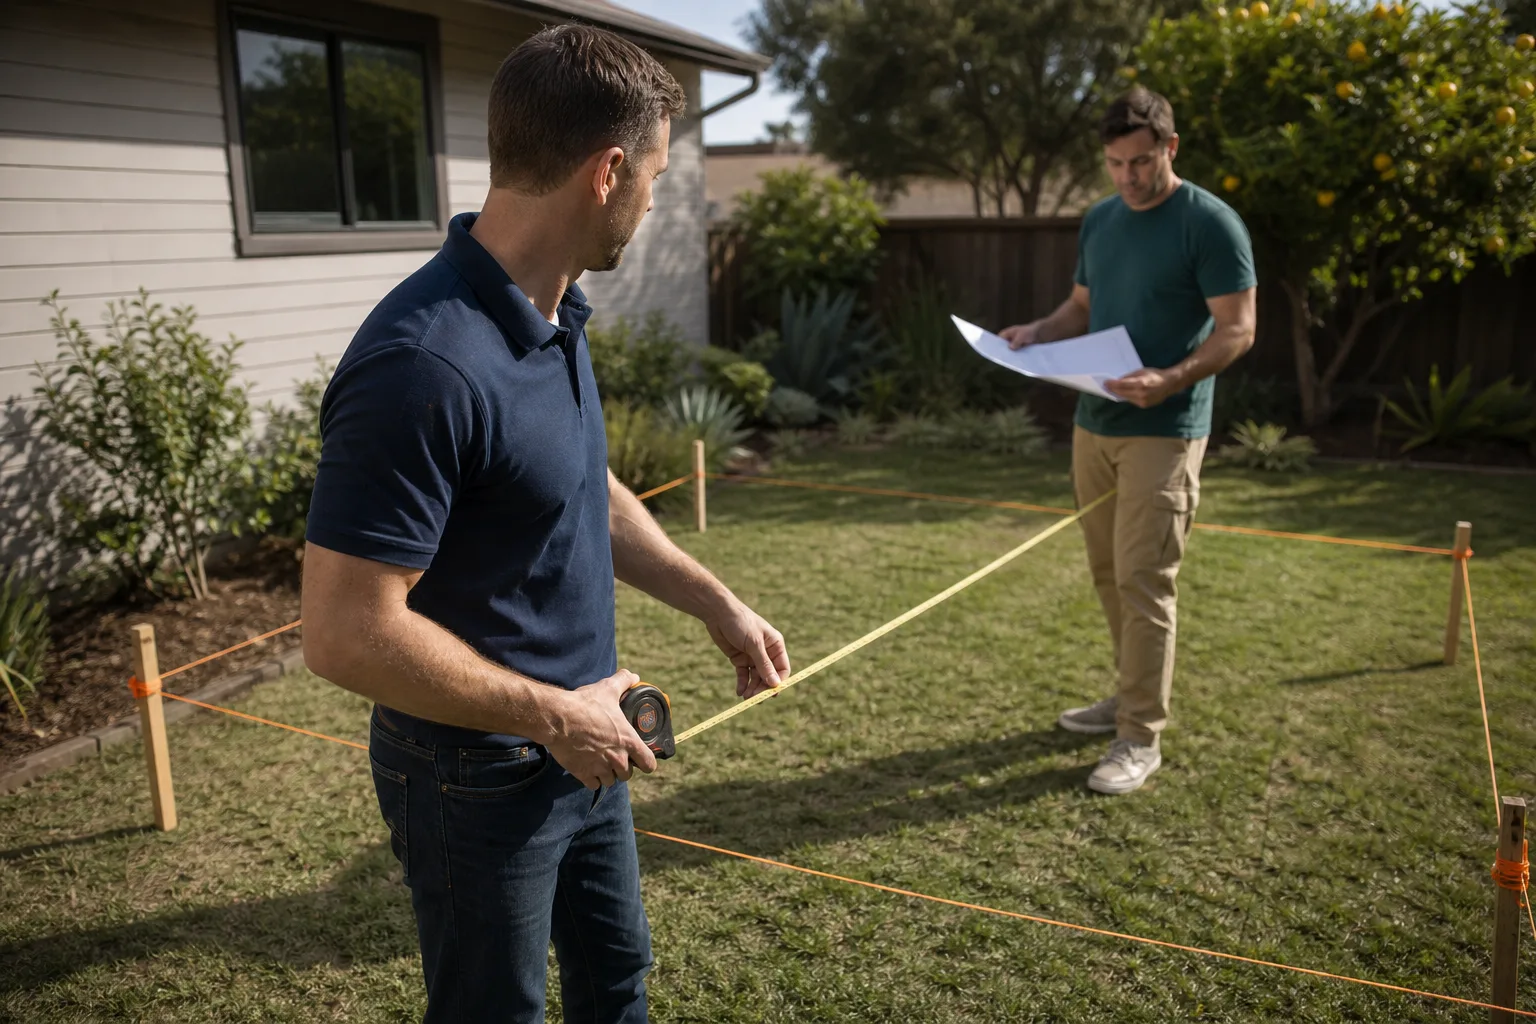
- Site walk and carport assessment. We inspect the existing slab, roof structure, and how the carport connects to the house. Santa Clarita’s hot summers and Santa Ana winds mean we look carefully at sun exposure and how the new walls will handle heat gain. We also check the slab: many older carports were poured thinner than what a livable room requires, and that determines whether we build on the existing pad or pour new footings.
- Design and scope conversation. We sit down and talk through what you actually need: bedroom, office, studio, playroom. This is where we discuss materials and brands. We work hands-on with Abodu, Cover, Dvele, Mighty Buildings, Boxabl, Plant Prefab, Tuff Shed, and James Hardie, so you’re choosing from the same product lines serious ADU buyers research before calling anyone. We’ll recommend what fits your lot and your budget, not just what we prefer to sell.
- Written proposal. You receive a written price for the full project before any work begins. No surprise line items added after the crew arrives. If something changes during the build, we put the change in writing and get your sign-off before we proceed.
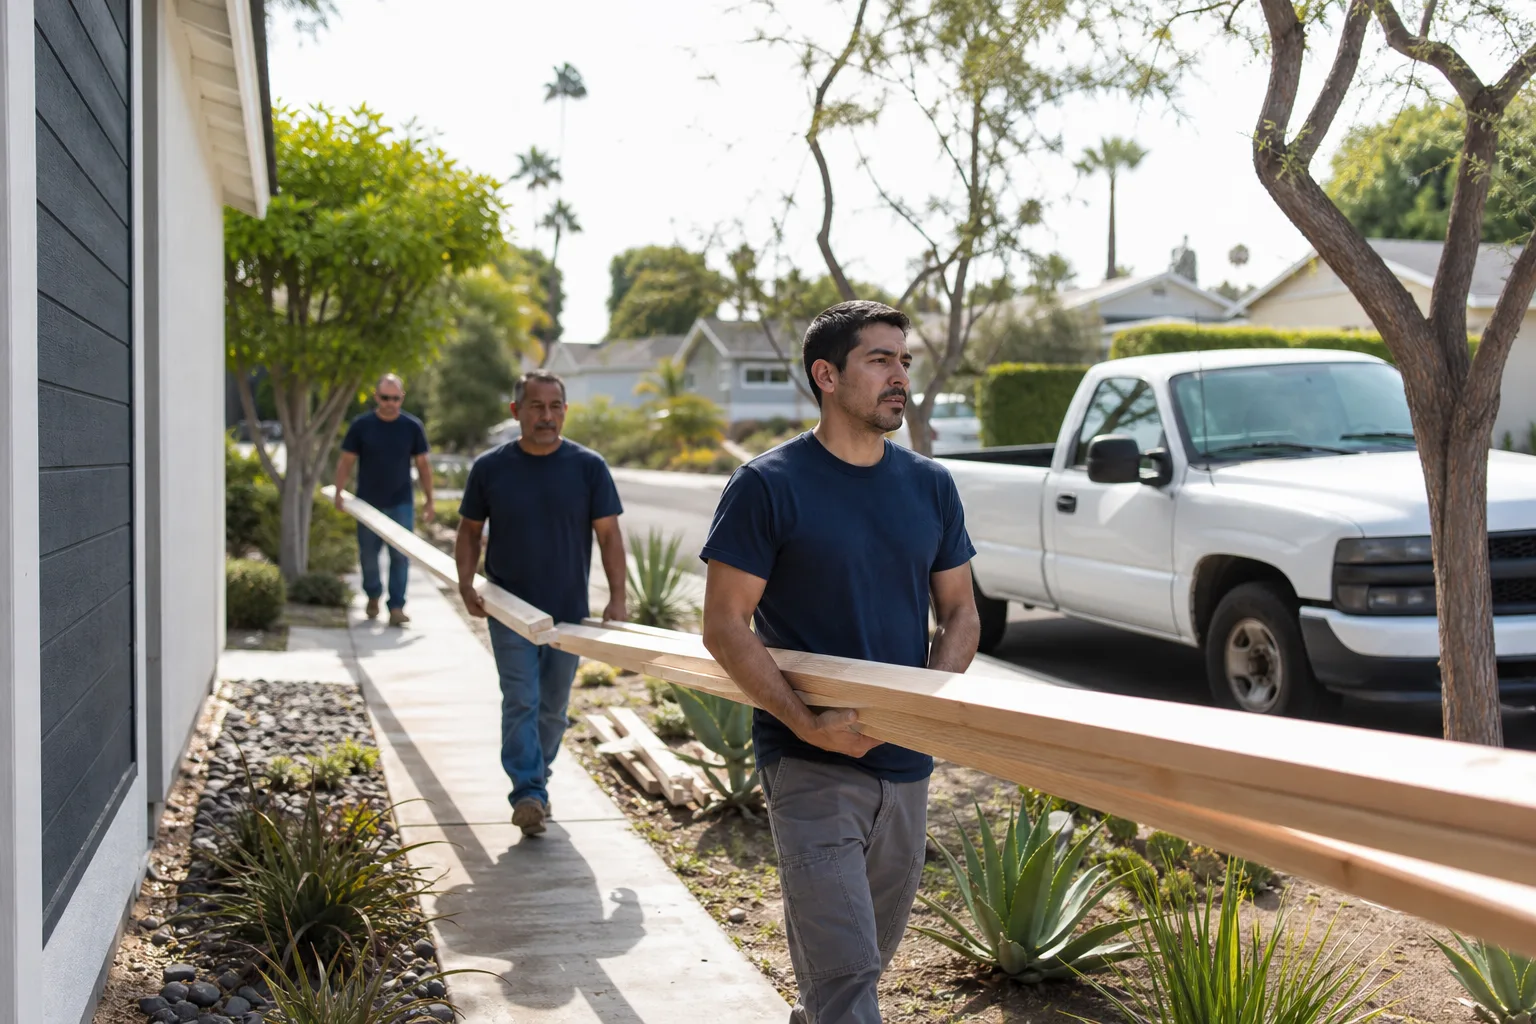
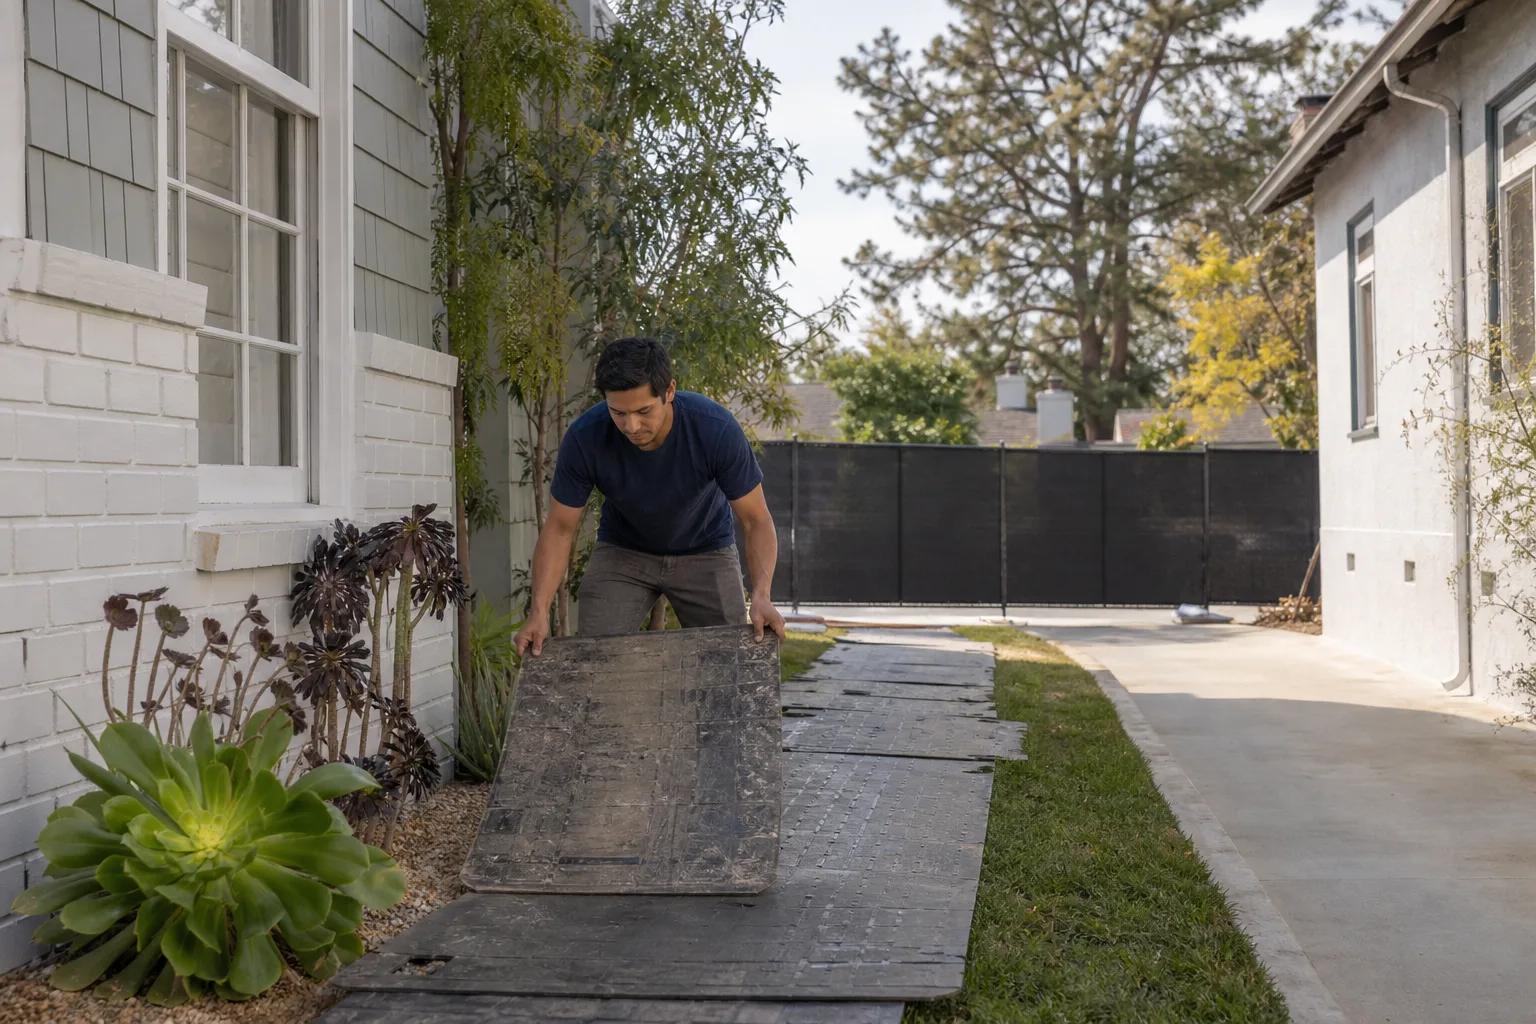
- Construction with the Cedarwell Care Promise in place. Our crew wears shoe covers and lays drop cloths inside the home, uses pet-safe products wherever there’s a choice, and sends you a photo of the clean-up before they leave each day. If crews are working near bedrooms during school hours or naptime, we schedule noisy work around your family’s routine.
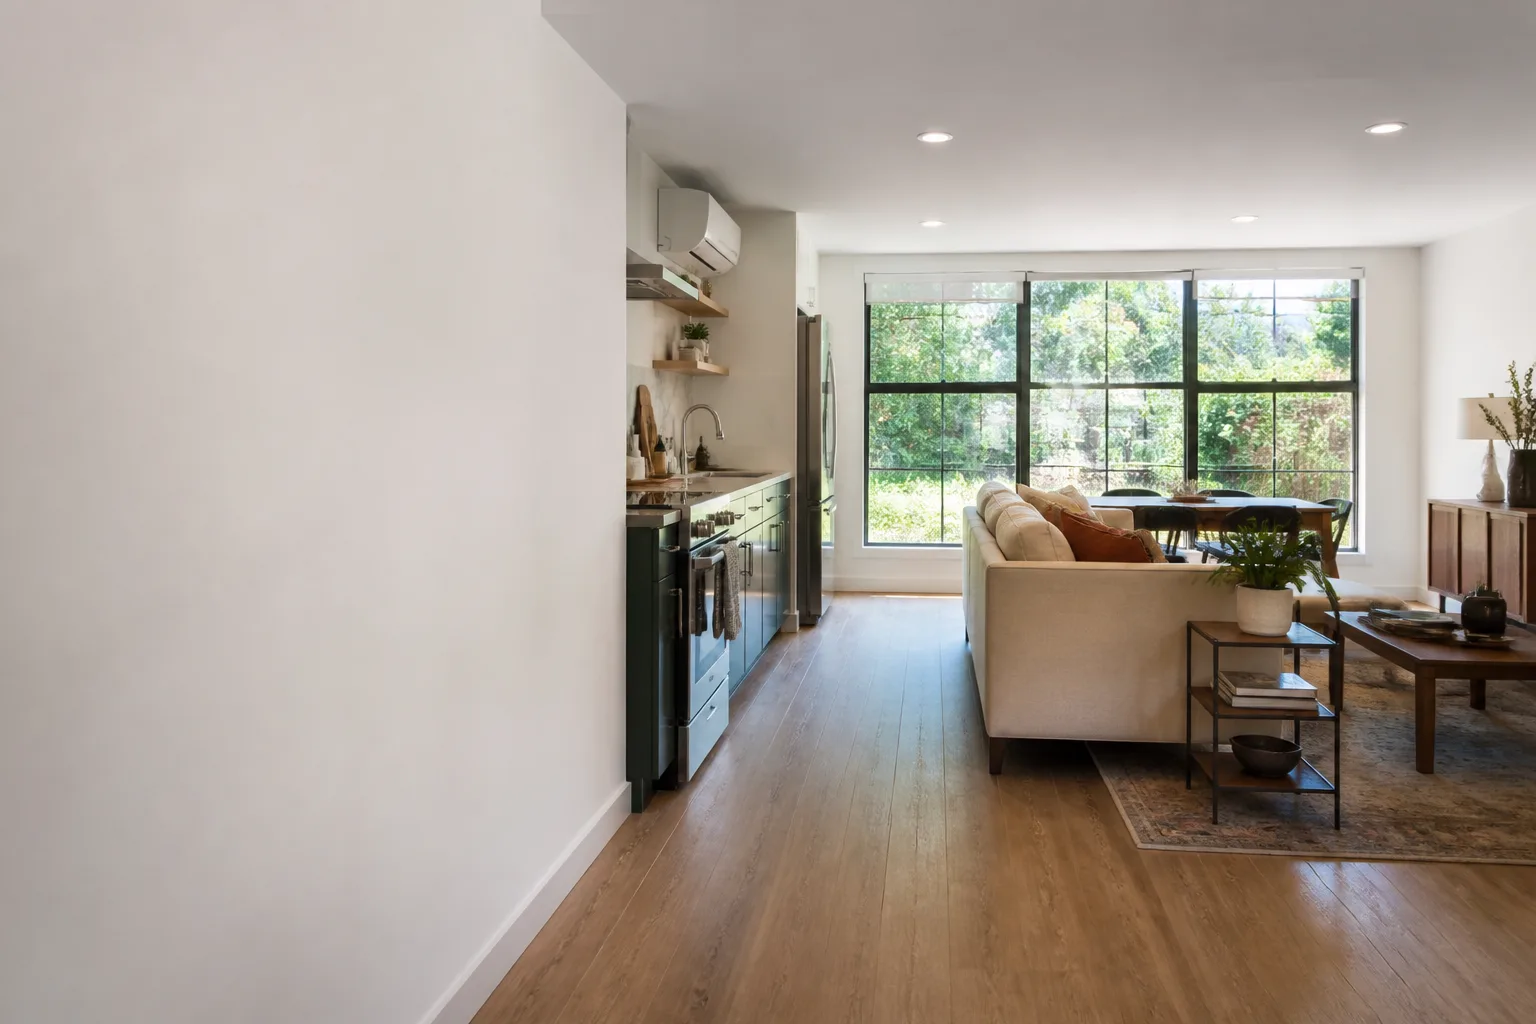
- Final walkthrough and the 365-Day Done Right Promise. We walk the finished room with you, open every window, test every outlet, and run the mini-split. If anything isn’t right, we fix it. And for a full year after completion, the Done Right Promise stays in effect. In writing.
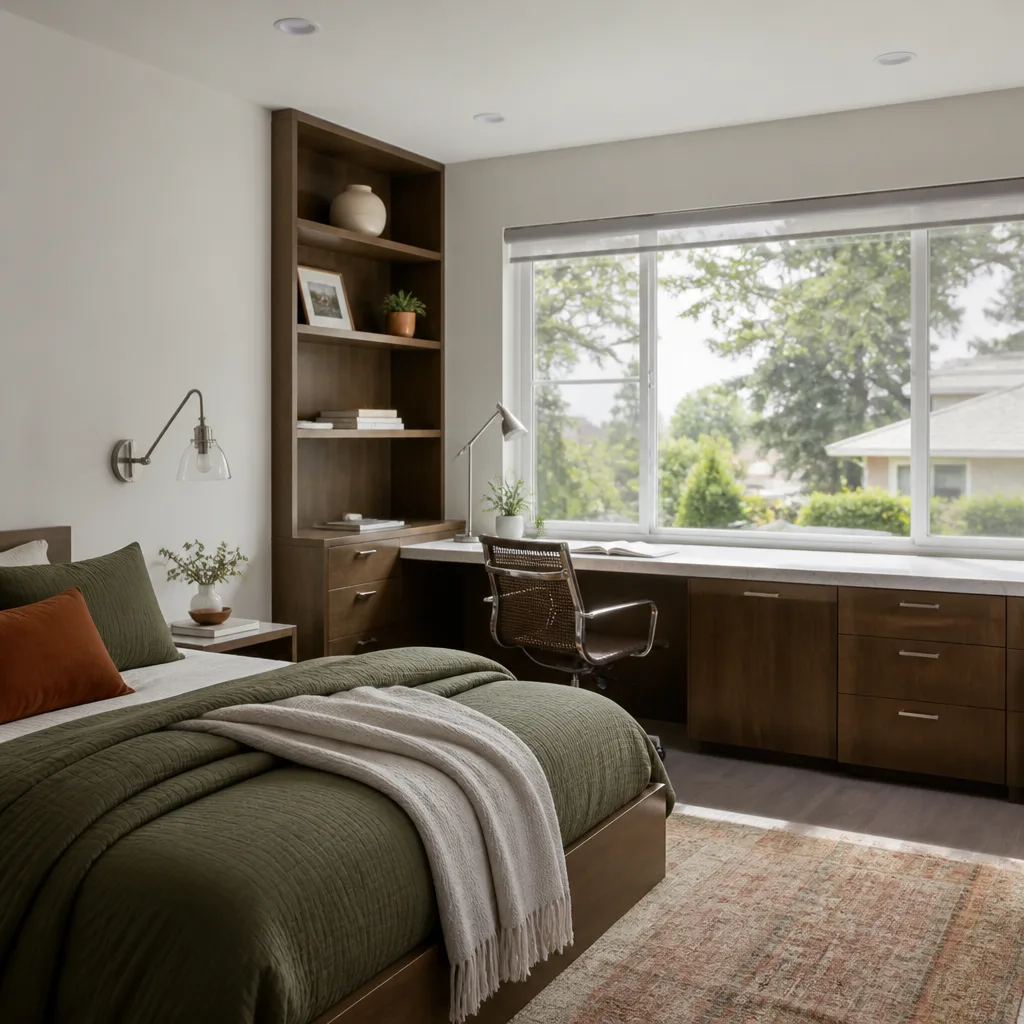
Carport Conversion Pricing in Santa Clarita
Carport conversion in Santa Clarita costs more than a garage conversion in most cases, because there’s less existing structure to work with. You’re not just finishing a room; you’re building the room. Here’s a realistic breakdown based on the projects we’ve completed across the Santa Clarita Valley:
- Basic enclosure (enclosed walls, insulation, drywall, flooring, lighting, one window): $55,000 to $75,000. This is a room, not a full dwelling. No kitchen, no plumbing.
- Studio ADU conversion (kitchenette, full bathroom, separate entrance, mini-split HVAC): $80,000 to $110,000. This is a rentable unit and requires city permits, new utility runs, and a proper foundation upgrade.
- Bedroom suite conversion (bedroom, bathroom, closet, dedicated entrance, soundproofing): $70,000 to $95,000. Common for multigenerational households where a parent is moving in.
What affects the final number:
- Slab condition. If the existing carport slab is cracked or too thin, we pour new footings and a new floor. That’s meaningful cost, and it’s better to know on day one than to discover it mid-project.
- Connection to the house. Some carports are attached to the home; some are freestanding. An attached conversion needs a properly flashed roofline tie-in and often a structural header where we open the wall into the house.
- Plumbing distance. If your conversion includes a bathroom, the cost of running sewer and water lines depends on how far the carport sits from the home’s main lines. In older Canyon Country lots, that distance can be significant.
- HVAC approach. A ductless mini-split is the standard choice for a converted carport in Santa Clarita, where summer temperatures routinely pass 100°F. Ducting from the home’s existing system usually isn’t practical and adds cost without better comfort.
- City fees and permits. Santa Clarita requires permits for carport conversions, especially when the result is a dwelling unit. Fees vary by project scope and lot situation.
Every family receives a written price before any work starts. That’s not a promotional line; it’s how we operate. If you want to know what your specific carport conversion will cost, call (661) 362-8059 and we’ll schedule a site walk. Estimates are free.
Why Santa Clarita Families Choose Seedling for Carport Conversion
Carport conversions are not a side service for us. We build ADUs, garage conversions, and home additions in Santa Clarita every week, and a carport conversion is simply a smaller footprint version of the same careful work. What makes us different is how the construction feels to your household.
When our crew works on your home, the Cedarwell Care Promise is in effect on every visit. Shoe covers on. Drop cloths where we walk. Pet-safe products where there’s a choice. A photo of the clean-up sent to your phone before the crew leaves. If you have kids doing homework in the dining room while we frame a wall on the other side of the house, we communicate before anything loud starts. If your dog gets anxious around strangers, we’ll tell you who’s coming and when so you can plan accordingly.
Ben Ortega leads every project personally. You’ll talk to him during the estimate, see him during construction, and call him if anything feels off. There’s no project manager you’ve never met, no rotating cast of subcontractors who don’t know your name. The same background-checked, uniformed technicians show up to every job, and a live person answers the phone 24/7 throughout the project.
We also bring access to materials and systems most local contractors don’t stock or spec. If your carport conversion grows into a prefab ADU project, we can walk you through Abodu, Cover, Dvele, Mighty Buildings, and Boxabl options side by side, with honest trade-offs for your lot, your sun exposure, and your budget. Most families end up choosing a conventional build for a carport conversion, but you should know your options before you commit.
Carport Conversion vs. Garage Conversion: What’s Right for Your Lot?
If you have both a carport and a garage, you’re in a good position. The question is which one to convert first. Here’s how we help families in Valencia, Saugus, and Newhall think through it.
A Garage Conversion ADU gives you more existing structure: four walls, a roof, and usually a slab that was poured thick enough for cars. That often means a lower cost per finished square foot. What it costs you is storage. Santa Clarita homes don’t have basements, so the garage is where everything lives: holiday bins, tools, sports equipment, the second fridge. Losing that storage to a conversion can mean adding a shed or renting storage off-site.
A carport conversion is the opposite trade. You’re not losing enclosed storage, because a carport wasn’t storing anything protected from the weather anyway. What you’re giving up is covered parking, which matters in the summer when a car parked in the sun can hit 140°F inside. For many families, that’s a fair trade for a home office or a rental unit. For others, covered parking is non-negotiable.
We’ll talk you through it honestly. If your carport is the better conversion candidate but you want to keep covered parking, we can sometimes design a small covered carport or shade structure into the project scope. Every situation is different, and the conversation starts with a phone call.
Permitting and Code Requirements in Santa Clarita
Carport conversions in Santa Clarita fall under the California Building Code and the City of Santa Clarita’s zoning requirements. Depending on the scope, your project may need structural, electrical, plumbing, and mechanical permits. If the conversion creates a dwelling unit with a kitchen or full bath, it’s classified as an ADU and must meet California ADU standards, including independent exterior access and a minimum ceiling height of 7 feet in habitable rooms.
One specific issue we see regularly in local carport conversions: roof height. Many older carports in the Santa Clarita Valley were built with a roofline that slopes to match the home’s eaves, and the low end may not clear the 7-foot minimum once you add insulation and drywall. In those cases, we modify the roof structure to gain ceiling height, which requires structural engineering and a plan check. It’s standard work for us, but it’s why you want a builder who’s done this in this city, on these lots, before.
We handle the permit process from application to final inspection. You don’t need to file anything yourself. We’ll tell you what the city requires for your specific lot, what the fees will be, and when to expect inspectors.
What Can a Converted Carport Become in Santa Clarita?
The most common uses we build for:
- Home office with its own entrance. Separate from the main house so client meetings or video calls don’t compete with the family noise.
- Rental studio ADU. With a kitchenette, bathroom, and separate entrance, built to ADU code. Santa Clarita rental demand is strong, and a converted carport in a good neighborhood can generate meaningful monthly income.
- Multigenerational suite. A bedroom, bathroom, and small sitting area for an aging parent or adult child. Single-story, no stairs, direct exterior access.
- Playroom or teen hangout. A finished room with flooring, lighting, insulation, and a mini-split. The kids get a space; you get your living room back.
- Gym or hobby room. Rubber flooring, reinforced walls for mounted equipment, and a dedicated circuit so the treadmill doesn’t trip the breaker.
What all of these have in common is that a carport conversion creates a new room on your lot without changing your home’s footprint or roofline in most cases. It’s the same structure, finally earning its keep.
FAQs – Carport Conversion
How much does a carport conversion cost in Santa Clarita?
A basic carport enclosure in Santa Clarita costs $55,000 to $75,000, while a full studio ADU conversion with a bathroom and kitchenette runs $80,000 to $110,000. The final number depends on slab condition, plumbing distance, and whether the project is an enclosure or a dwelling unit. Call (661) 362-8059 for a written estimate on your specific carport, free.
Is it cheaper to convert a carport or build an ADU from scratch?
A carport conversion is usually cheaper than a ground-up ADU if the existing slab and roof are in good condition, because you’re saving the cost of foundation and roof framing. If the slab fails inspection or the roofline needs structural modification to meet ceiling height minimums, the savings shrink. We’ll tell you which path makes sense after the site walk, not before we’ve seen what you have.
Do I need a permit to convert my carport in Santa Clarita?
Yes, carport conversions in Santa Clarita require city permits, and any conversion that creates a dwelling unit with a bathroom or kitchen must meet California ADU code. We handle the permit process for you. Working without permits creates problems when you sell the home and can trigger code enforcement action from the city.
How long does a carport conversion take?
A basic enclosure typically takes 8 to 12 weeks from permit approval to final inspection. A full ADU conversion with plumbing, electrical, and kitchen work runs 12 to 16 weeks. We don’t rush the process to hit a promise date; we build it right the first time, which is why we back every project with the 365-Day Done Right Promise. Call (661) 362-8059 and we’ll give you a realistic timeline for your specific project.
Can you match the conversion to my existing house?
Yes. We match stucco texture, exterior paint, roofing material, and trim style to the existing home so the converted carport looks like it was always part of the house. This matters for resale and for HOA approval in neighborhoods like Northpark and Tesoro del Valle, where exterior modifications need design review.
Ready to Talk About Your Carport?
The fastest way to get real answers about your carport conversion is a phone call. We’ll ask about your lot, listen to what you need, and schedule a site walk. You’ll get a written price before any work begins, and you’ll never be pressured to sign. Call Seedling ADU Santa Clarita at (661) 362-8059 for a free estimate. Ben Ortega and our team serve all of Santa Clarita, including Valencia, Saugus, Canyon Country, Newhall, and Stevenson Ranch.
Written by Ben Ortega, Owner at Seedling ADU Santa Clarita, serving Santa Clarita.