A free site visit, a check of what your lot allows and a written, line-item price.
Get your free estimateFast, Reliable ADU Builders Across Panorama City
Adding an ADU in Panorama City means working with post-war lots that run small, garages that run narrow, and permit rules that reward careful planning. Our crews build detached backyard units, garage conversions, and home additions across Panorama City every month, and we handle the staging, setback, and parking details before they become problems. A written price comes before any work starts, and a live person answers the phone throughout the project. Call (661) 362-8059 to schedule a free estimate on your Panorama City lot.
Why Seedling ADU Santa Clarita Is Panorama City’s Preferred ADU Builders Company
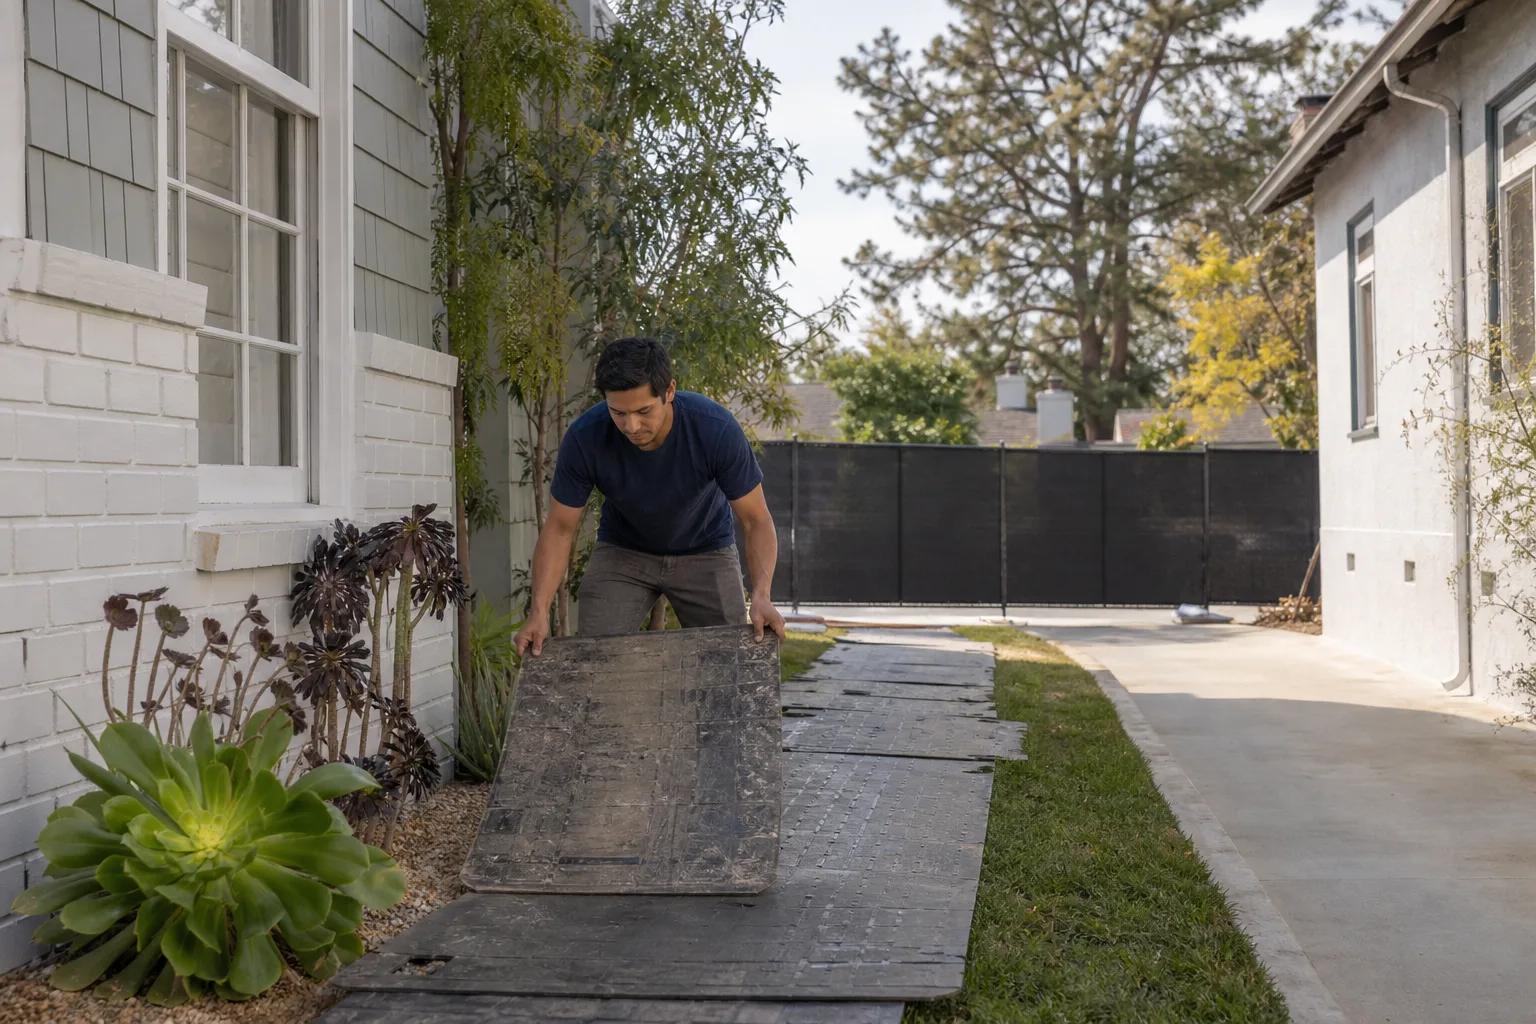
Panorama City homeowners keep calling us for the same reason: we treat a tight 5,000 sq ft lot as the whole job, not an afterthought. A crew that parks wrong or stages materials across a shared driveway turns a simple ADU into a neighbor feud before the first wall goes up. We plan the parking, the debris path, and the work-hour schedule before the permit is filed. That local discipline is why Panorama City customers recommend us to neighbors on the same block.
Ben Ortega leads our ADU teams, and he’s walked hundreds of Panorama City lots with the same checklist: where the crew parks, where materials live during framing, which side of the garage sits closest to the property line, and whether the driveway is shared. Every project gets a written price before any work begins, with no surprise line items added after the crew arrives. The 365-Day Done Right Promise covers the finished ADU in writing. If something isn’t done right, we make it right.
Our crews arrive background-checked and uniformed, and the Cedarwell Care Promise applies on every visit: shoe covers and drop cloths inside the home, pet-safe products where there’s a choice, and a photo of the clean-up before the crew leaves. When you call during an active build, a live person answers, not a voicemail tree. That matters when you have kids napping and a crew working ten feet from the back door.
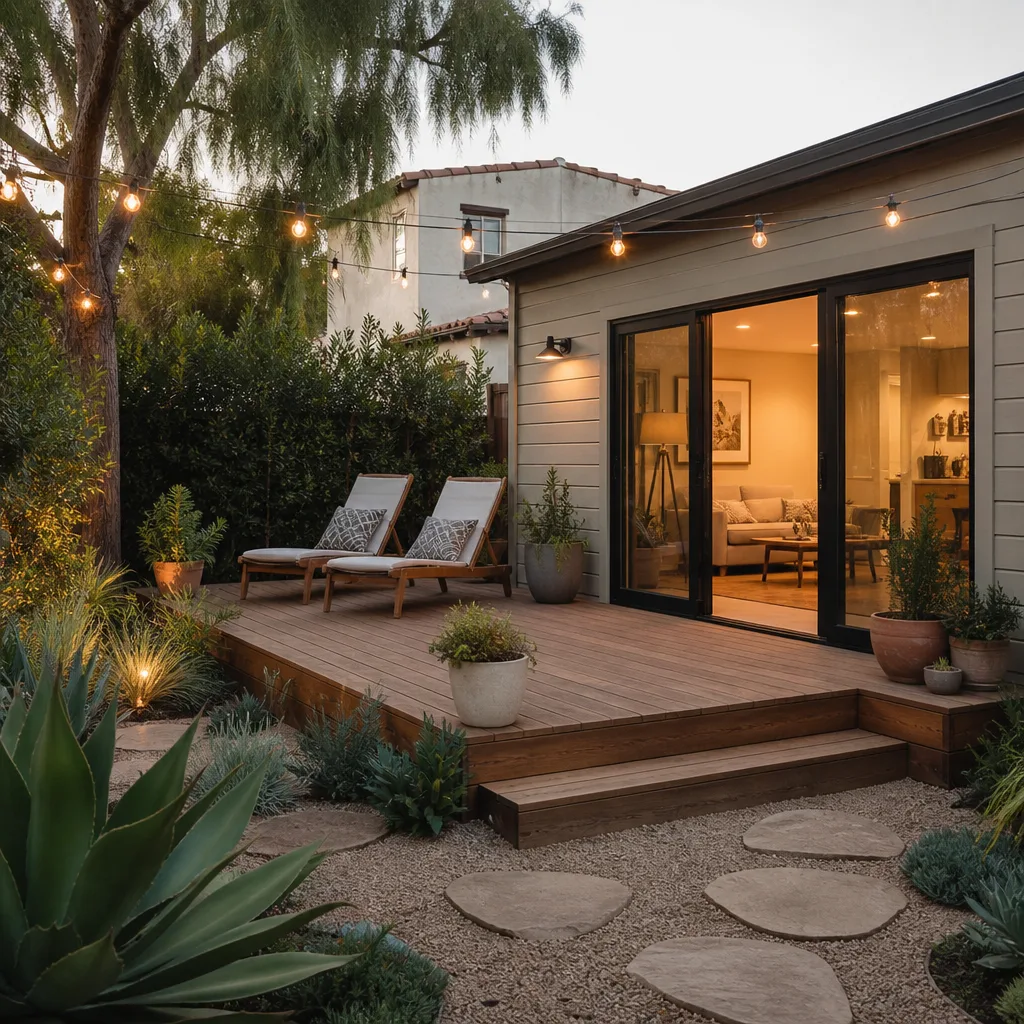
Backyard ADU in Panorama City
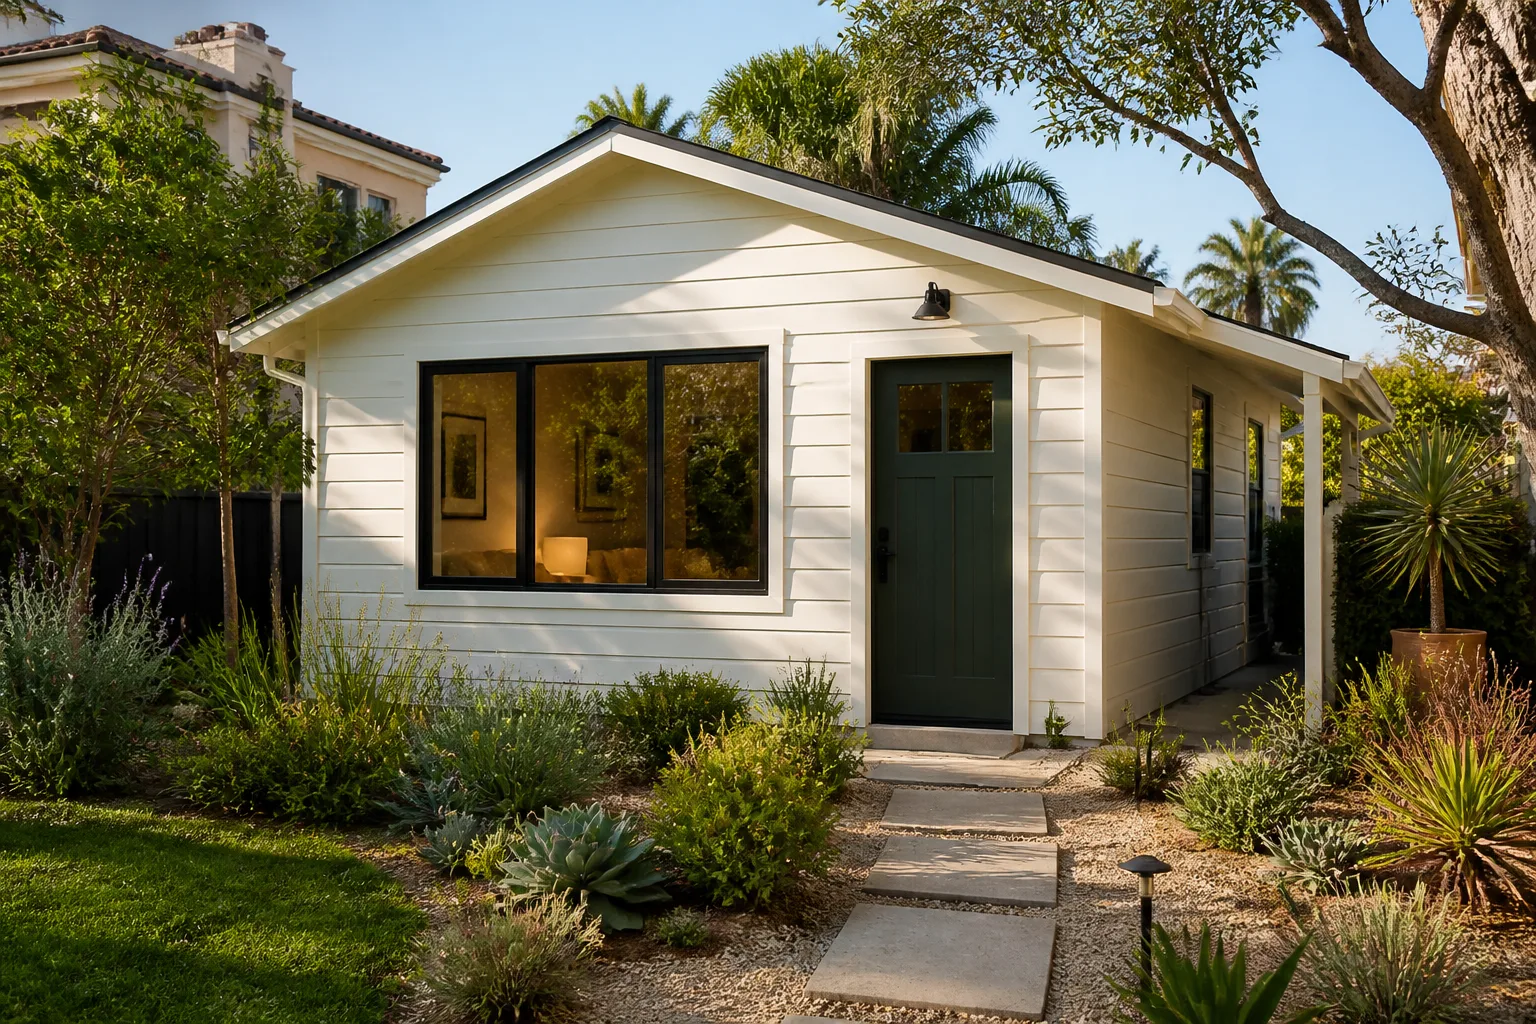
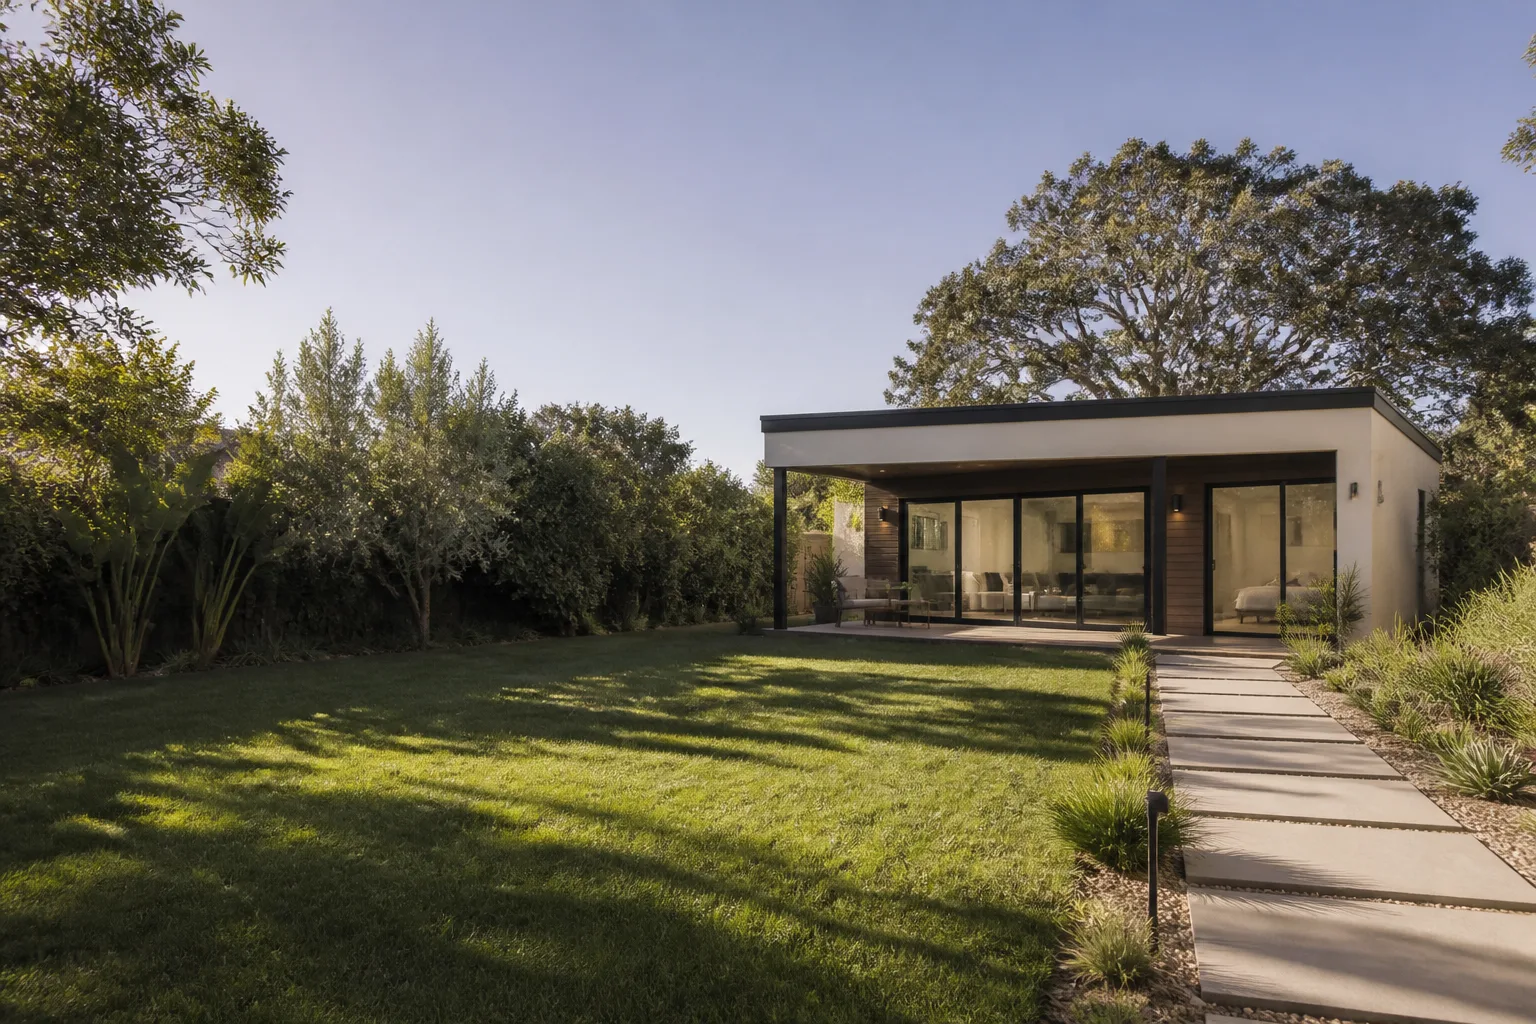
A Backyard ADU in Panorama City typically runs $180,000 – $320,000 for a detached one-bedroom unit, depending on foundation work, utility trenching, and whether the lot needs a new electrical panel. Most Panorama City backyards sit behind 1940s ranch homes on rectangular lots between 5,000 and 6,000 sq ft, which leaves enough room for a 400 – 600 sq ft unit when the side-yard and rear setbacks are respected. The dominant challenge isn’t square footage. It’s making the unit feel like a home without stealing the yard your kids use.
Setback-Compliant Placement
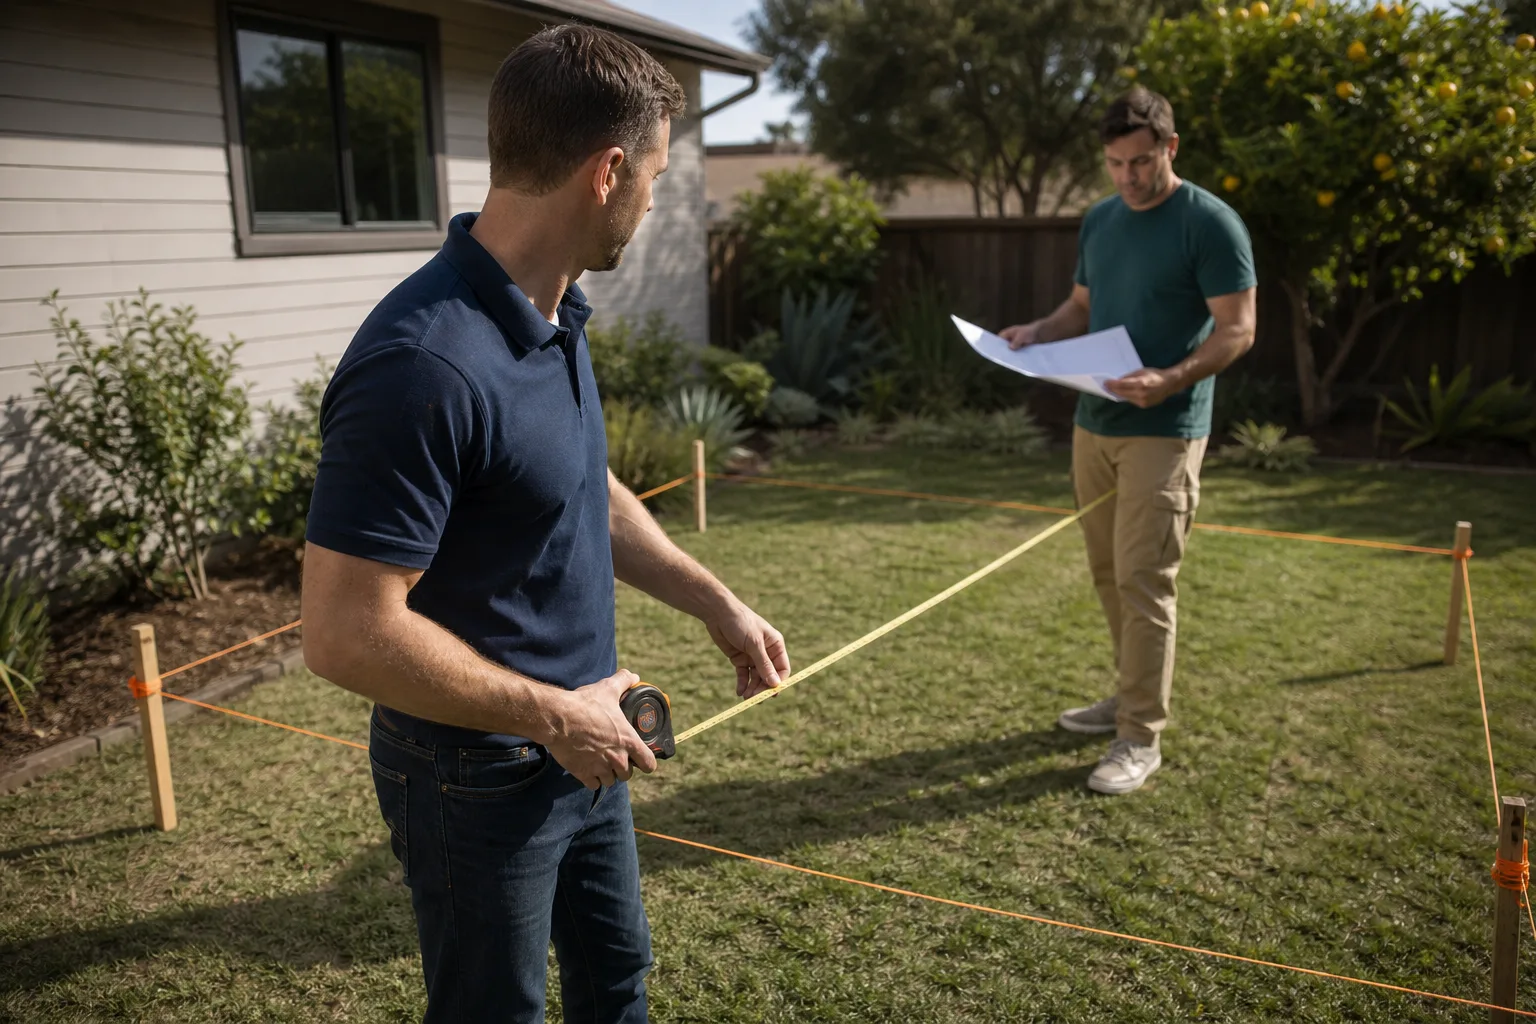
Panorama City’s R1 zoning generally requires a 4-foot side-yard setback and a rear setback that depends on the lot depth and existing structures. We measure from the actual property line, not the fence line, because older Panorama City fences sometimes sit a foot or two inside the true boundary. Getting that wrong on the plan check costs weeks.
Foundation and Utility Runs
Older Panorama City soil drains well during summer heat but can shift after winter rains, so we spec foundations with that in mind. Electrical service on 1940s homes often needs an upgraded panel, and we include that cost in the written price before work begins.
ADU Construction in Panorama City
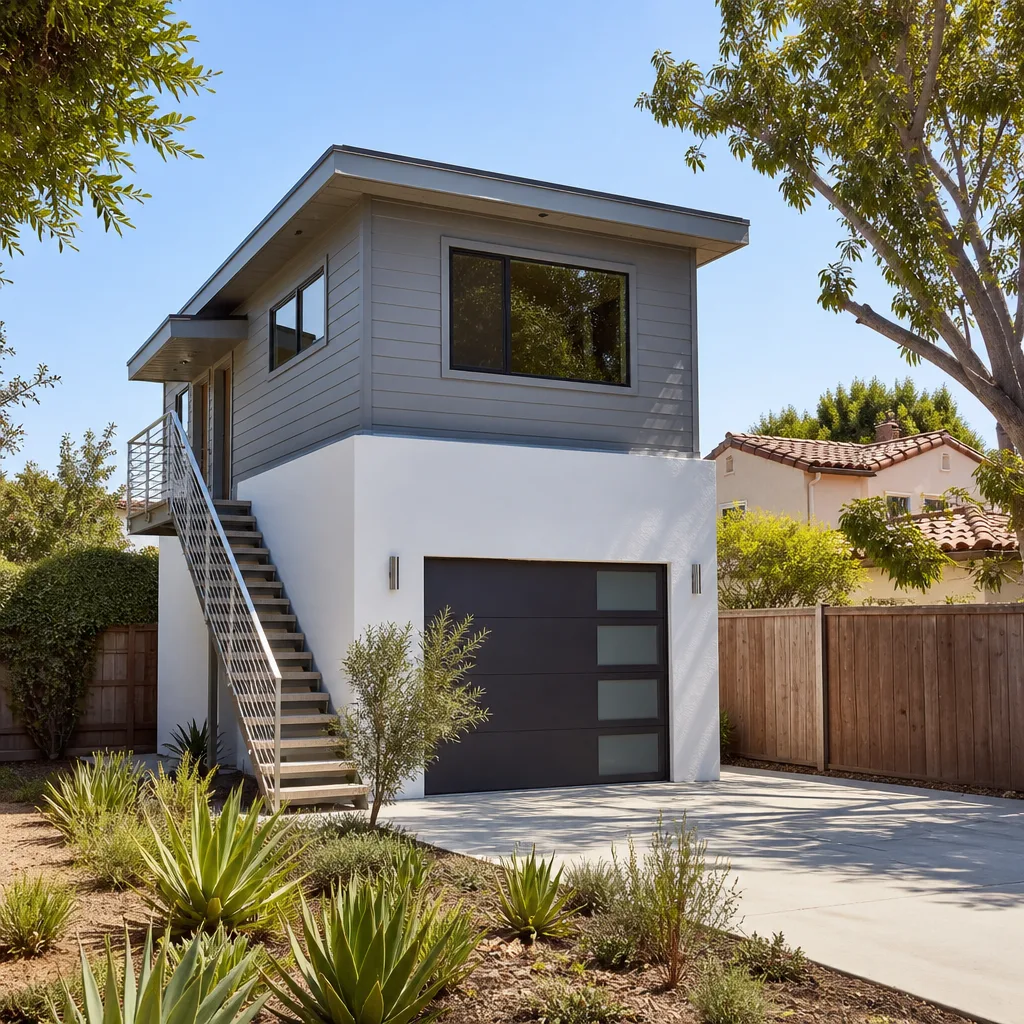
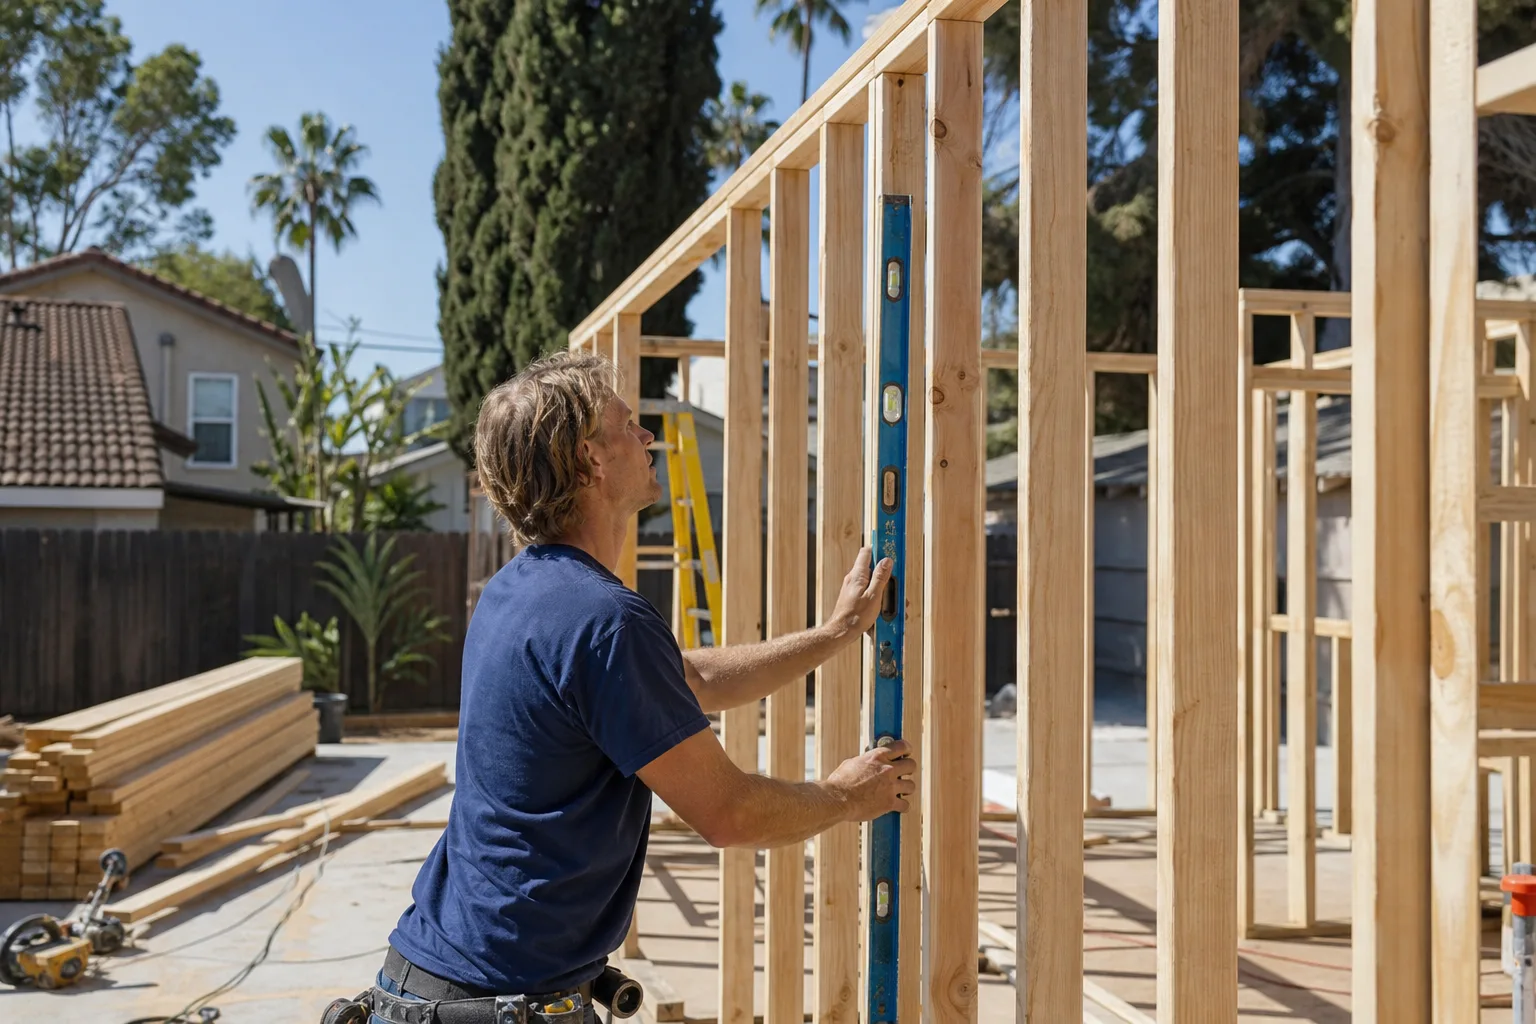
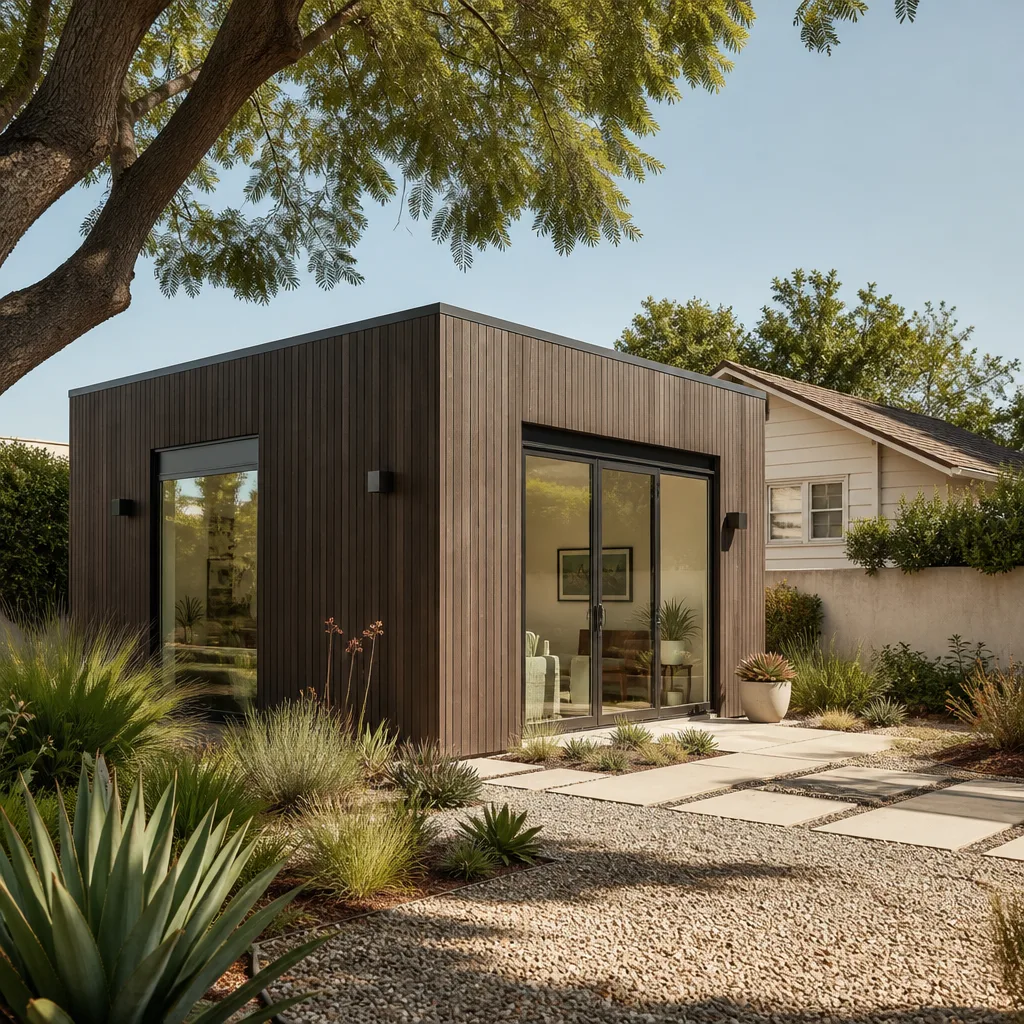
ADU Construction in Panorama City commonly costs $220,000 – $380,000 for a custom detached unit with a kitchen and full bath, with garage conversions running lower and larger two-bedroom units running higher. Every build starts with a site walk to check access, setbacks, and where the crew will stage materials. Most Panorama City ADU projects take 6 – 10 months from permit submittal to final inspection. That’s not a guess; it’s the range we see on lots with the area’s typical garage, driveway, and parcel shape.
Garage Conversion Framing
Panorama City’s original one-car detached garages run about 10 ft wide, which is tight for a studio and too narrow for a comfortable one-bedroom unless you add a narrow side extension. We plan for that from the first drawing, because adding 4 ft of width on one side often triggers the side-yard setback conversation. Better to solve it on paper than after framing starts.
Staging and Debris Control
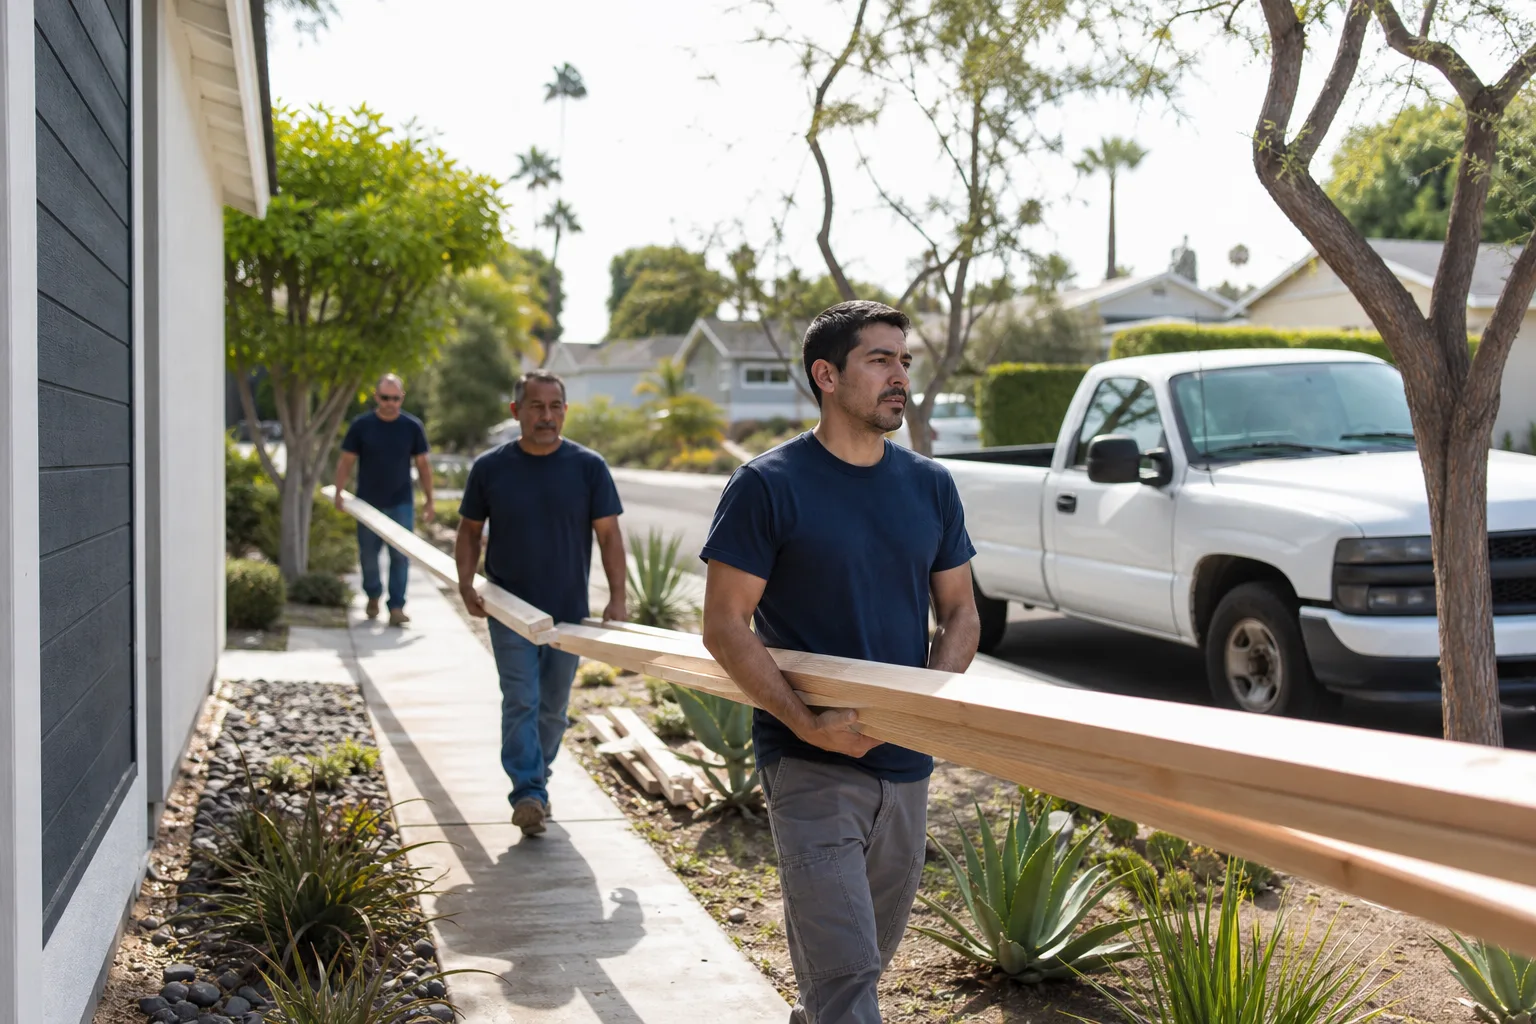
On a lot off Van Nuys Boulevard near the 1940s ranch homes, our crew converted a detached one-car garage into a 240 sq ft studio ADU. The garage sat 3 ft from the rear property line and shared a driveway with the neighbor. We staged all framing and stucco materials in the front driveway, used hand-carried debris bins to avoid blocking the shared curb cut, and posted 48-hour party-wall notices before cutting into the common wall. The project passed the city’s setback and parking check on the first inspection, and the neighbor’s side window stayed unblocked.
Trusted Brands We Service in Panorama City
We install and finish units from Mighty Buildings, Boxabl, and Tuff Shed, and we keep the common trim, flashing, and hardware for those systems available for Panorama City projects. When a prefab panel or garage-shell component needs a replacement, our crew can usually source it within days rather than weeks because we work with these brands directly. James Hardie siding and trim are standard on our custom builds because they hold up to Panorama City’s summer heat better than wood lap that expands and cracks. Our ADU Builders team handles the full install: foundation, utility hookups, finish work, and the final inspection.
Common ADU Builders Problems We See in Panorama City Homes
Here are the four problems we see most often on Panorama City lots, and how we handle each one.
- Underestimating on-site parking for crew and materials. A 5,000 sq ft lot with a long but narrow driveway leaves no room for a material trailer or three crew trucks. When workers park on the street for weeks, neighbors complain before the first permit is posted. We assign a designated parking plan for every job and stage materials inside the front driveway footprint.
- Missing the local noise and work-hour ordinance. Panorama City’s dense R1 street-to-street parcel layout means construction work is restricted before 7:00 am on weekdays. Starting a generator or running saws at 6:45 am on a garage conversion is the fastest way to get a stop-work order. Our crews start at 7:05 and plan noisy cuts for mid-morning.
- Failing to account for the 4-foot side-yard setback when adding an eave overhang. A converted detached garage that adds a roof overhang past the 4-foot line triggers a plan check rejection that costs weeks and forces a roof redesign. We check overhangs and eave projections in the plan phase, before the city sees the drawings.
- Ignoring the shared driveway. Many Panorama City garages sit at the end of a driveway that the neighbor also uses for access. Blocking that curb cut with a debris bin or material stack, even for one day, creates a legitimate complaint. We use hand-carried bins and schedule deliveries so the shared access stays clear.
Pricing for ADU Builders in Panorama City, CA
Here’s what families in Panorama City should expect to budget, based on current project costs across the area:
- Detached backyard ADU (studio, 400 sq ft): $180,000 – $240,000
- Detached backyard ADU (one-bedroom, 500 – 600 sq ft): $240,000 – $320,000
- Custom two-bedroom ADU: $300,000 – $380,000
- Garage conversion to studio ADU (existing 10 ft wide garage): $120,000 – $180,000
- Garage conversion with side extension: $160,000 – $220,000
These ranges include foundation work, electrical panel upgrades where needed, utility trenching, and finish materials. The lot’s access, the distance from the street to the build site, and whether the existing garage foundation can be reused all affect the final figure. Every project receives a written price before any work begins, and the price doesn’t change once the crew arrives. Call (661) 362-8059 for an exact written quote on your Panorama City property. Estimates are free.
We Also Serve Cities Near Panorama City
Our crews serve ADU Builders in Panorama City and the surrounding San Fernando Valley communities, including Mission Hills, San Fernando, Granada Hills, and Sylmar. Each city has its own building department and setback rules, and we handle the plan check and inspections as part of the build.
Serving Panorama City, CA - Our Local Coverage Area
We’re based in the Panorama City area and know this community well. Use the map below to see our service coverage - if you’re nearby, we can almost certainly help.
FAQs About ADU Builders in Panorama City
No, a party-wall notice is not required when the garage is fully detached from any neighboring structure. A party-wall notice is required when the work involves cutting into or altering a wall shared with another property, which is rare for detached Panorama City garages. For a detached garage conversion, you do need to maintain the required side-yard and rear setbacks, and you need to keep shared driveway access clear during the build. Call (661) 362-8059 and we’ll check your specific lot against Panorama City’s setback rules before you spend anything.
Converting a garage removes a covered parking space, and Panorama City may require a replacement uncovered parking space on the lot, depending on the parcel’s layout and the ADU’s size. The replacement space must meet minimum dimensions and be accessible from the existing driveway. Many Panorama City lots have long driveways that can absorb this, but narrow driveways shared with a neighbor complicate the requirement. We address this in the site plan before submittal so the permit review moves without parking objections.
Panorama City’s standard R1 side-yard setback is 4 feet for a detached ADU, but the exact requirement can shift based on the unit’s height, roof overhangs, and the lot’s specific zoning. Eave overhangs count toward the setback measurement, which is a common plan-check rejection. We measure from the true property line and design the roof to comply before the plans go to the city.
Yes, a two-story ADU is allowed on a 5,000 sq ft Panorama City lot, subject to height limits and the same side-yard and rear setbacks. The bigger constraints are privacy windows facing a neighboring home and the construction staging on a small lot. A two-story unit requires a crane or a more complex framing sequence, and we plan that access before quoting the price. Call (661) 362-8059 for a site walk and an honest assessment of whether two stories makes sense on your parcel.
No, the standard 1940s ranch and minimal traditional homes in Panorama City are not automatically subject to historic review. A historic review only applies if the property sits inside a designated historic district or on a city or state historic register, which is uncommon for Panorama City’s post-war tract housing. If a review is ever triggered, it happens early in the permit process, and we handle the paperwork. Schedule a free estimate at (661) 362-8059 and we’ll confirm where your property stands.
Written by Ben Ortega, Owner at Seedling ADU Santa Clarita, building ADUs across Panorama City and the surrounding San Fernando Valley.