A free site visit, a check of what your lot allows and a written, line-item price.
Get your free estimateGarage Conversion Contractor in Panorama City: Costs, Permits, and What to Expect on a Tight Lot
A garage conversion in Panorama City typically runs between $95,000 and $165,000 for a full studio or one-bedroom ADU, and most projects take 4 to 7 months from permit submittal to final inspection. The biggest variable on most Panorama City lots is not the construction itself. It’s the setback review, because so many of the original 1940s and 1950s detached garages sit 2 to 4 feet from the side property line, which means the project needs a variance or a carefully drafted party-wall notice before framing begins. If you’re standing in a driveway on Chase Street or near Van Nuys Boulevard wondering whether your narrow one-car garage can become a legal living space, call us at (661) 362-8059 for a free estimate and we’ll walk you through exactly what your lot can support.
Fast, Reliable Garage Conversion Contractor Across Panorama City
We schedule and coordinate every Panorama City garage conversion from our Los Angeles office, and our crews work directly in the neighborhood, which means we know the specific permit desk requirements and the 5,000 to 6,000 sq ft lot conditions that define this part of the San Fernando Valley. What that means for you is a contractor who arrives already understanding that your 1952 detached garage is probably 10 feet wide, that the side setback is likely nonconforming, and that the neighbor on the property line has been watching that garage for forty years. We plan for all of it before we bring a single tool onto the site. Call (661) 362-8059 and you’ll speak with a live person, not a phone tree, and we’ll schedule a time to walk your lot and talk through what’s possible.
Why Seedling ADU Santa Clarita Is Panorama City’s Preferred Garage Conversion Contractor Company
Most Panorama City homeowners come to us after spending weeks trying to figure out whether their garage can even be converted under current California ADU law. They’ve usually been told conflicting things by different contractors, and they’re tired of it. That’s where we start: a written price before any work begins, a clear scope that names the soil test, the structural upgrade, the insulation package, the electrical panel work, and the permit fees. No surprise line items after the crew arrives.
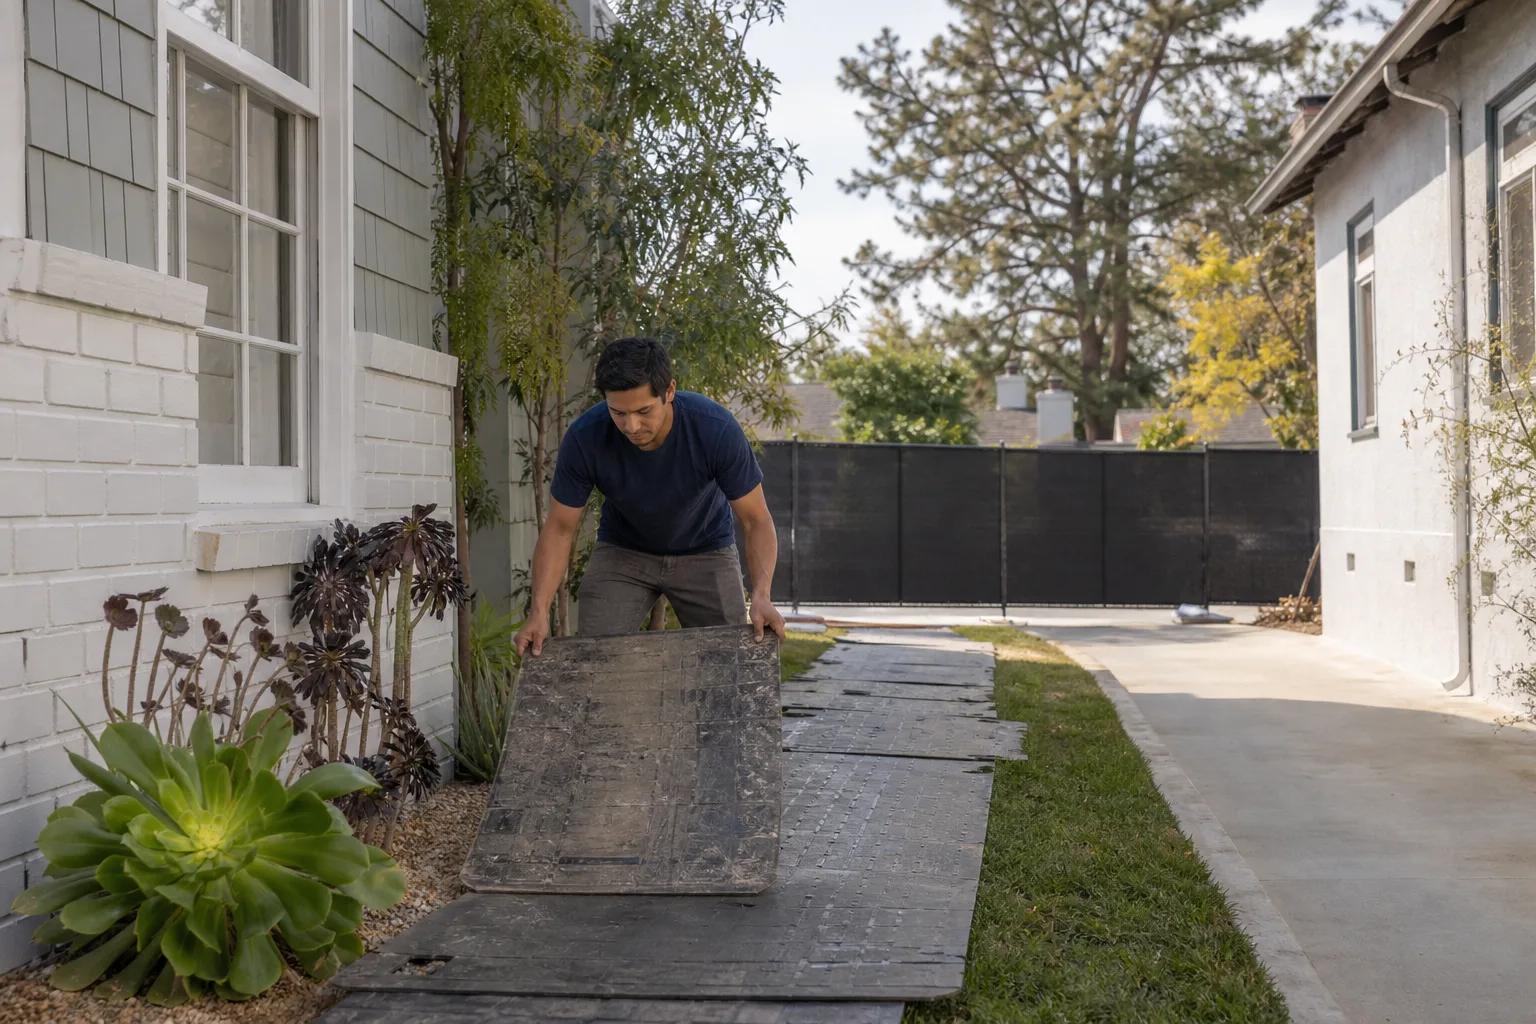
Our crews adhere to the Cedarwell Care Promise on every job in Panorama City: shoe covers and drop cloths inside the home, pet-safe products where there is a choice, a photo of the clean-up before the crew leaves, and a live person by phone 24/7 throughout the project. That matters more on these tight lots because there’s nowhere to hide staging debris. If the driveway is the only laydown area, we keep it swept, organized, and clear for your cars at the end of every workday.
Ben Ortega leads our build teams, and he holds every Panorama City garage conversion to the same standard: if it’s not done right, Seedling makes it right. That’s our 365-Day Done Right Promise, and it’s in writing on every contract.
Garage Conversion to Living Space in Panorama City
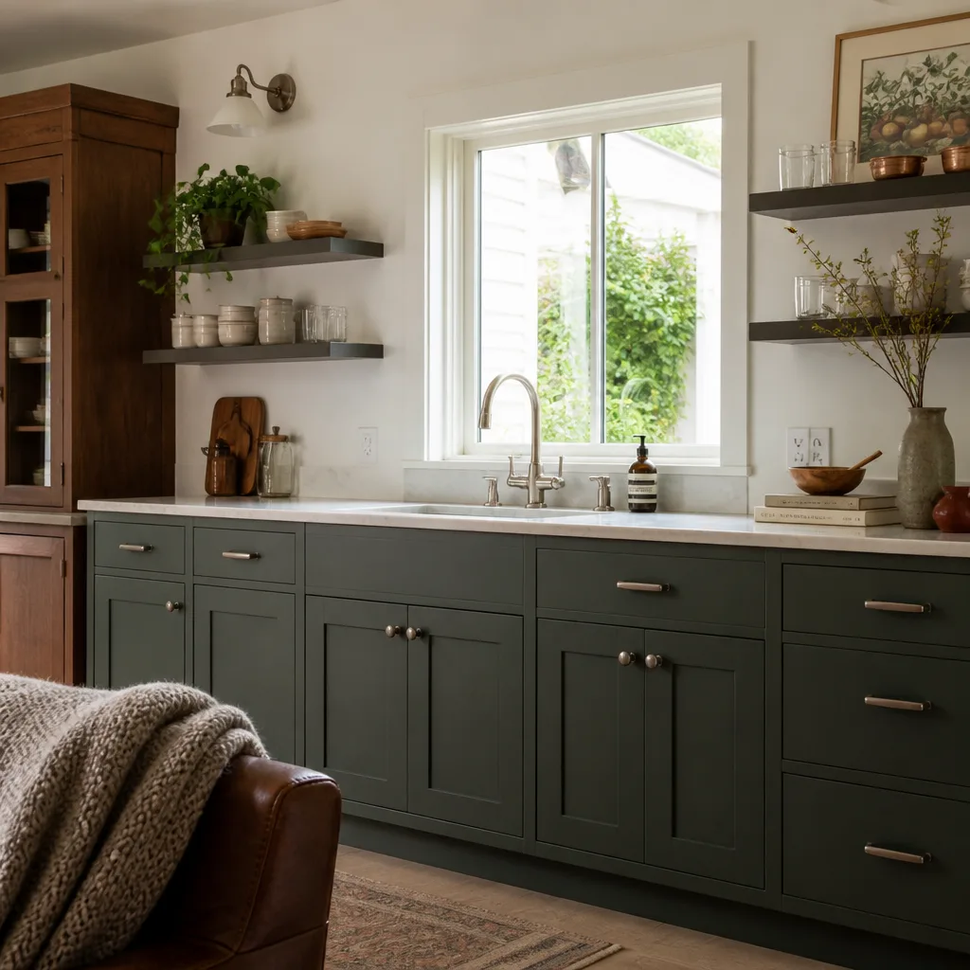
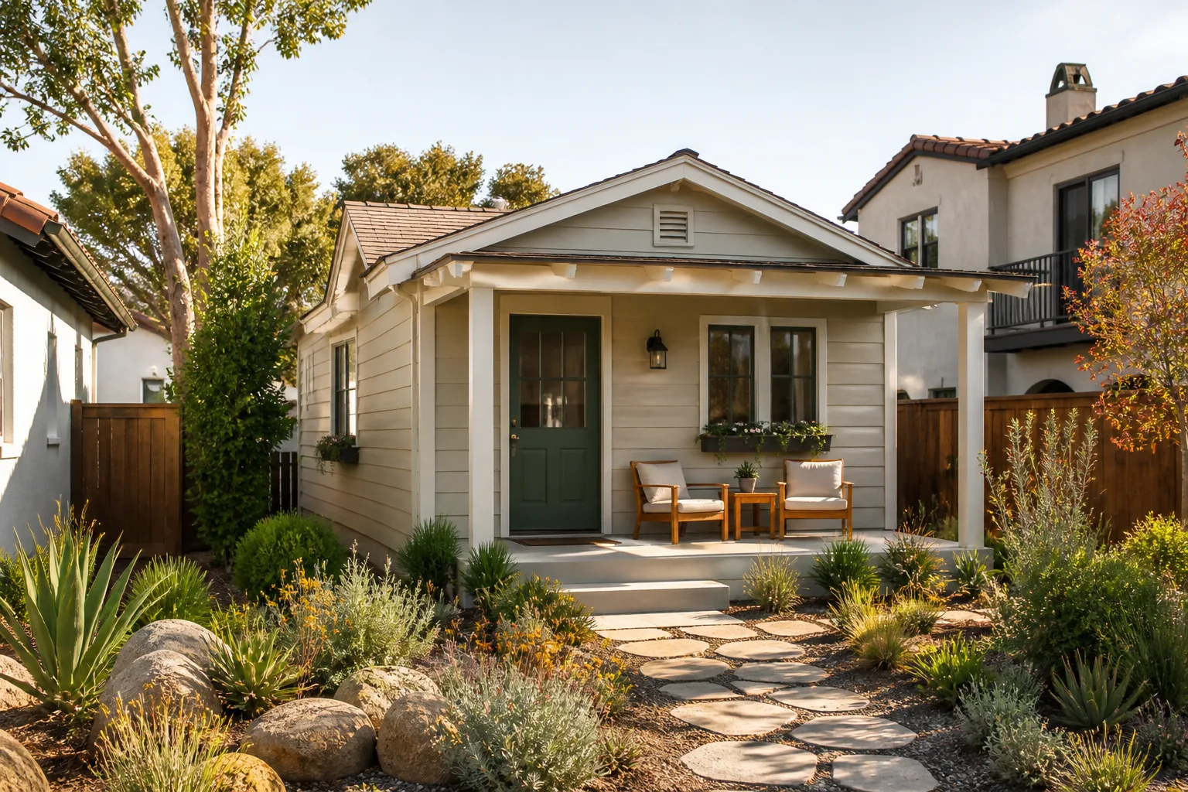
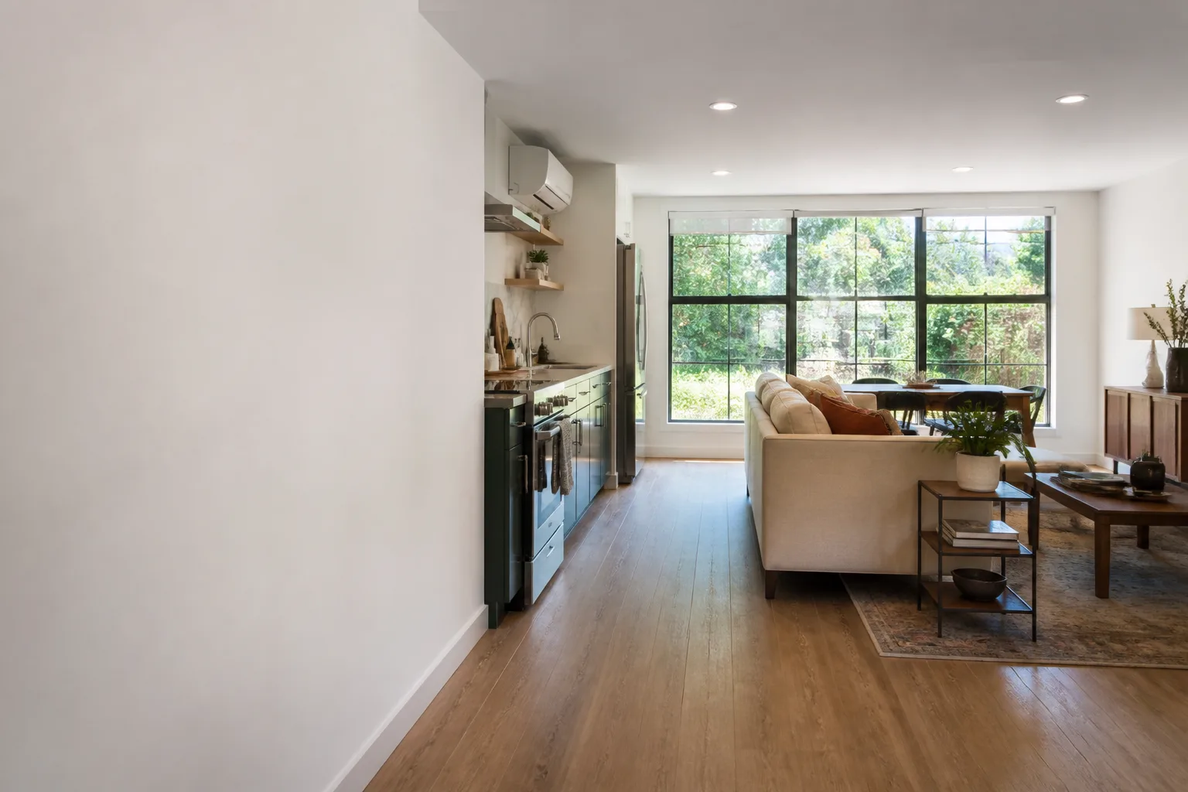
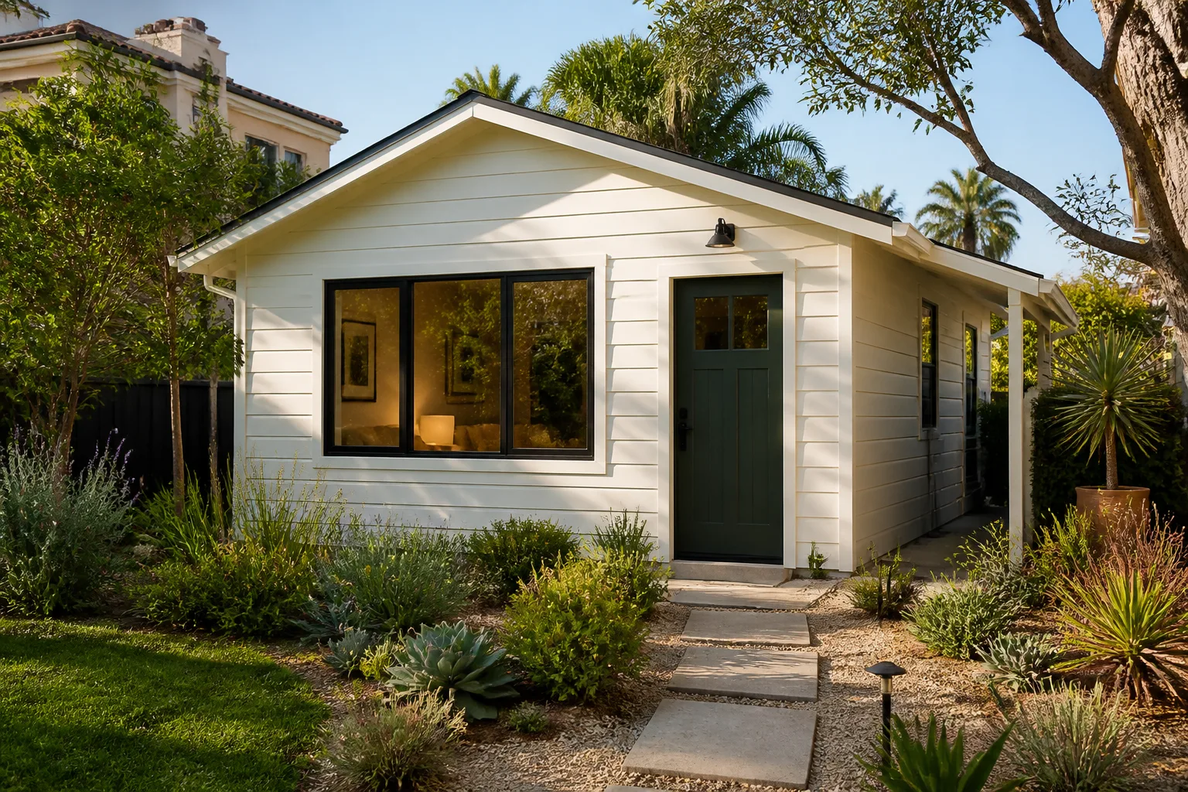
Garage Conversion to Living Space in Panorama City means taking an existing attached or detached garage and turning it into a conditioned, permitted living area, whether that’s a family room, an office, a guest suite, or a full ADU with a kitchen and bath. On the 5,000 to 6,000 sq ft R1 lots that dominate Panorama City, this is often the most practical way to add square footage, because the garage already exists, the foundation is partially in place, and the structure typically sits within the rear yard where an ADU is easiest to permit. A basic conversion to living space in Panorama City, without a kitchen, typically costs $70,000 to $110,000. Adding a kitchen and bath pushes it into the $120,000 to $165,000 range depending on finishes and panel upgrades.
Attached Garage Conversions on Ranch Homes
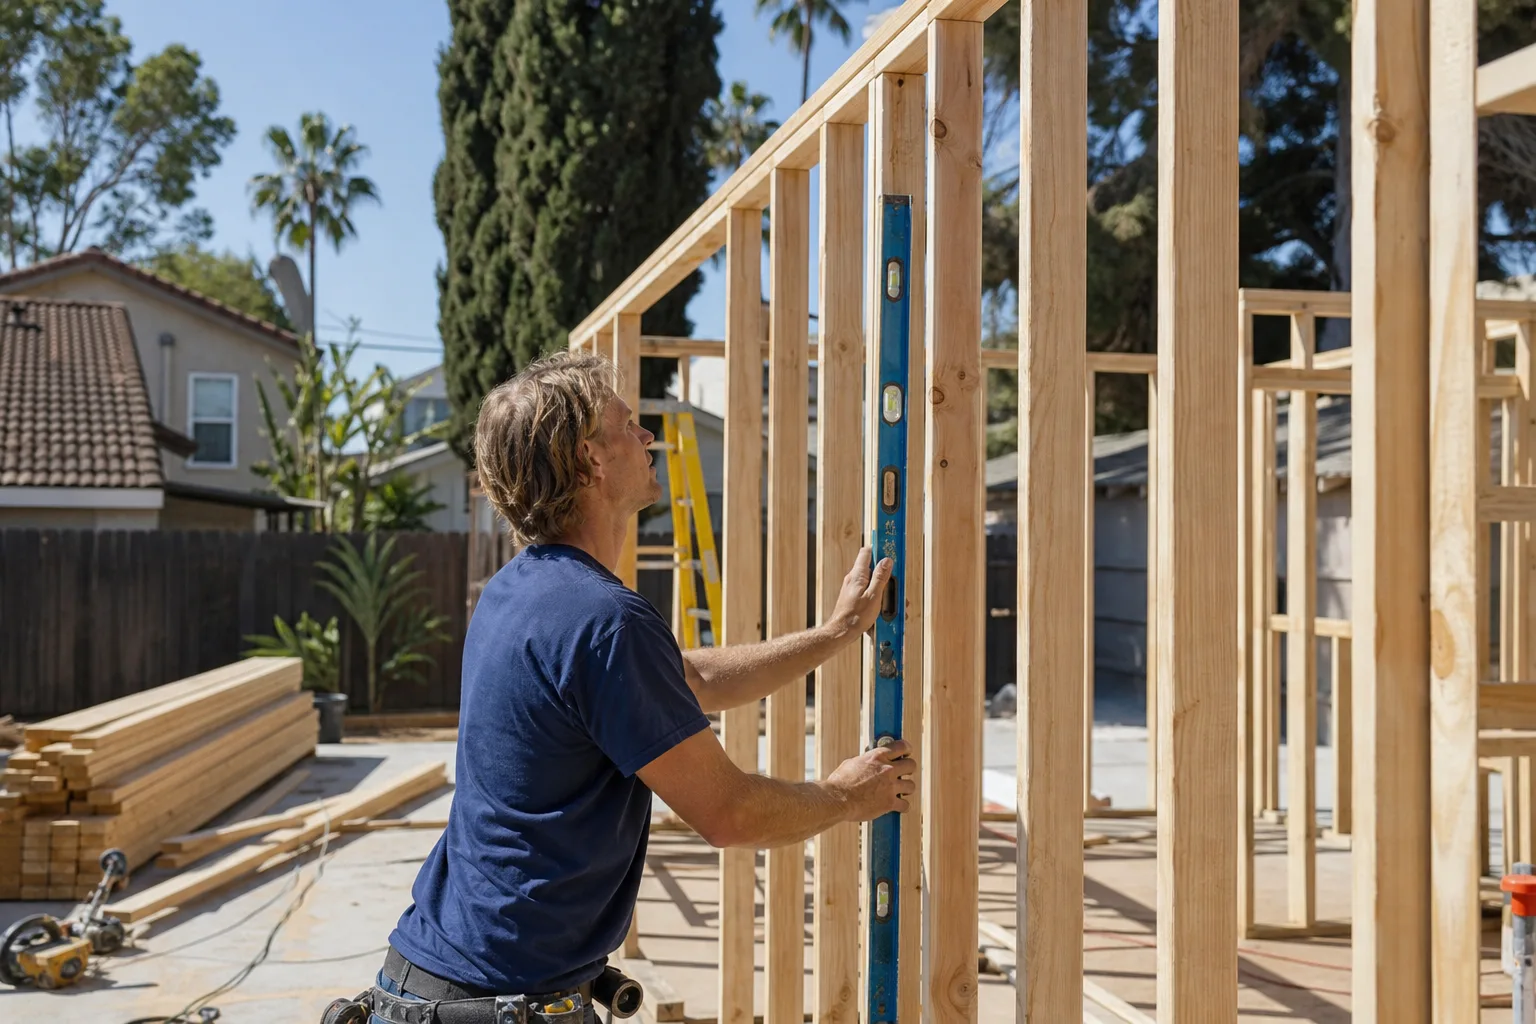
Many Panorama City ranch homes from the 1940s and 1950s have attached one-car garages with shared walls, which means the conversion usually requires fire separation upgrades, new drywall on the existing wall assemblies, and careful attention to where the garage slab steps down from the main house floor. We handle the structural tie-in and the insulation so the new room doesn’t bake in a Panorama City summer.
Detached Garage Conversions and the Setback Question
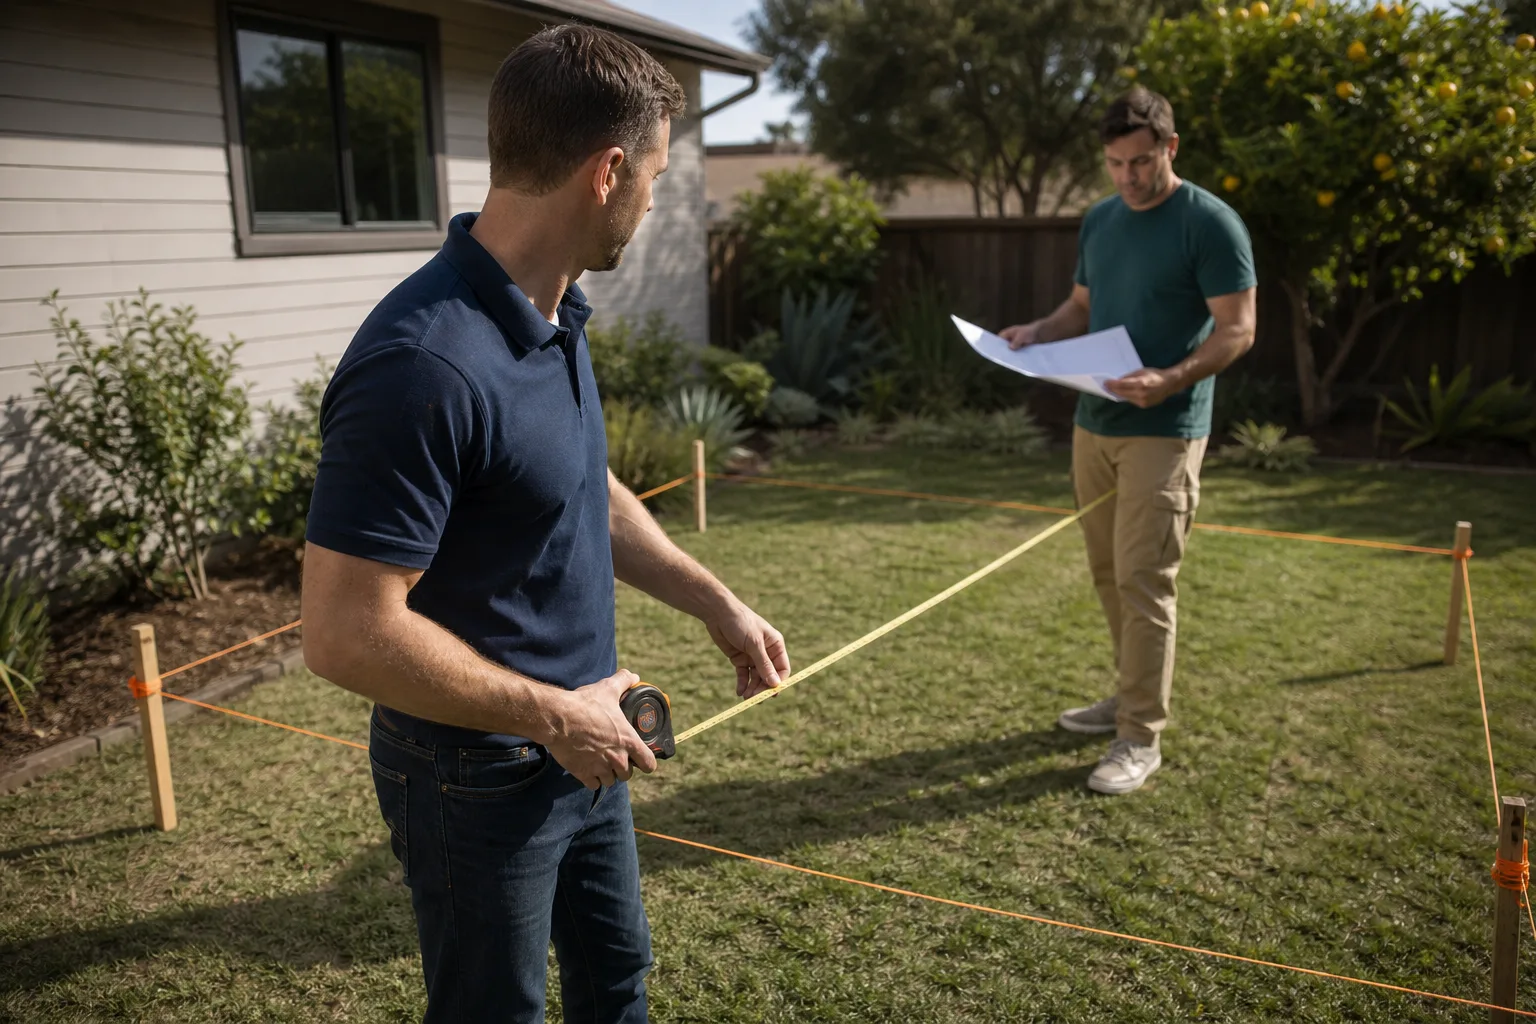
This is the one that makes or breaks most projects. A detached garage built 3 feet from the property line cannot simply be expanded outward; it has to work within its existing footprint or move the nonconforming wall. We review the survey, the zoning, and the existing foundation before we quote, so you get a number that reflects what will actually pass inspection.
Garage to Bedroom Conversion in Panorama City
A Garage to Bedroom Conversion in Panorama City is a focused project: transform the garage into a legal sleeping room with proper egress, insulation, HVAC, and electrical, often for an aging parent, a teenager, or a rental bedroom. In Panorama City, this specific conversion usually costs between $65,000 and $95,000 when the garage is attached and the slab is in good condition. The code requirements are real: the room needs an emergency escape window or door, a smoke and carbon monoxide alarm tied to the house system, and enough insulation to meet California energy standards, which in this part of the Valley means R-19 walls or better.
Egress Windows and Natural Light on Long Lots
Most 1940s garages in Panorama City have no windows on the side that faces the neighbor, which is exactly the wall you cannot easily cut into if the garage sits 3 feet from the property line. We solve this with egress windows on the rear or front wall, sized to code, and we handle the header work so the opening is structural and watertight.
Sleeping in a Converted Garage During Valley Summers
A bedroom in a former garage gets uncomfortable fast in Panorama City if the insulation and air sealing are done halfway. We install R-21 wall insulation, air-seal the top plates, and use quiet ductless mini-splits so the room stays comfortable without waking up a kid sleeping in the main house. The Cedarwell Care Promise means we keep dust out of your living room while we cut the new ceiling.
Trusted Brands We Service in Panorama City
We work hands-on with prefab and panelized ADU systems from Cover, Dvele, and Boxabl, which means a Panorama City homeowner can choose a precision-built wall or full module instead of waiting through a long stick-frame schedule. We also install James Hardie siding where a garage conversion needs exterior cladding that will survive the summer sun without fading or warping. The benefit on a tight Panorama City lot is speed of assembly and less construction traffic in the alley, because most of the cutting happens offsite in a controlled factory. We’ll walk you through which brand fits your lot width, your setback, and your finish expectations before you commit to anything.
Common Garage Conversion Contractor Problems We See in Panorama City Homes
- Setback violations on 5,000 sq ft lots: The original garage on many Panorama City parcels sits 2 to 3 feet from the side property line, and a contractor who files plans without checking the survey will get a stop-work order. We verify the setback before we draw anything.
- Party-wall conflict with neighbors: When a detached garage sits close to the fence line, the work affects the neighbor’s quiet enjoyment and sometimes their actual wall. We draft the party-wall notice and have the conversation early, before demolition starts.
- Noise complaints during early-morning demo: Panorama City enforces construction-hour limits strictly, and a jackhammer at 6:30 a.m. next to a shared fence will generate a call to the city. We schedule demo for allowed hours and use quieter tools where the wall is closest to a neighbor’s bedroom.
- Permit rejections on stock plans: Standard garage-to-ADU plans often fail in Panorama City because they assume a 20-foot-wide garage, not the 10- to 12-foot originals common in this housing stock. We adjust the plans to match the actual slab, the actual roof pitch, and the actual setback before submittal.
Pricing for Garage Conversion Contractor in Panorama City, CA
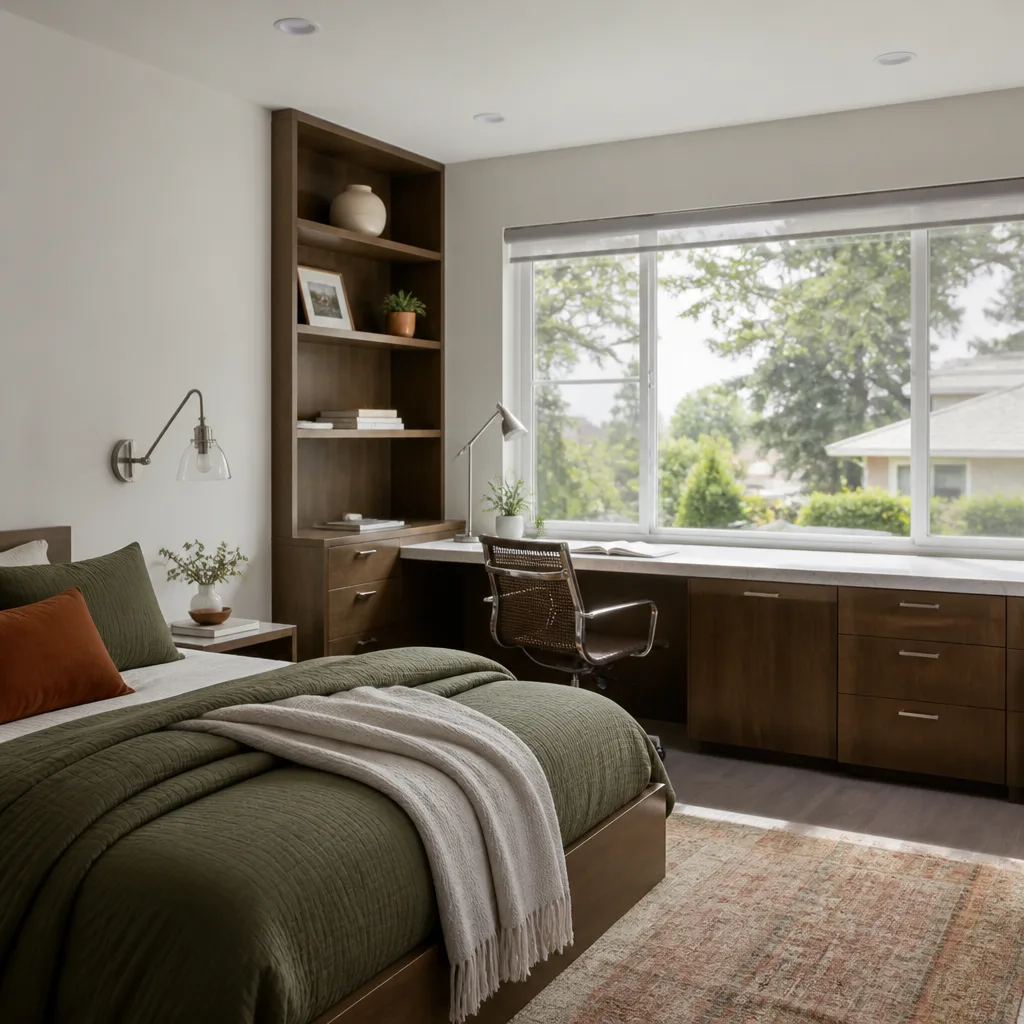
Here are the numbers we give Panorama City homeowners when they ask us to quote:
- Garage Conversion to Living Space (no kitchen): $70,000 – $110,000
- Garage to Bedroom Conversion (attached, with egress and HVAC): $65,000 – $95,000
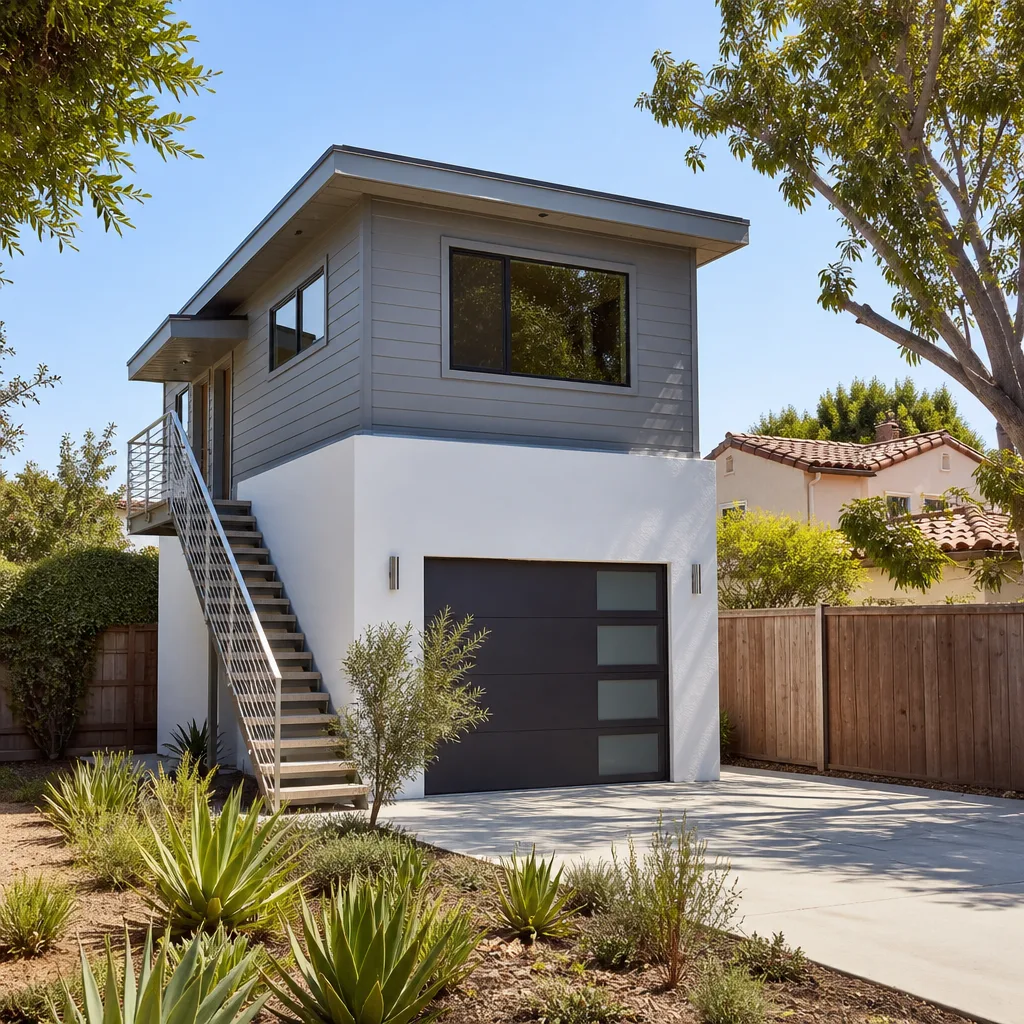
- Detached Garage ADU (studio, with kitchen and bath): $120,000 – $165,000
- Garage Apartment Conversion (one-bedroom, full ADU): $140,000 – $190,000
What moves the number in Panorama City is almost always the foundation condition, the side setback, and whether the existing electrical panel can handle the new load without an upgrade. A 1950 slab with no rebar and a 100-amp panel will add $12,000 to $18,000 to the total. A newer panel and a slab in good shape can keep you at the lower end. We give every family a written, line-item price before any work starts, and we honor it. Call (661) 362-8059 to schedule a free estimate and get your exact number.
We Also Serve Cities Near Panorama City
Beyond Panorama City, our crews work regularly in Mission Hills, San Fernando, Granada Hills, and Sylmar. The same setback, party-wall, and limited-staging conditions apply across much of this part of the Valley, so the experience transfers directly. If you’re on the edge of Panorama City near the Mission Hills border or close to the San Fernando line, you’re still in our service area. As part of our broader Garage Conversion Contractor work, we coordinate permits and scheduling the same way in every one of these communities.
Serving Panorama City, CA - Our Local Coverage Area
We’re based in the Panorama City area and know this community well. Use the map below to see our service coverage - if you’re nearby, we can almost certainly help.
FAQs About Garage Conversion Contractor in Panorama City
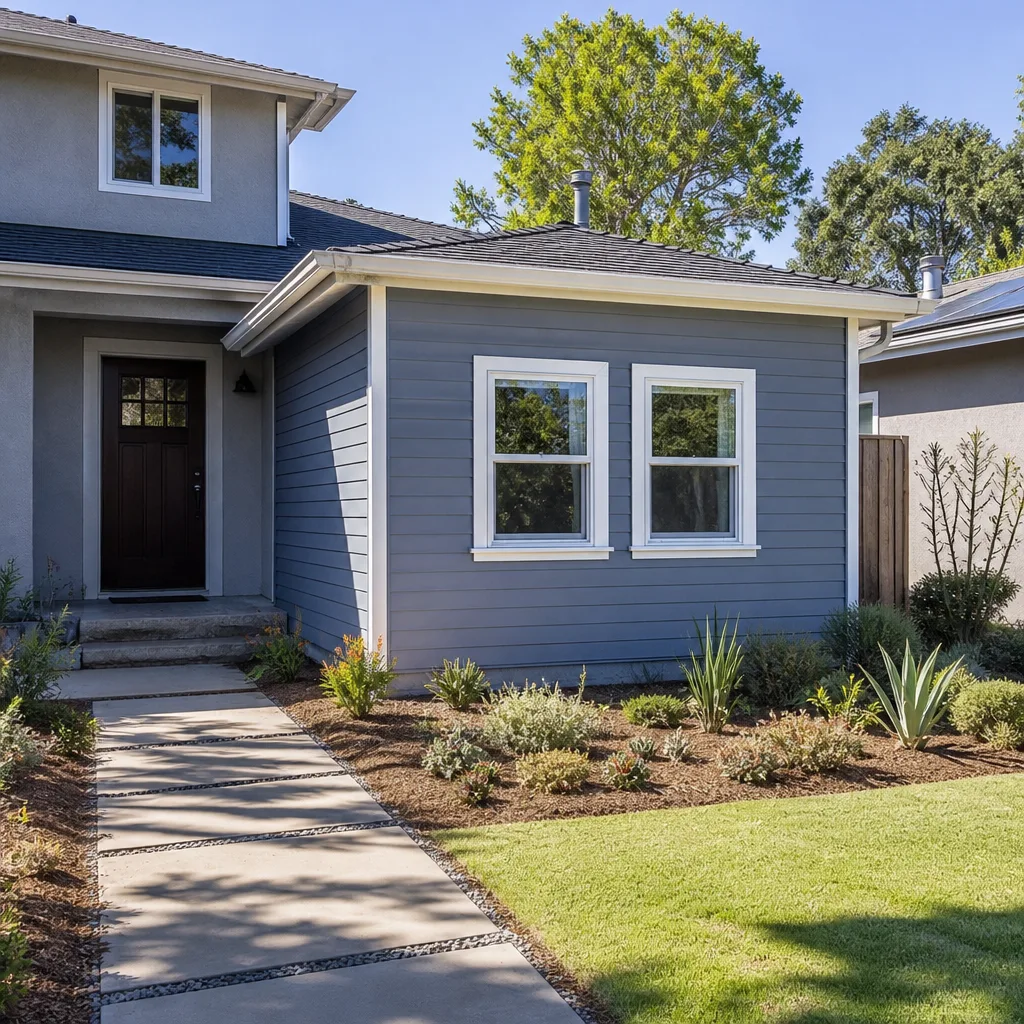
On a 5,000 to 6,000 sq ft R1 lot in Panorama City, the original detached garage is often nonconforming on the side setback, meaning it sits closer to the property line than current zoning allows. You can still convert it under California ADU law, but the city will require a variance review or confirmation that the conversion stays within the existing footprint. We handle that review before we file plans so the permit does not stall at the counter. Call (661) 362-8059 and we’ll check your lot’s setback during the free estimate.
If your garage sits within 3 to 4 feet of the side property line and the work involves the wall nearest the neighbor, you will likely need a party-wall notice and possibly a signed agreement before framing starts. On a 5,200 sq ft lot near Chase Street, our crew converted a 1952 detached one-car garage that sat 3 feet from the side line, and we coordinated the party-wall notice with the neighbor before we touched the wall. We handle the paperwork and the conversation so you don’t have to knock on the door cold.
Panorama City enforces construction hours that generally limit loud work to weekday daytime hours and restrict early-morning or late-night demolition, especially on lots where the garage is close to a neighbor’s bedroom window. We schedule jackhammering, saw cutting, and any hammering for the allowed window and use quieter tools where the shared wall is closest. If a neighbor has a baby or a night-shift schedule, tell us and we’ll adjust the sequence.
Yes. The 10- to 12-foot-wide one-car garages common in Panorama City convert well into compact studios or one-bedroom units, and California ADU law allows the conversion even when the original garage is nonconforming on the setback. The challenge is that the plans must match the actual garage dimensions and the actual side setback, not a generic stock design. We have done this exact conversion on valley lots and we know what the Panorama City plan checker will ask for. Call (661) 362-8059 for a free walkthrough of your garage.
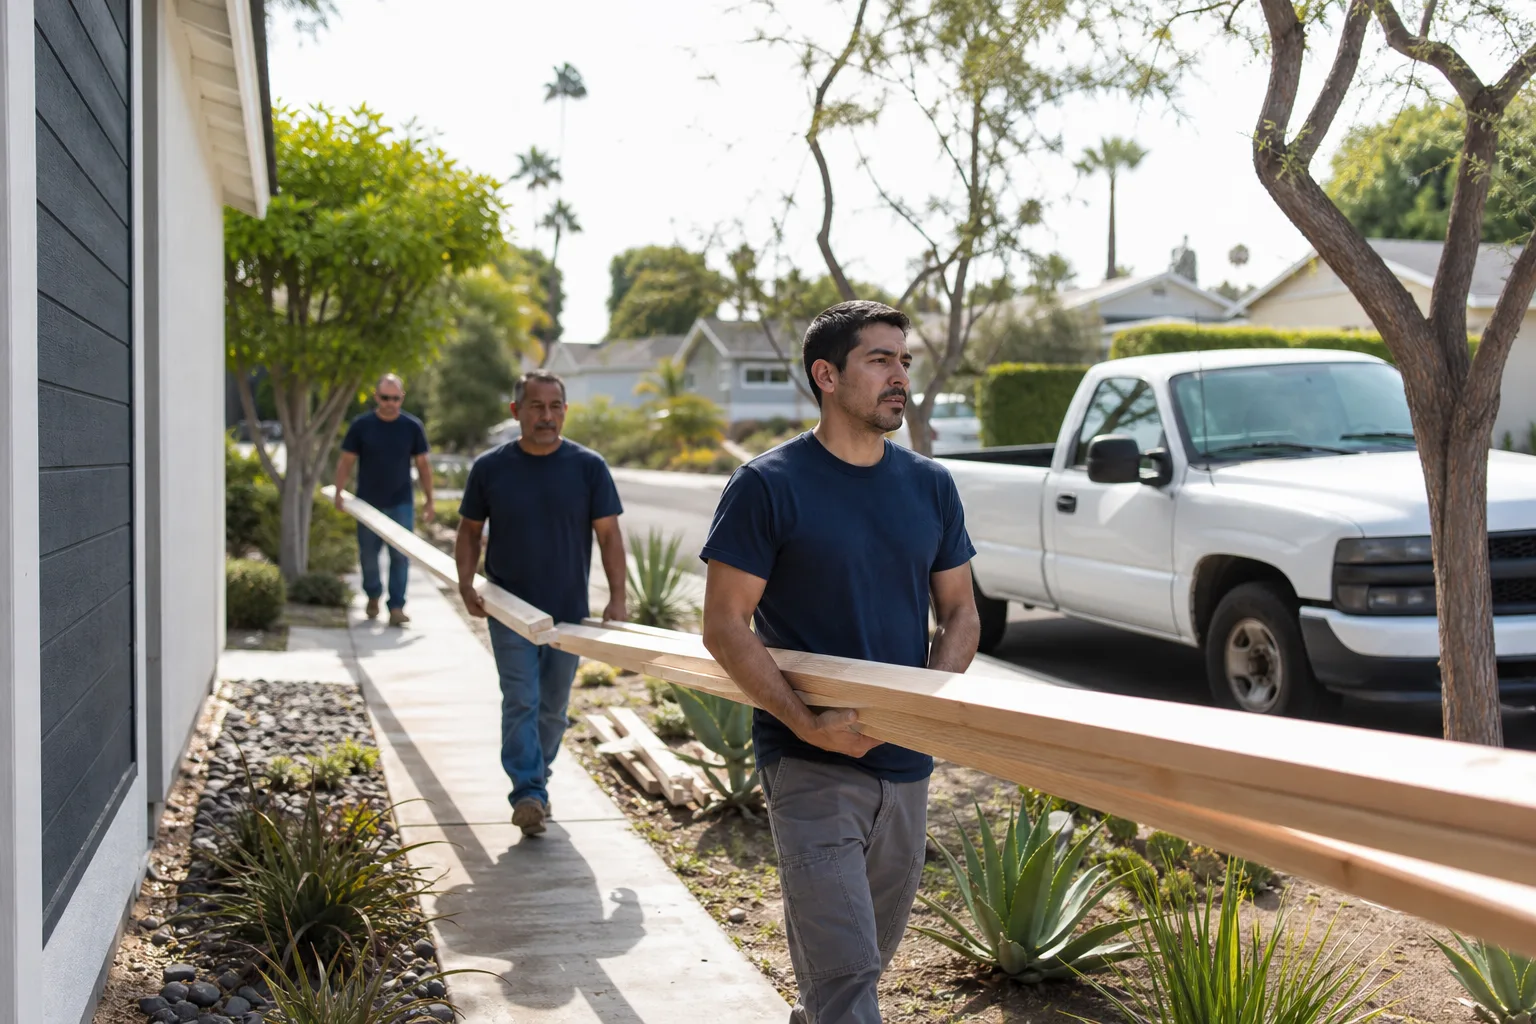
On a small Panorama City lot, the driveway and the area between the house and the garage are usually the only laydown space, so we stage materials in phases rather than dropping everything at once. Our crew brings only the lumber, drywall, and fixtures needed for the current week, keeps the driveway swept, and sends you a photo of the clean-up before we leave each day. The Cedarwell Care Promise covers this: shoe covers and drop cloths inside the house, pet-safe products where there is a choice, and a visible clean-up at the end of every shift. Call (661) 362-8059 to ask us how we’d stage your specific lot.
Written by Ben Ortega, Owner at Seedling ADU Santa Clarita, serving Panorama City and the surrounding San Fernando Valley.