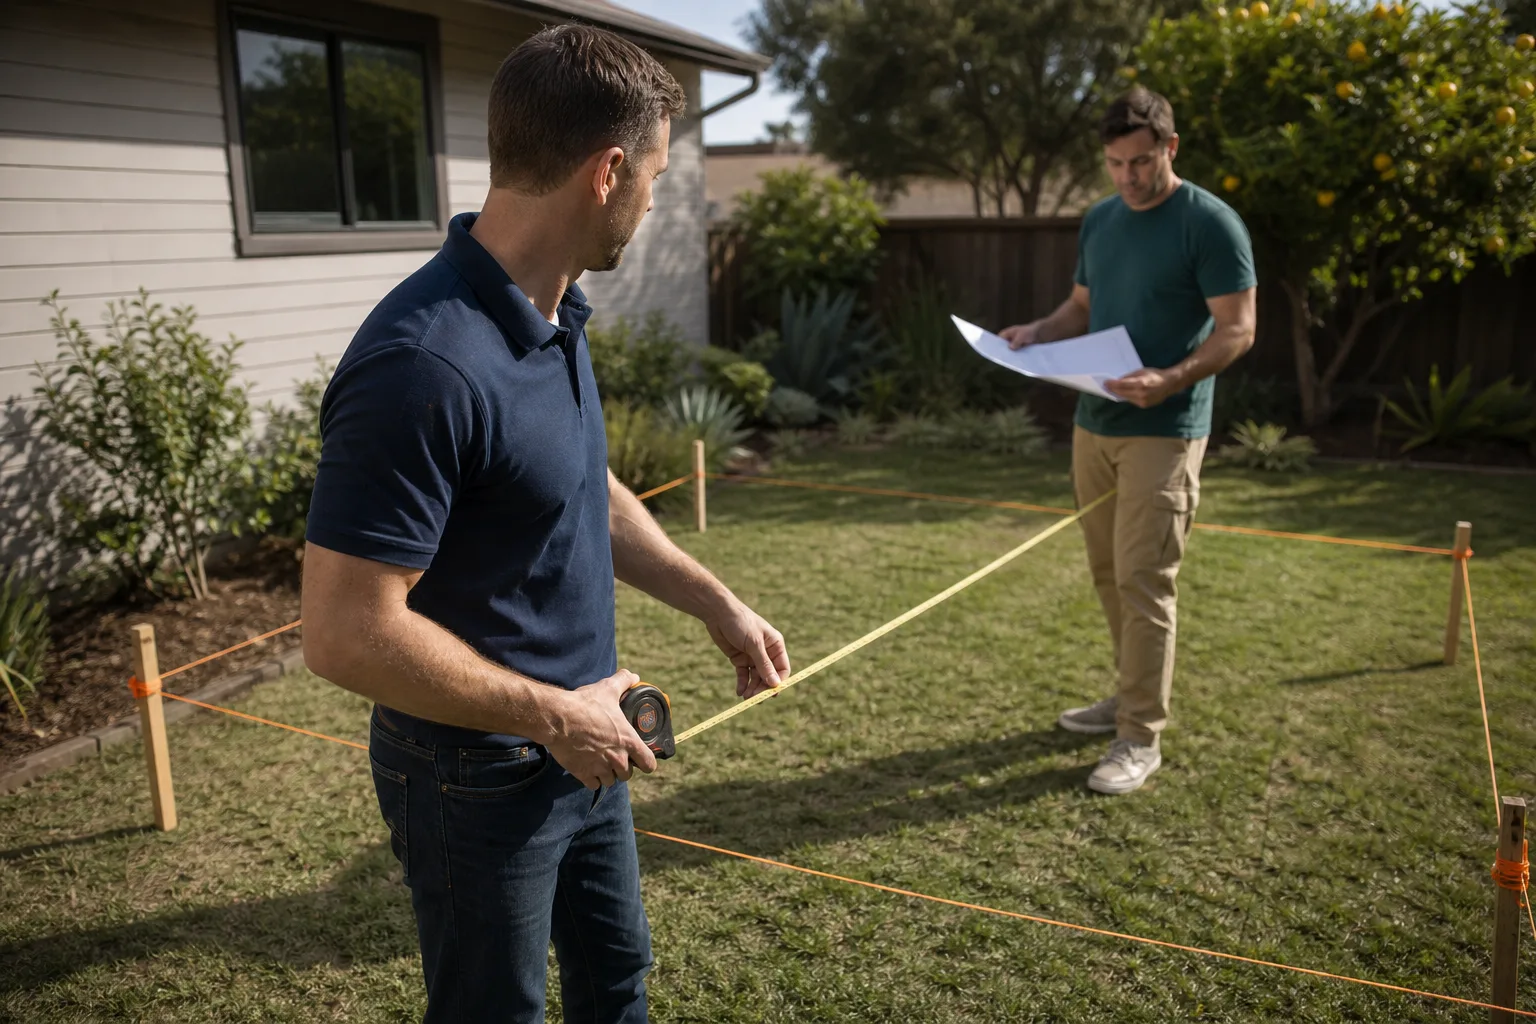
A free site visit, a check of what your lot allows and a written, line-item price.
Get your free estimateFast, Reliable Garage Conversion Contractor Across Porter Ranch
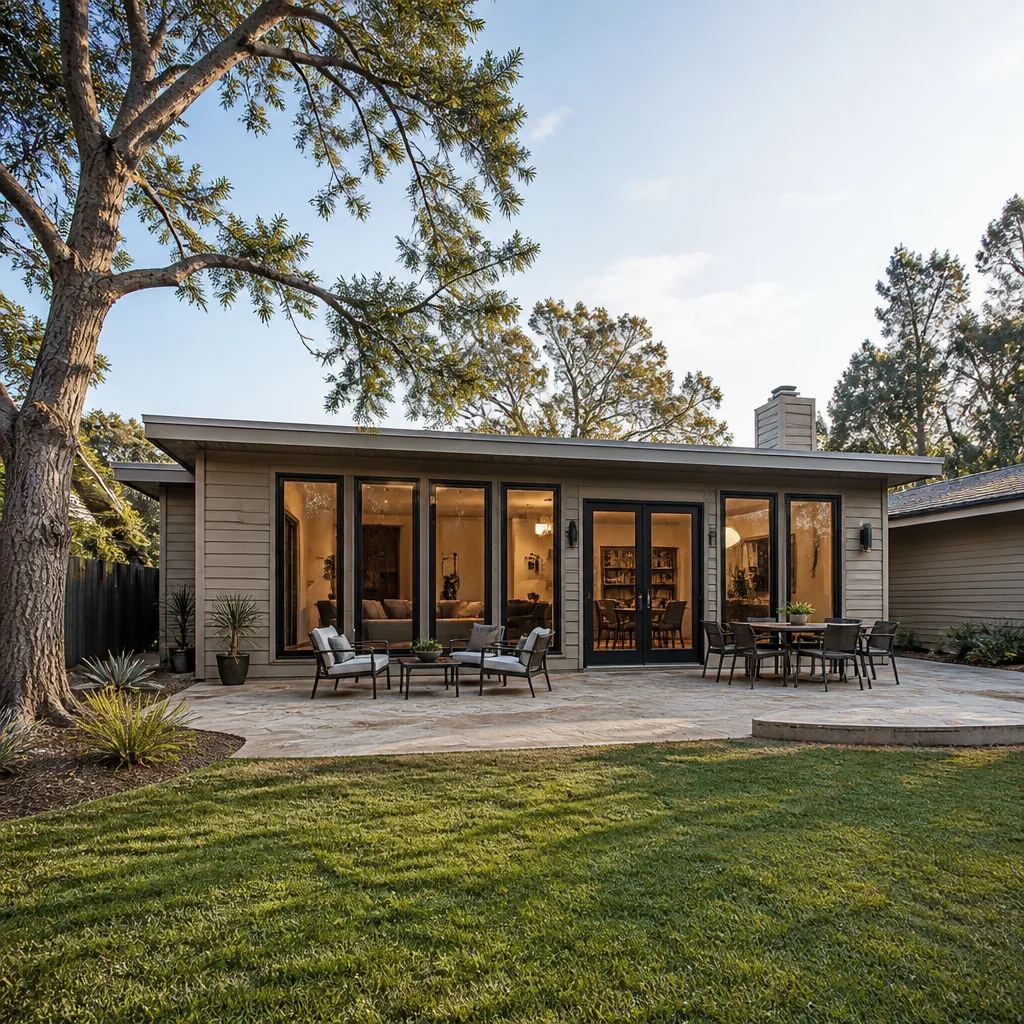
A garage conversion in Porter Ranch typically costs $85,000 to $145,000 for a full ADU with kitchen and bath, and $45,000 to $75,000 for a simpler living-space conversion without plumbing. Most projects clear HOA design review in three to six weeks, then take four to six months to build. If you live in a post-2000 master-planned community near Corbin Avenue or the Porter Ranch Town Center, you already know the architectural standards are strict. We work with those rules, not against them.
Seedling ADU Santa Clarita handles garage conversions across Porter Ranch from concept through final inspection. We know the HOA submittal process, the soil conditions, and the fire-zone material codes that apply here. Call (661) 362-8059 to talk through your project and get a written price before any work begins.
Why Seedling ADU Santa Clarita Is Porter Ranch’s Preferred Garage Conversion Contractor Company
Porter Ranch homeowners tend to research carefully before hiring. They read HOA covenants, they compare prefab brands, and they ask about foundations because they have heard stories about engineered fill. We respect that. Our Garage Conversion Contractor team brings a written price to every first meeting, so you know the full cost before you commit to anything.
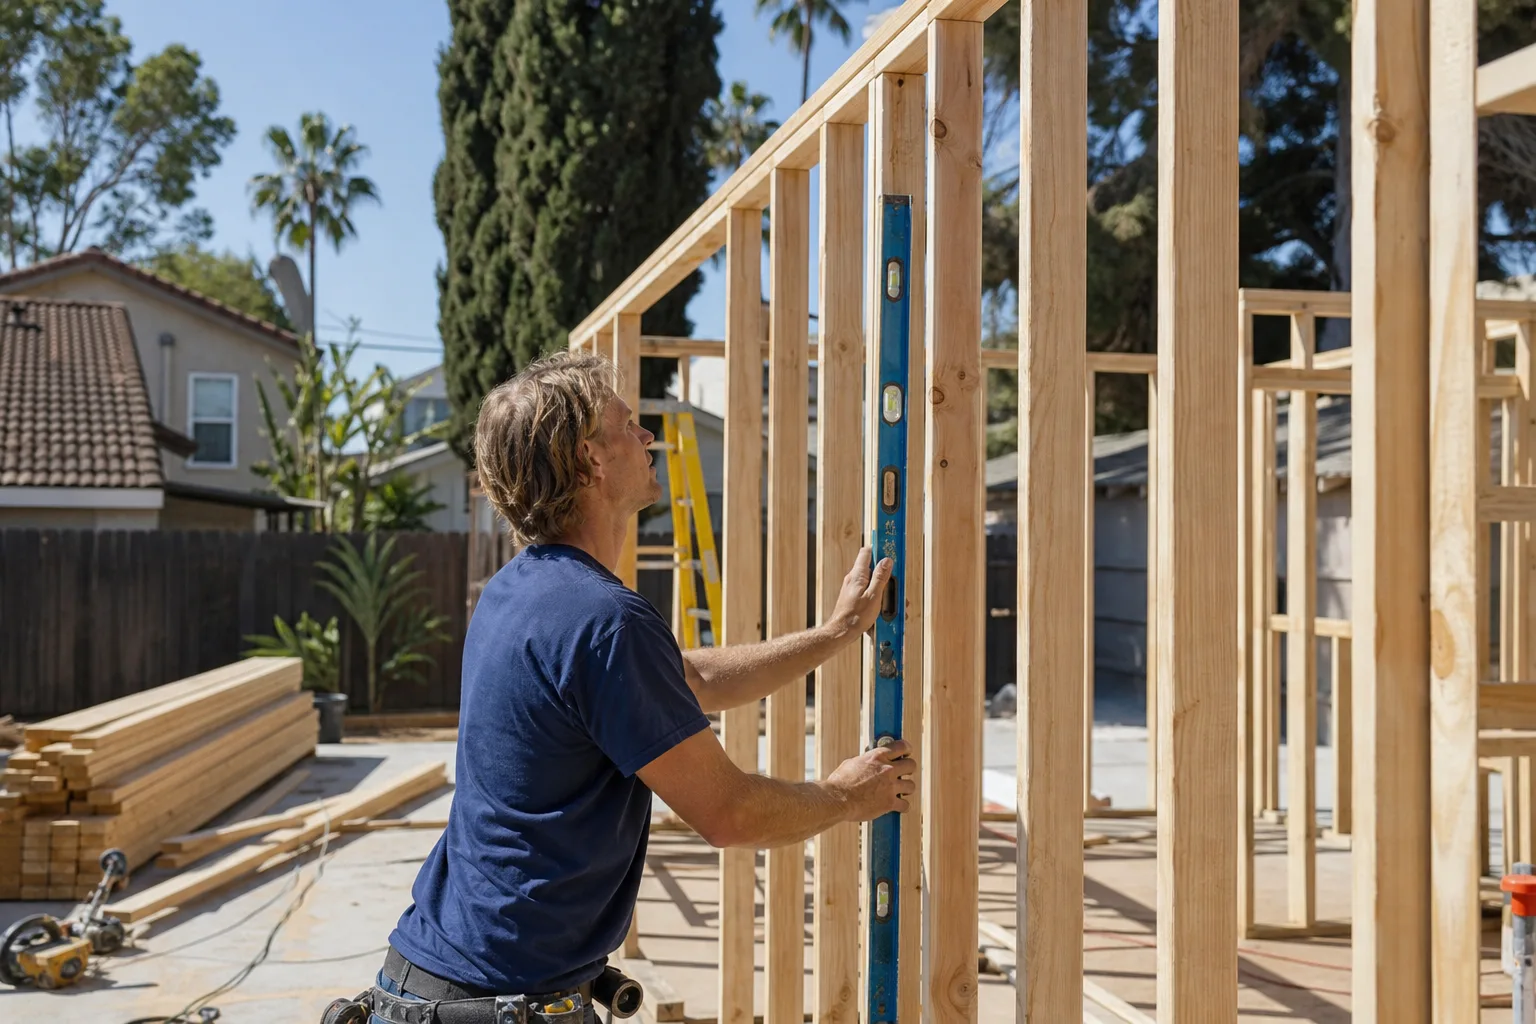
Our crews work in Porter Ranch every week. We know the streets around Mason Avenue, the hillside lots above Rinaldi, and the flatter sections near the 118. That local familiarity means we do not show up surprised by a soil report or a design-review condition. We anticipate it and plan for it in the estimate. Ben Ortega leads our Porter Ranch projects and stays reachable by phone throughout the build, because a homeowner should never wonder who is accountable.
Every job includes the Cedarwell Care Promise. Shoe covers and drop cloths inside the house. Pet-safe products where there is a choice. A photo of the clean-up before the crew leaves each day. And a live person answers the phone around the clock during an active build. When your kids are doing homework in the living room and our crew is cutting lumber in the garage, we keep the disruption contained.
Garage Conversion Permit in Porter Ranch
A Garage Conversion Permit in Porter Ranch is the official city approval to change a garage from vehicle storage into habitable square footage, and in a master-planned community it almost always follows a separate HOA architectural review. The city permit process covers structural safety, egress, insulation, electrical, plumbing, and fire-zone compliance. HOA design review covers what the finished conversion looks like from the street and whether it matches the community’s adopted architectural standards.
HOA Design Review First, City Permit Second
In Porter Ranch, the wrong order costs time. Homeowners who pull a city permit before getting HOA architectural approval can have the design committee stop the project and require resubmission with revised elevations, materials, or window placements. We submit to the HOA first. Once the design committee signs off, we pull the city permit and the work proceeds without a stop-order risk.
What the Permit Phase Costs
Plan preparation, HOA submittal packages, and city permit fees for a Porter Ranch garage conversion typically run $6,000 to $12,000 depending on the scope. A conversion with a new bathroom and kitchen costs more to permit than a simple living space. We include permit and design-review fees in the written estimate, so there are no surprise line items after the crew arrives.
Garage Conversion to Living Space in Porter Ranch
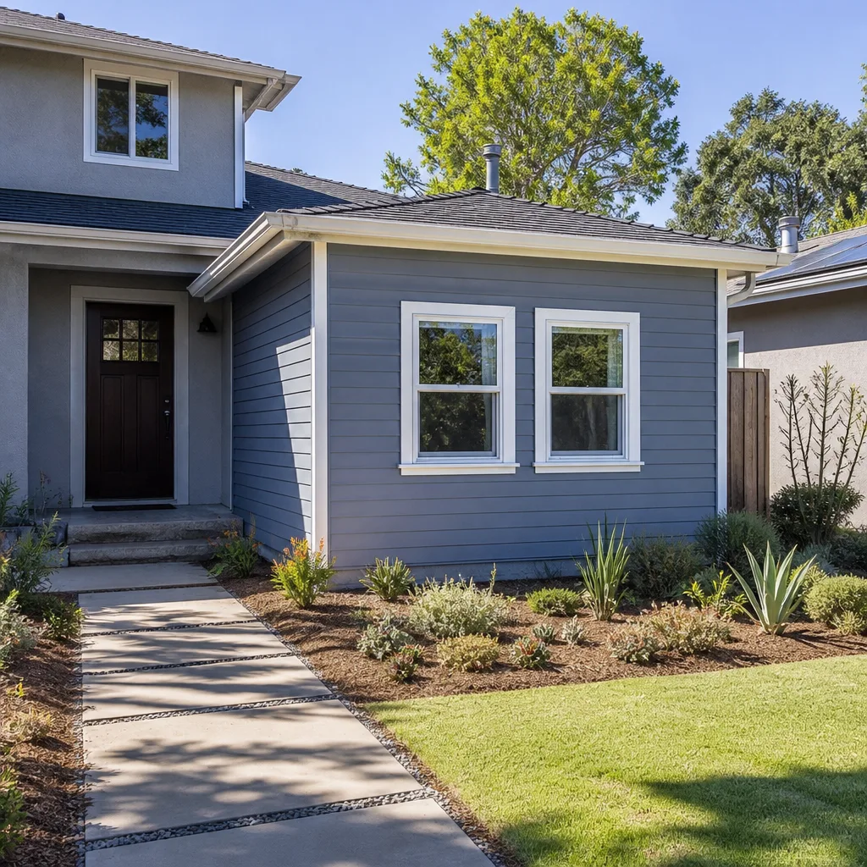
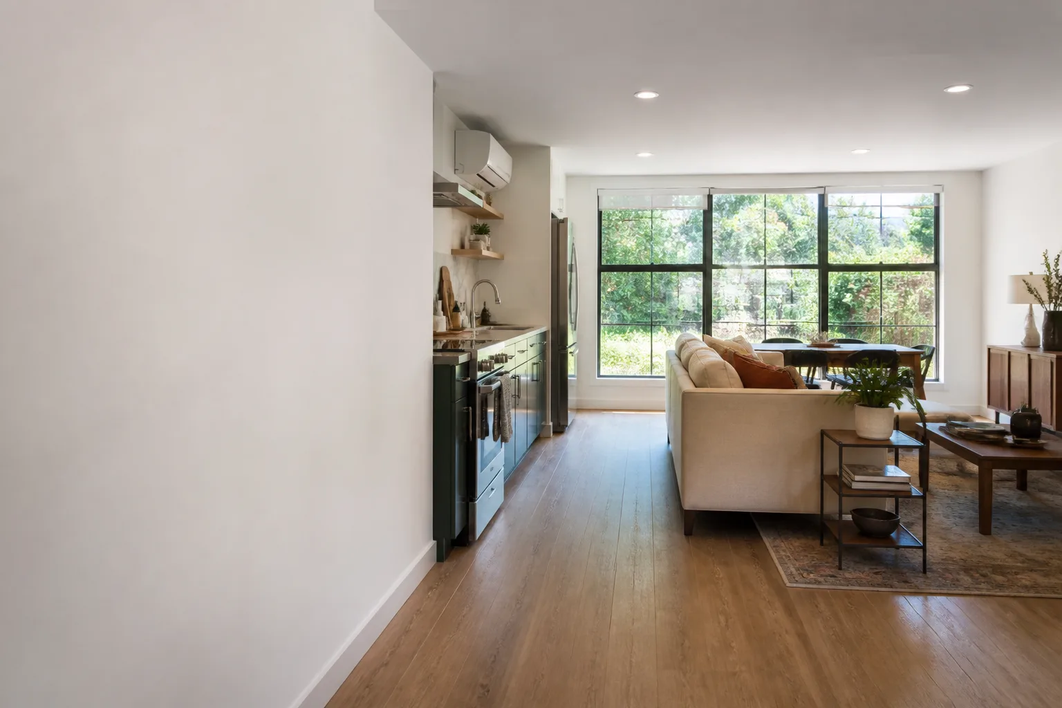
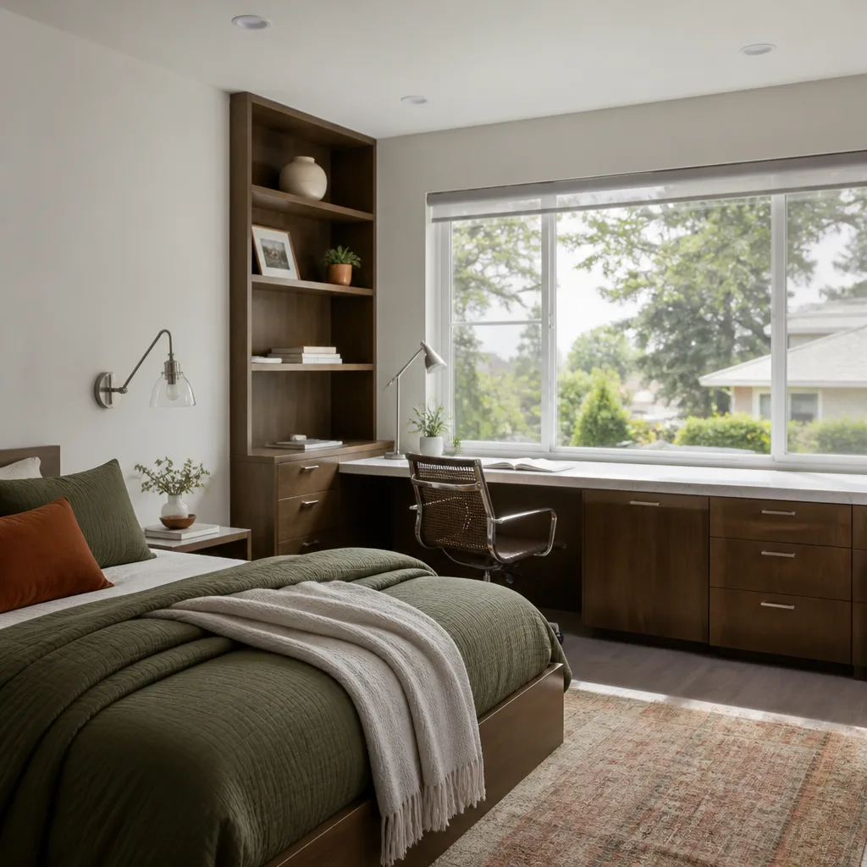
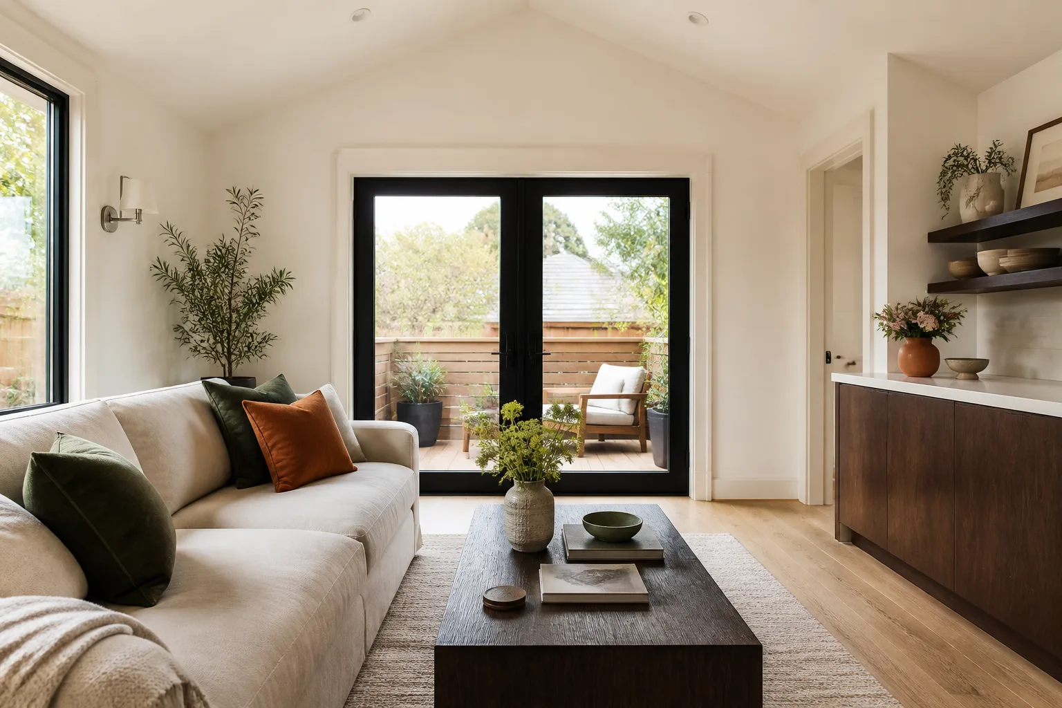
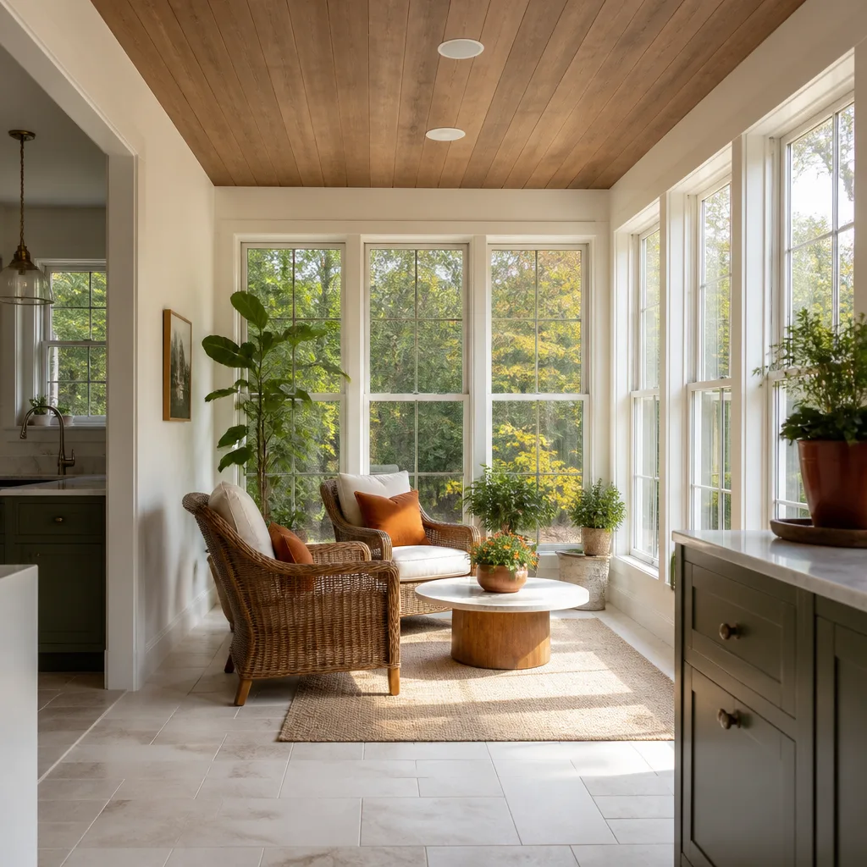
A Garage Conversion to Living Space in Porter Ranch means turning the existing garage footprint into a bedroom, office, playroom, or family room without necessarily adding plumbing. These projects run $45,000 to $75,000 and are popular for homeowners who need extra square footage but do not want the complexity of a full ADU with a second kitchen.
Matching the Existing Home
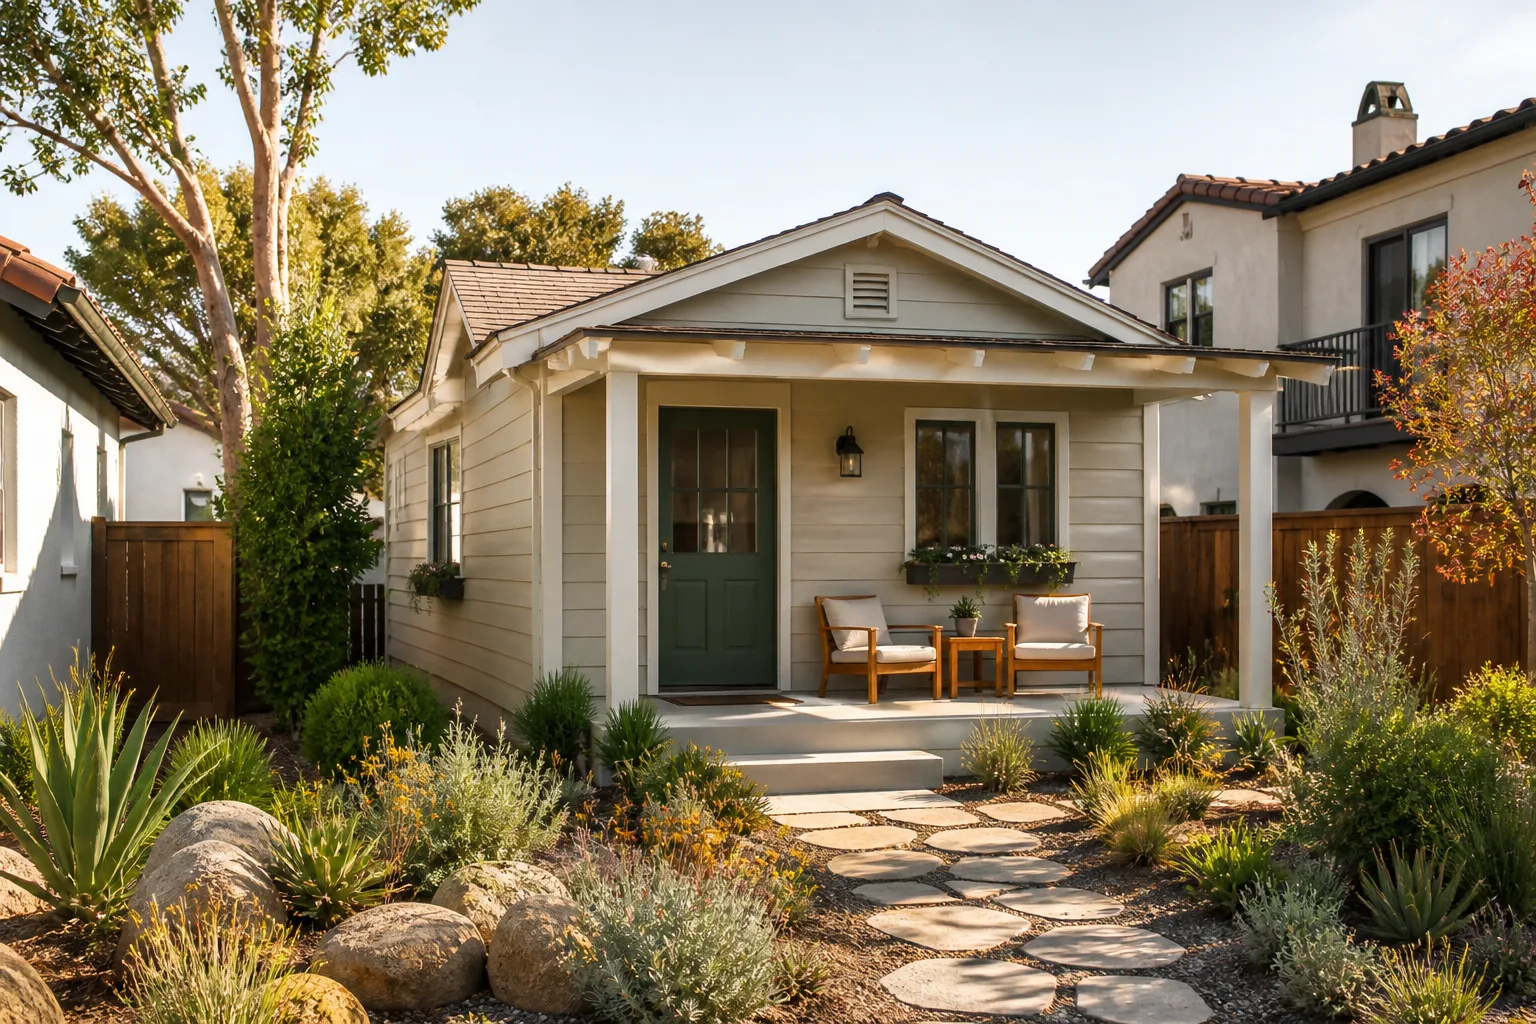
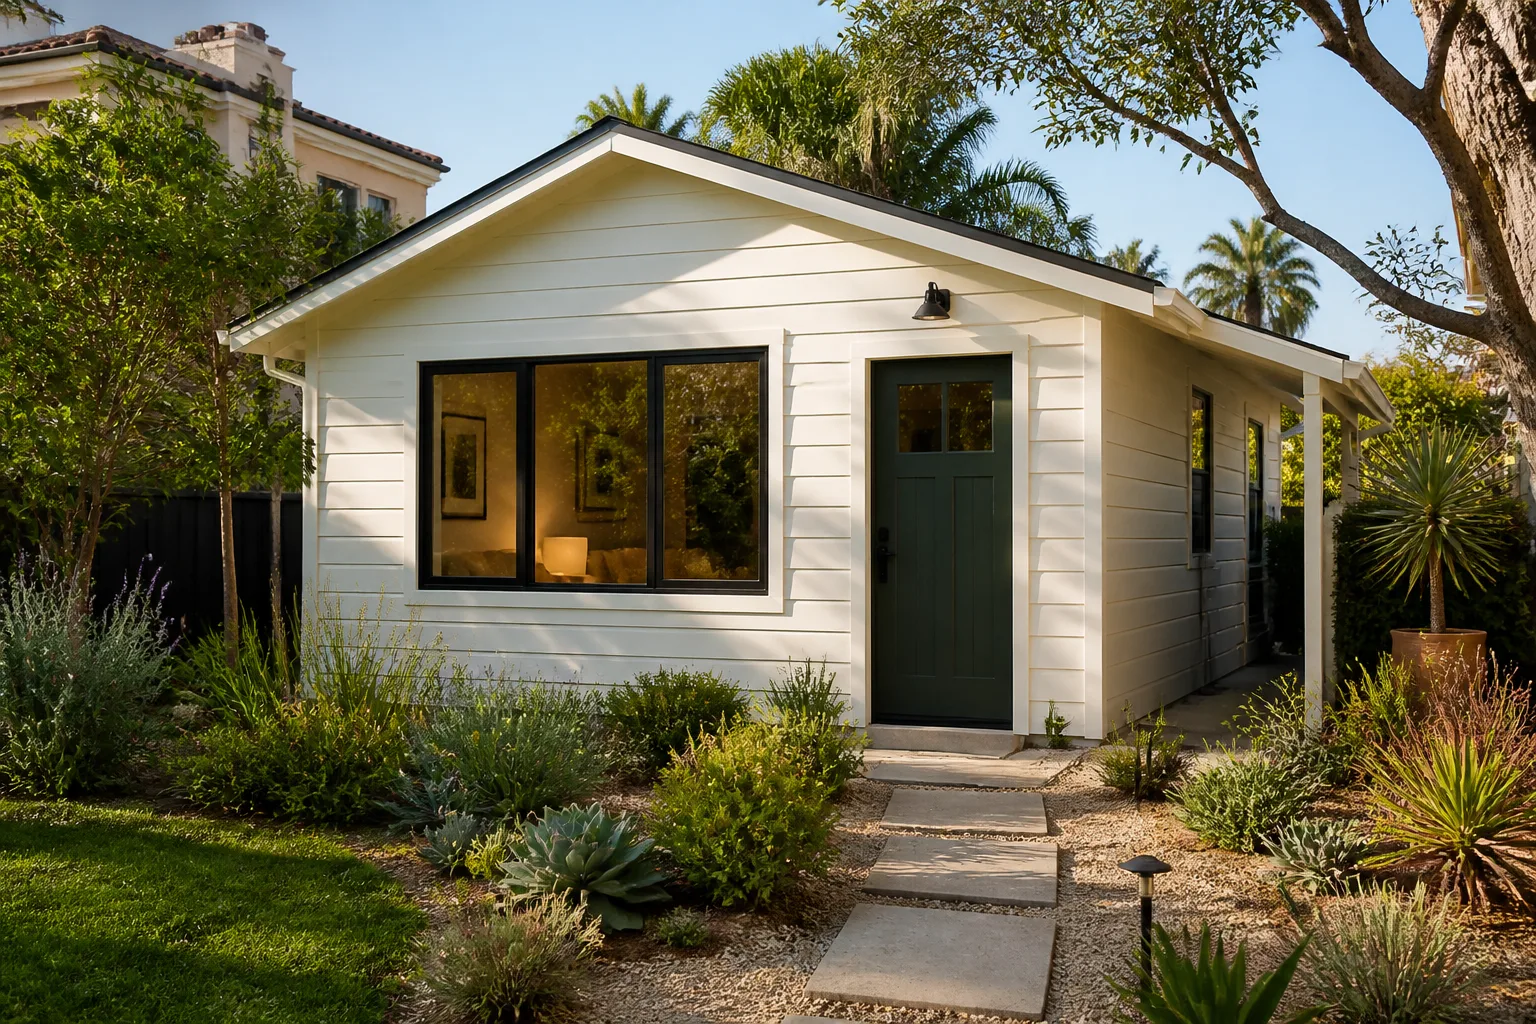
Porter Ranch homes built after 2000 lean Spanish/Mediterranean or clean contemporary. The exterior wall where a roll-up garage door now sits needs a treatment that looks intentional, not like a patched hole. We typically install a window package and wall assembly that matches the stucco color and trim profile of the main house. Inside, we match flooring heights, baseboards, and ceiling details so the room does not read as a converted garage.
Builder-Grade Garage Slabs and Engineered Fill
Most Porter Ranch garage slabs were poured as part of the original tract build. They were sized for cars, not living rooms. On flat lots, we may be able to use the existing slab after compaction testing. On hillside lots above Rinaldi or near the Santa Susana foothills, the engineered fill underneath usually requires deeper piers or a new reinforced slab section. We include the soil investigation in every Porter Ranch estimate, not as an add-on later.
Trusted Brands We Service in Porter Ranch
We work directly with the brands Porter Ranch buyers actually research: Cover, Dvele, Mighty Buildings, and Boxabl. If you want a panelized prefab ADU from Cover or Dvele, we handle the site work, foundation, and finishes around their system. If you are considering a Mighty Buildings or Boxabl module, we can tell you honestly whether it fits your lot setbacks and HOA standards before you spend money on a design. For James Hardie siding and trim, we stock the profiles most common in Porter Ranch communities, which keeps lead times short and the exterior match close. You pick the right product for your lot; we build the site to receive it.
Common Garage Conversion Contractor Problems We See in Porter Ranch Homes
- Skipping HOA architectural approval. A homeowner starts a garage conversion with a permit in hand, only to have the design committee halt work because the front elevation changed without review. The resubmission costs six to ten weeks and often requires undoing finished work.
- Treating the existing garage slab as suitable for living space. Porter Ranch’s engineered fill from the 1970s grading of the Santa Susana foothills does not bear weight the same way natural soil does. Flatland crews pour flooring right over the old slab and find cracks within a year. We order compaction testing before we build.
- Specifying standard drywall and insulation. Porter Ranch sits in a Very High Fire Hazard Severity Zone. Fire-resistant assemblies are not optional. Standard materials fail inspection and get flagged by the HOA’s design review. We specify fire-rated assemblies from the first plan set.
- Underestimating HOA design review time. Some contractors tell homeowners to expect a two-week approval. In Porter Ranch communities with active architectural committees, three to six weeks is more realistic. We build that timeline into the schedule honestly, so you are not renting storage for vehicles longer than expected.
Pricing for Garage Conversion Contractor in Porter Ranch, CA
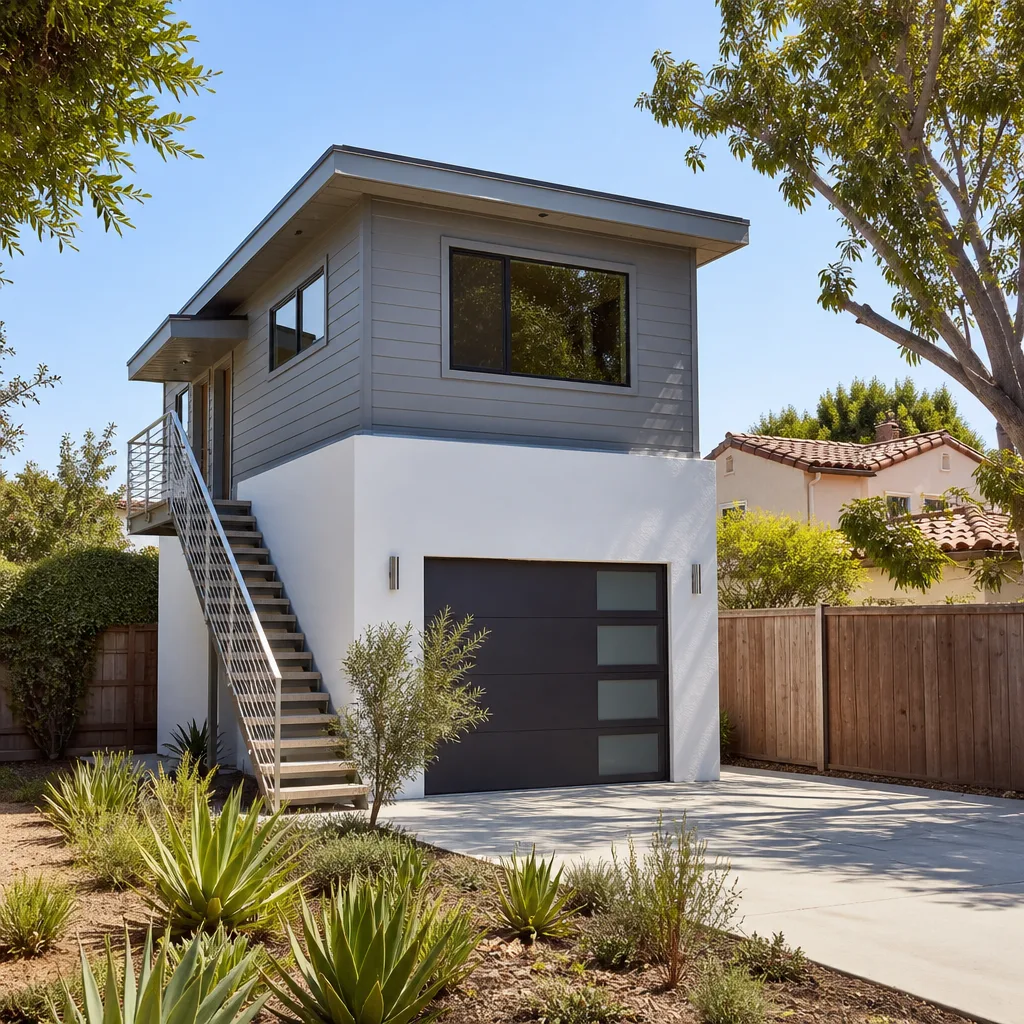
A basic garage-to-living-space conversion in Porter Ranch runs $45,000 to $75,000. A full garage ADU with kitchen and bathroom runs $85,000 to $145,000. A detached garage conversion to an apartment runs $110,000 to $175,000 because it usually requires new utility trenching and a separate foundation. The biggest cost drivers on this side of the 118 are soil conditions, fire-rated assemblies, and HOA-required exterior treatments. Our written estimate itemizes every one of those, so you see the full number before signing anything. Call (661) 362-8059 to schedule a free estimate at your Porter Ranch home.
We Also Serve Cities Near Porter Ranch
Our crews cover the neighborhoods around Porter Ranch every week, including Chatsworth, Northridge, Winnetka, and Granada Hills. If you are just outside the 91326 ZIP and wondering whether we work in your area, call us. This is the Porter Ranch page, but the same written pricing and Care Promise follow us into every neighboring community we serve.
Serving Porter Ranch, CA - Our Local Coverage Area
We’re based in the Porter Ranch area and know this community well. Use the map below to see our service coverage - if you’re nearby, we can almost certainly help.
FAQs About Garage Conversion Contractor in Porter Ranch
Yes. Porter Ranch HOA design review is separate from city permitting and almost always required before construction starts. The design committee reviews exterior changes, materials, window placements, and front-elevation changes. The city permit reviews structural safety, fire-zone compliance, and mechanical systems. We handle both, in the right order. Call (661) 362-8059 and we can tell you what your specific community’s architectural guidelines require.
Sometimes, but not always. Hillside lots above Rinaldi and near the Santa Susana foothills sit on engineered fill from the 1970s grading. That fill compacts differently over time than natural soil. We order a compaction test and foundation report before any design work. If the slab does not meet habitable-space standards, we design deeper piers or a new reinforced slab section and include that cost in your written estimate up front.
It can, if the conversion modifies load-bearing walls, roof connections, or the foundation system covered by the original builder warranty. The safest approach is to keep structural modifications minimal and documented. We prepare plans that preserve the original load path where possible and flag any warranty-sensitive work to you before it happens, so you make the call with full information. Call (661) 362-8059 and we will review your builder documents with you.
Yes. Porter Ranch enforces fire-resistant assembly requirements for exterior walls, roof underlayment, venting, and sometimes window glazing in the Very High Fire Hazard Severity Zone. Standard drywall and insulation will not pass inspection. We specify fire-rated gypsum, ember-resistant vents, and non-combustible exterior materials where the code and HOA standards require them. These materials cost more than standard finishes, which is why a Porter Ranch conversion estimate may run higher than a comparable project in a flatland city.
Three to six weeks is typical, depending on the community’s architectural committee schedule. Complete submittal packages move faster. We prepare full drawings, material samples, and a soil and foundation narrative in the first submittal, which avoids back-and-forth review cycles. Our crew recently converted a two-car garage into a 450-square-foot ADU near the Porter Ranch Town Center. The HOA approved it in three weeks because the submittal included a complete soil compaction plan addressing the engineered fill on that hillside lot. Call (661) 362-8059 and we will give you a realistic timeline for your specific community.
Call Seedling ADU Santa Clarita at (661) 362-8059 to schedule a free garage conversion estimate in Porter Ranch. You will get a written price before any work starts, and a live person will answer your call.
Written by Ben Ortega, Owner at Seedling ADU Santa Clarita, serving Porter Ranch and surrounding communities.