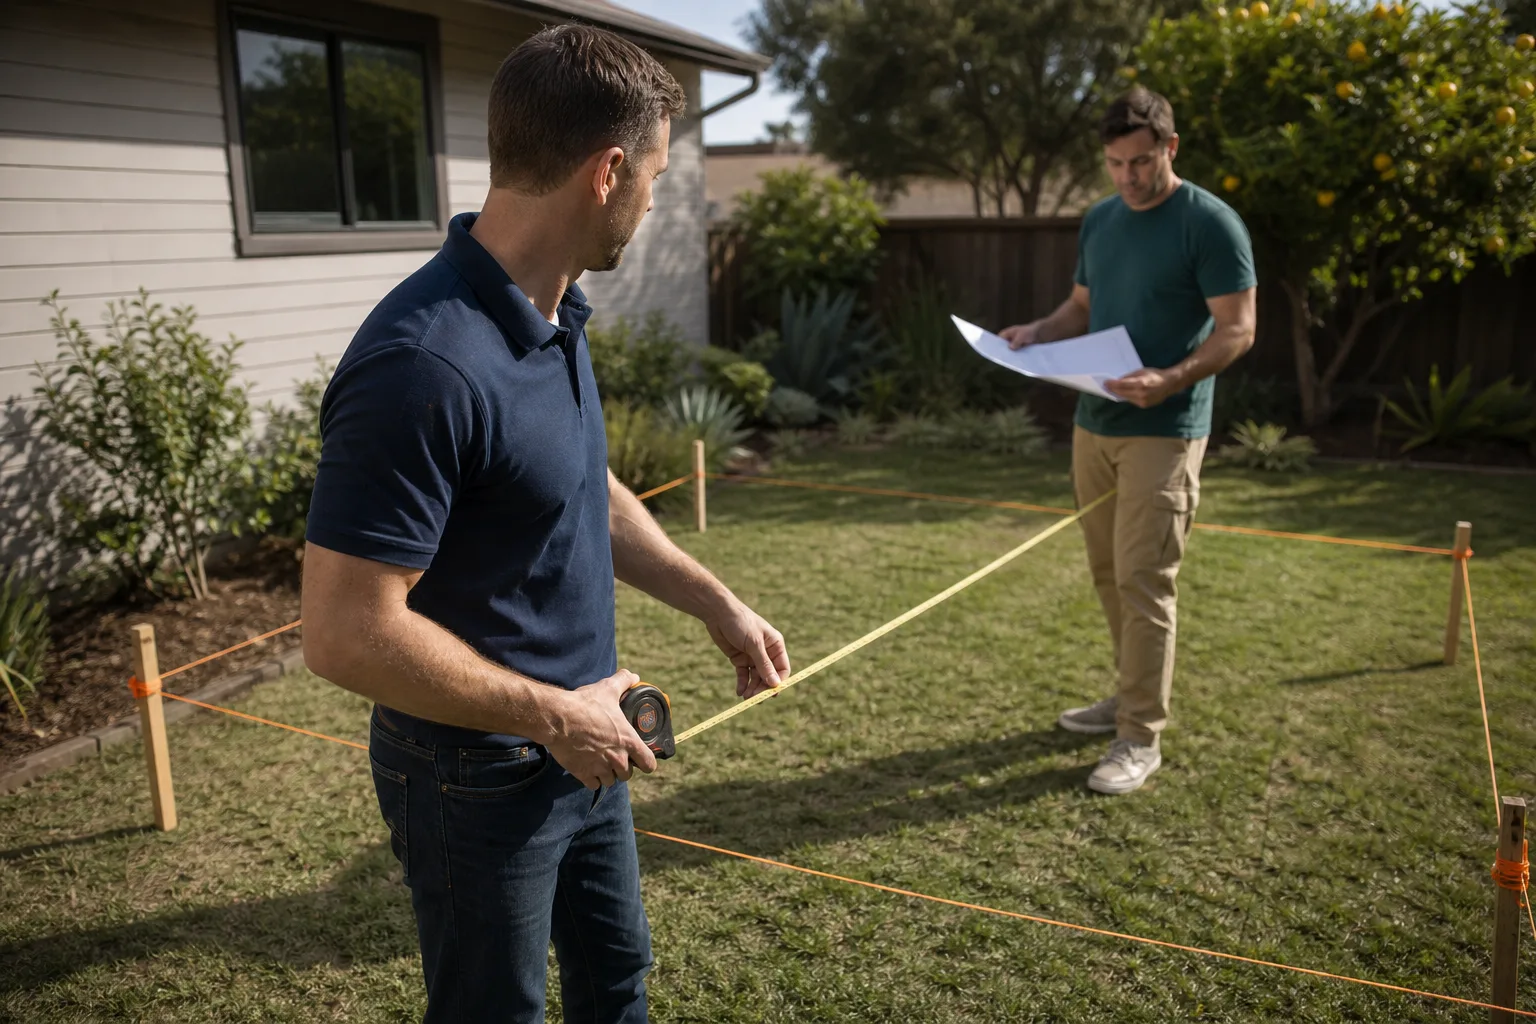
A free site visit, a check of what your lot allows and a written, line-item price.
Get your free estimateFast, Reliable Garage Conversion Contractor Across Stevenson Ranch
A garage conversion in Stevenson Ranch typically costs between $85,000 and $165,000, with the architectural review window adding 30 to 60 days to the project calendar. That second number surprises most homeowners. The first number matters less than most people think. What actually determines whether your conversion gets built, and whether you stay on budget, is how the HOA submittal is handled before demolition starts. We know the Stevenson Ranch committees, their material preferences, and the exact packet contents that get a garage conversion approved without a stalled jobsite. Call us at (661) 362-8059 when you’re ready to talk through your specific garage and your specific street.
Why Seedling ADU Santa Clarita Is Stevenson Ranch’s Preferred Garage Conversion Contractor Company
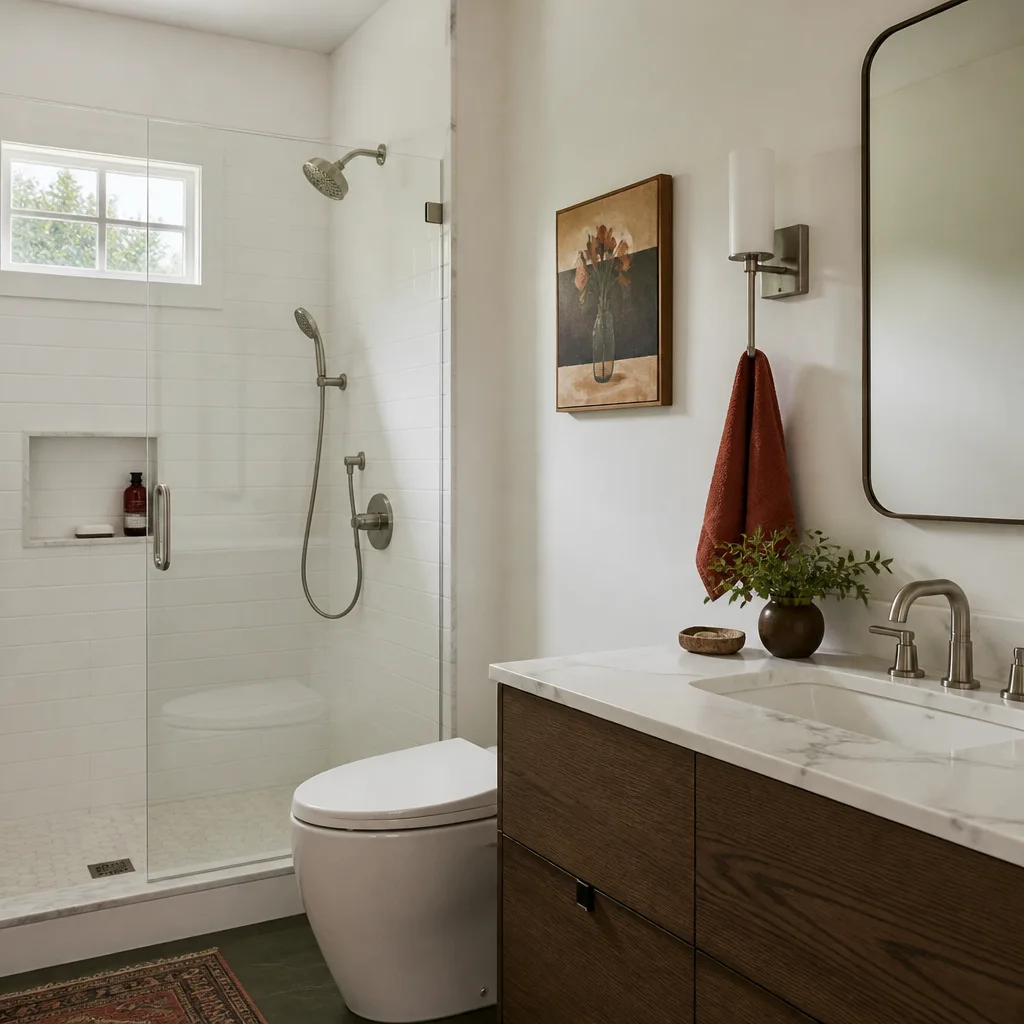
Stevenson Ranch homeowners call us because we file the HOA submittal correctly the first time. That’s the reputation Ben Ortega has built with our Garage Conversion Contractor team in this area. The reviews from Stevenson Ranch customers mention the same things: a written price before any work begins, shoe covers and drop cloths inside the home every single visit, and a photo of the clean-up before the crew leaves. Those are not extras here. They’re the Cedarwell Care Promise, and they’re written into every project.
Our team shows up in uniform, background-checked, and ready to explain what will happen inside your home before it happens. For families with kids and pets, that matters. We schedule drywall, painting, and flooring work around school hours and nap schedules where we can. And when you call during the build, a live person answers. No voicemail trees, no callbacks the next morning. That’s how it works on every Stevenson Ranch project.
Garage Conversion to Living Space in Stevenson Ranch
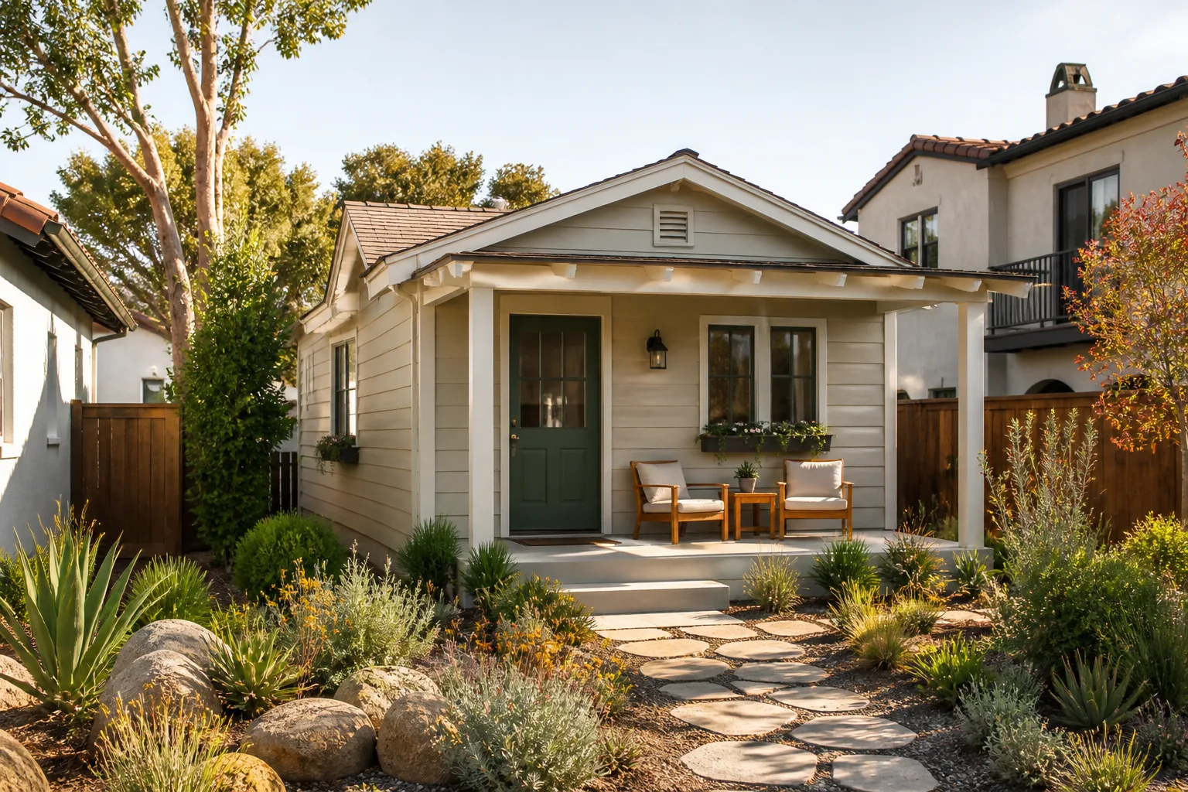
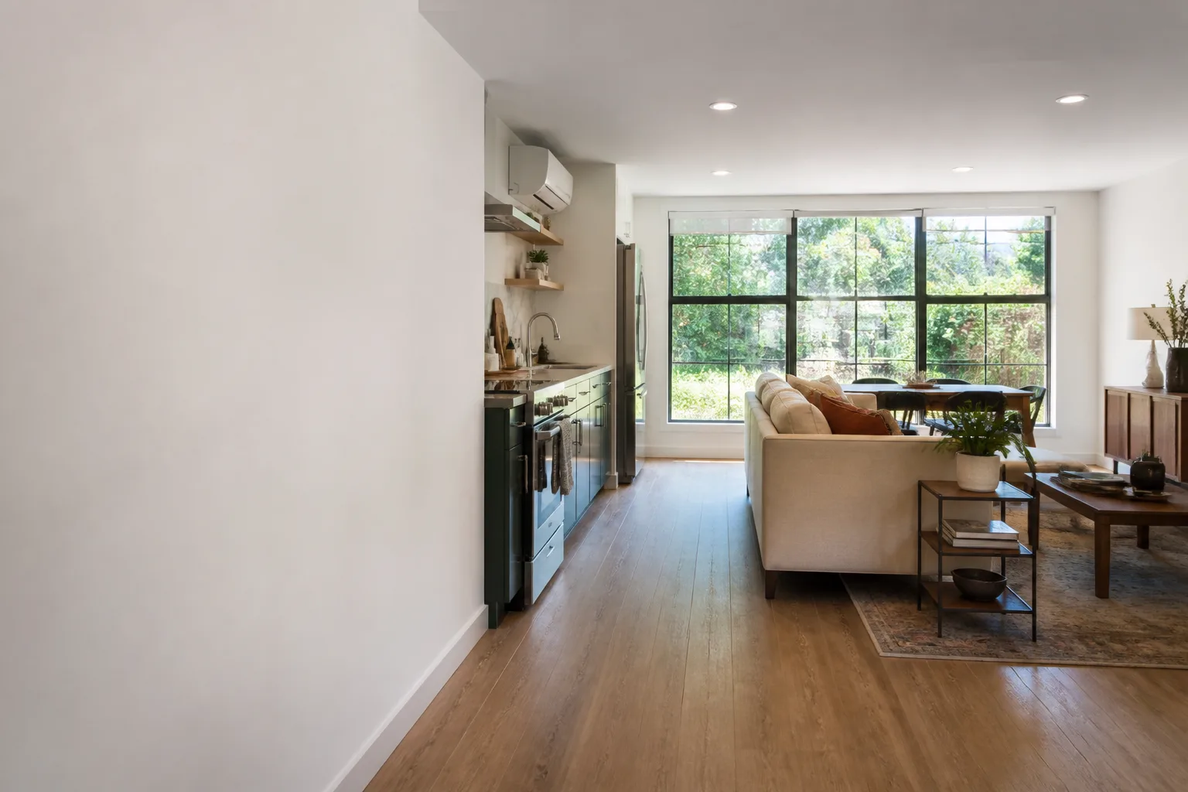
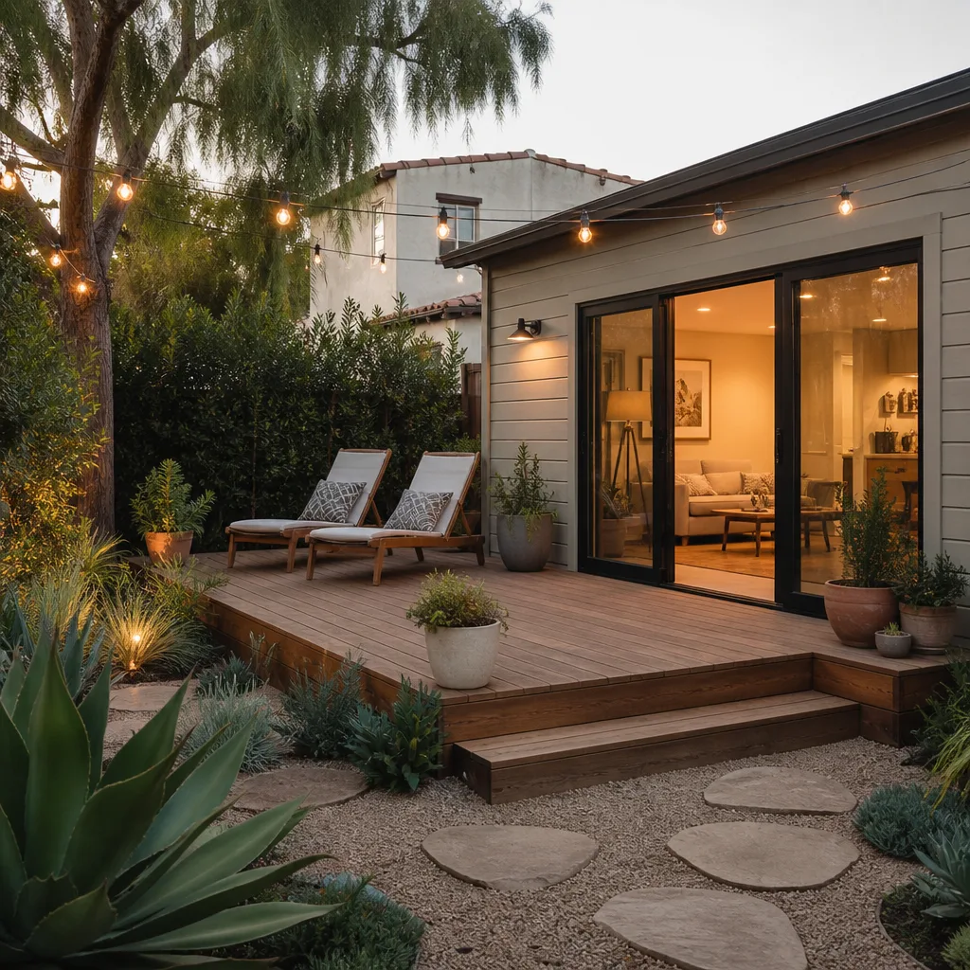
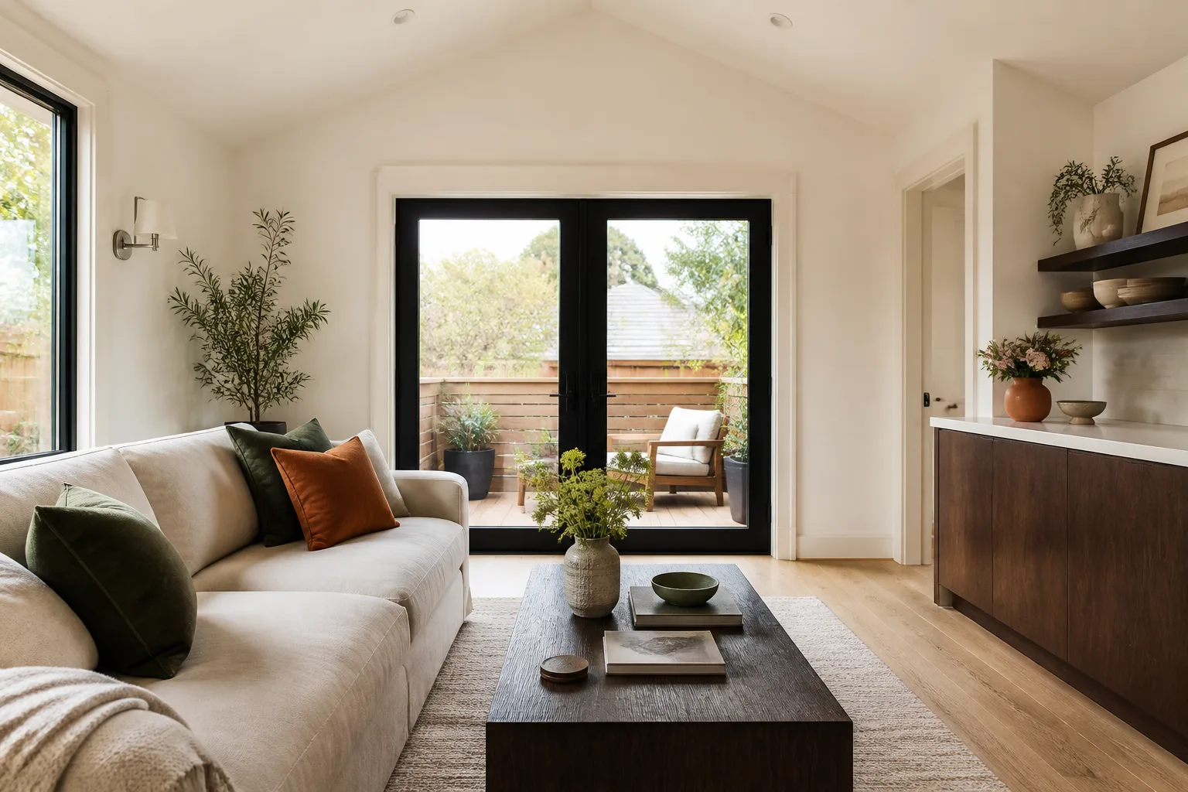
Garage Conversion to Living Space in Stevenson Ranch means turning the existing garage footprint into a conditioned room: insulation, drywall, flooring, electrical, and usually a new entrance that passes architectural review. Homeowners along Pico Canyon Road and around the Stevenson Ranch Parkway corridor need this when a home office, playroom, or multi-generation living space outgrows the main house. A typical conversion to living space here runs $85,000 to $140,000 depending on whether the garage is attached or detached and whether the lot requires retaining work.
Attached Garage Conversions
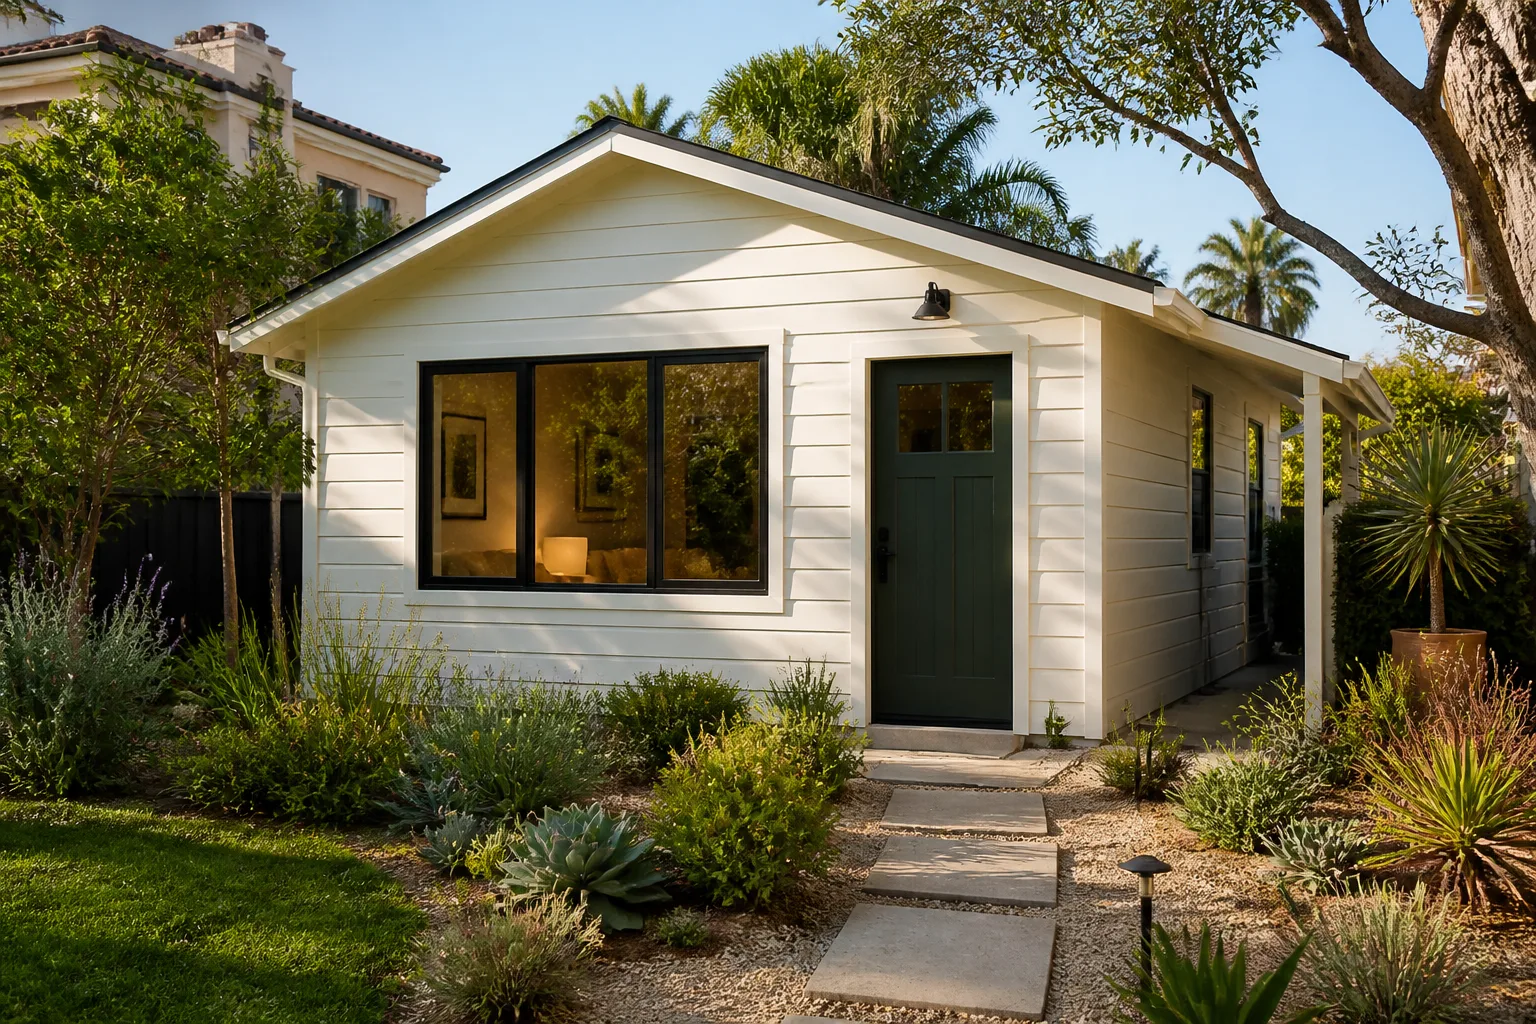
An attached garage conversion shares a wall with the house, which simplifies HVAC tie-ins and keeps plumbing runs shorter. In Stevenson Ranch, the HOA committee still reviews the exterior changes, even though the footprint doesn’t change. We file exterior finish samples with every attached conversion, matching stucco texture and roof tile to the main house so the committee sees continuity, not contrast.
Detached Garage Conversions and Hillside Lots
Detached garage conversions on sloped Stevenson Ranch lots often need engineered grading and retaining walls before framing can begin. That’s a real line item, not a surprise we spring on you mid-project. Our written estimate includes the grading scope up front, so the number you approve is the number you pay.
Garage to Bedroom Conversion in Stevenson Ranch
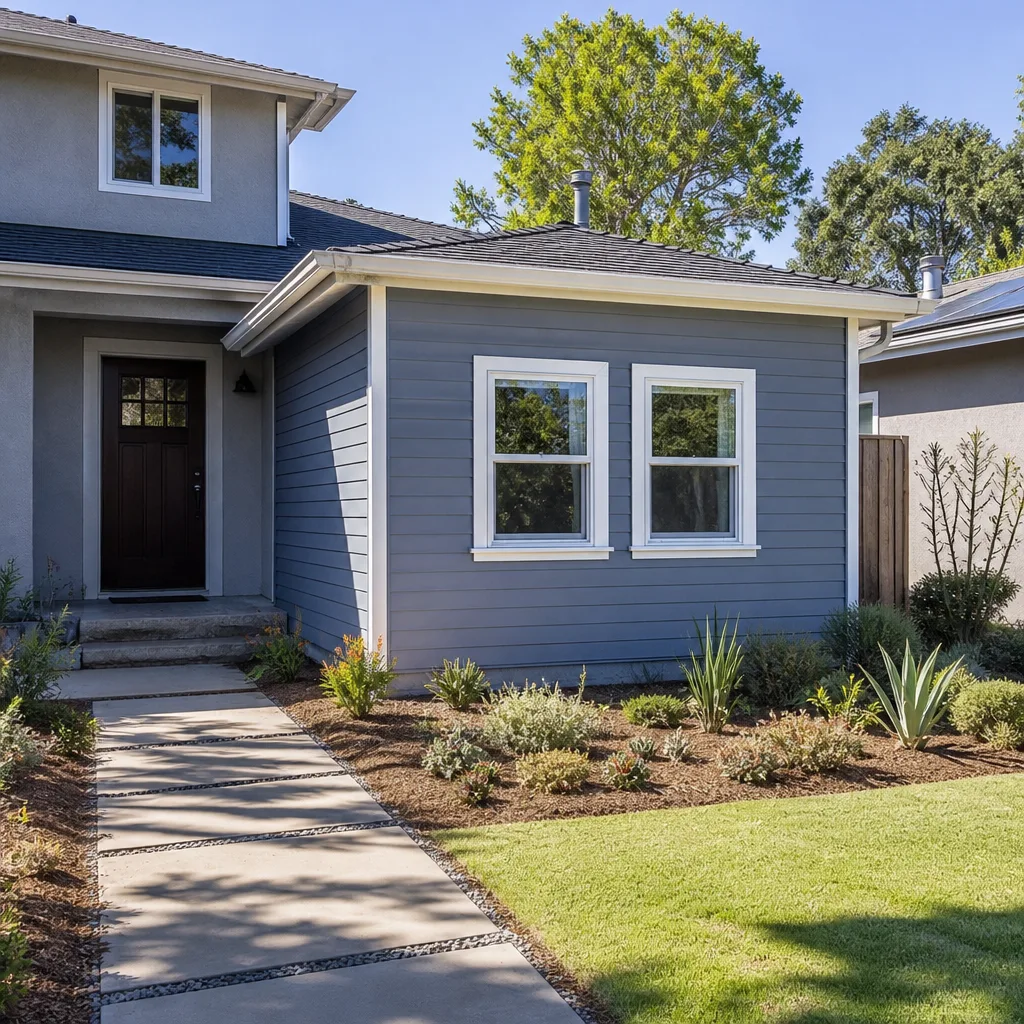
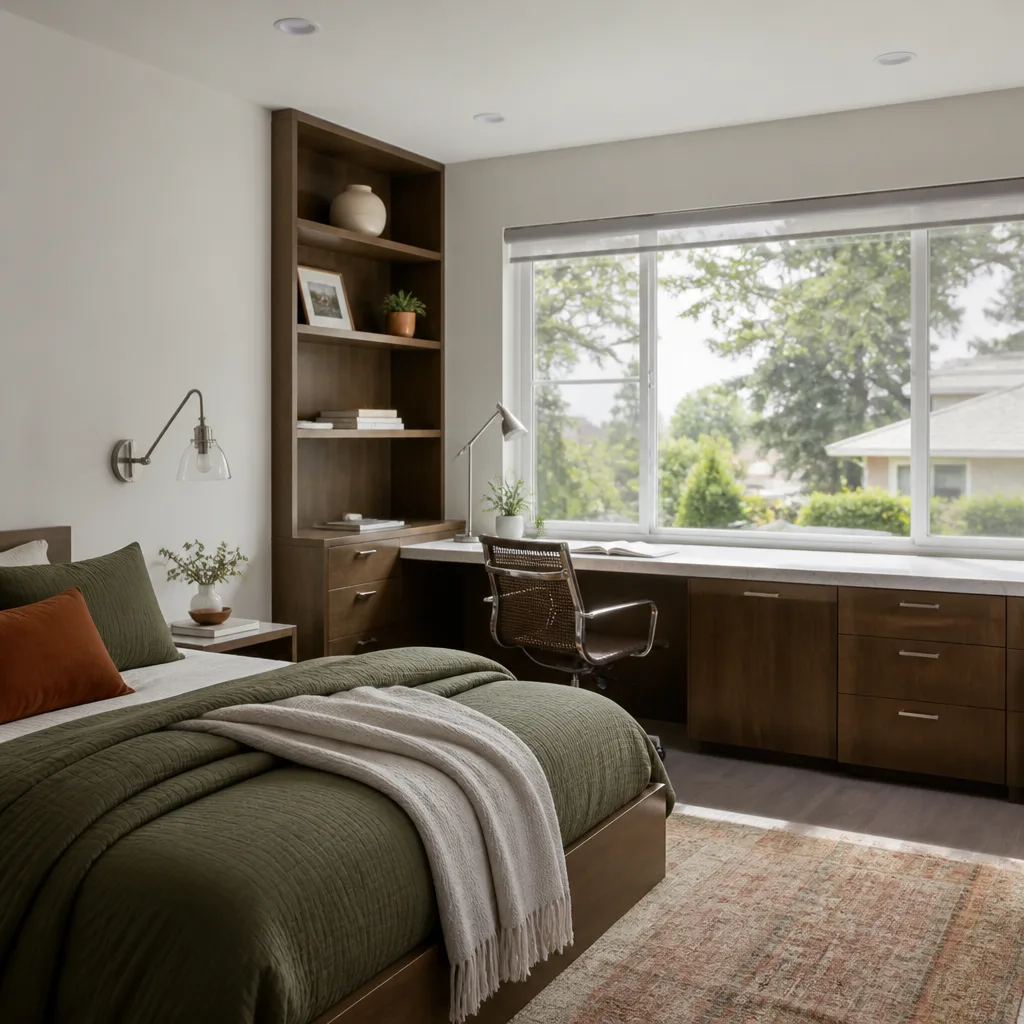
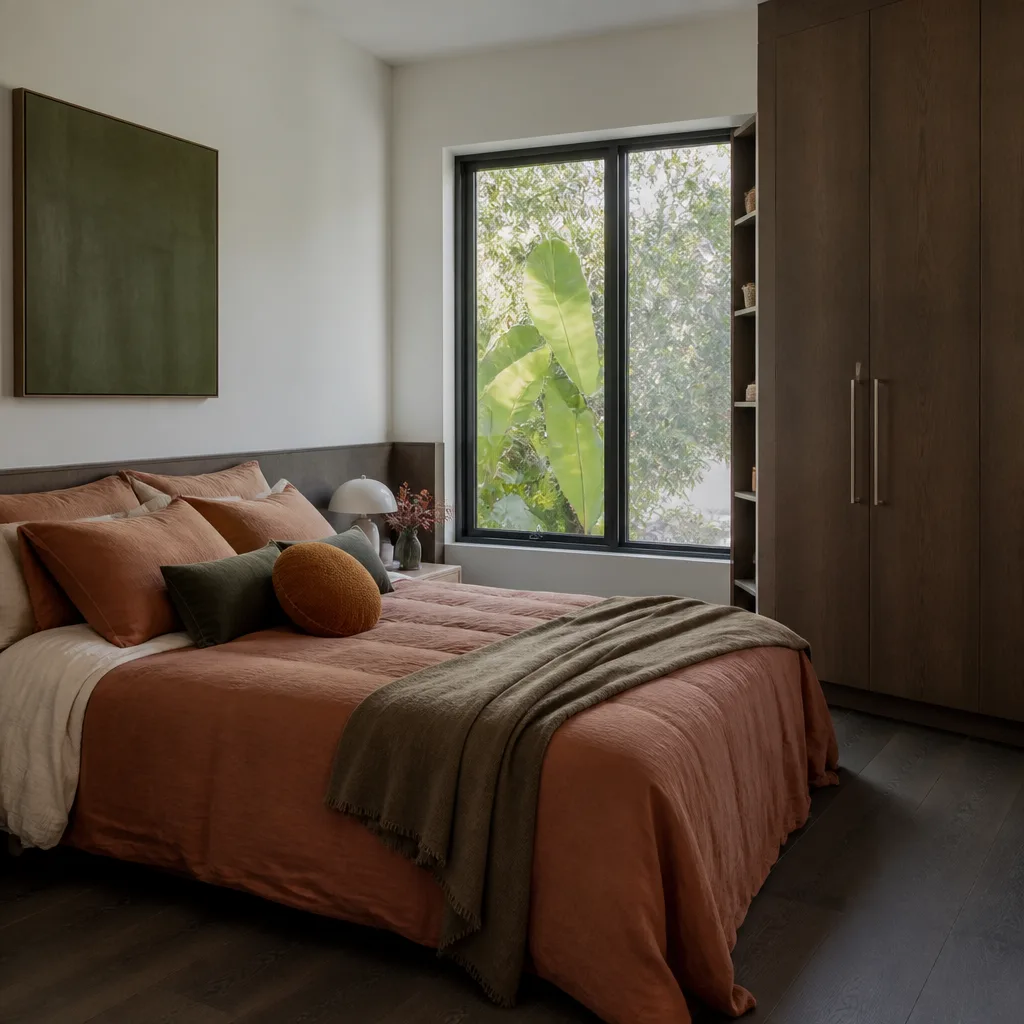
Garage to Bedroom Conversion in Stevenson Ranch is a specific type of living-space conversion: it requires egress windows, a closet, proper insulation, and a heating and cooling source that meets California code. Families with aging parents or growing kids near Southern Oaks and the Westridge area use this when a first-floor bedroom adds more daily value than a second living room. Expect $105,000 to $165,000 for a code-compliant garage-to-bedroom conversion here, with hillside lots at the upper end.
Egress and Natural Light
A bedroom conversion needs a window large enough to exit through in an emergency. That window placement is exactly where HOA review gets particular in Stevenson Ranch. If the window faces the street, the committee wants it framed to match the home’s arched-top style. We spec the window before we file, so the approval and the build stay on the same track.
Separation and Privacy
A garage bedroom usually works best with some separation from the main house, especially when it’s for an adult child or an older parent. We plan door placement, insulation, and sound-dampening so the space feels like a real bedroom, not a converted storage bay. That planning happens before the permit set goes in, not after the drywall is up.
Trusted Brands We Service in Stevenson Ranch
Our Stevenson Ranch customers choose from the brands serious ADU buyers research before calling anyone. We work hands-on with Cover, Dvele, and Mighty Buildings, and we stock common panel and material replacements for those systems locally, so a Stevenson Ranch project isn’t waiting on a part from out of state. Homeowners who want James Hardie siding or stucco-matched panel systems get brand options, not whatever the builder prefers to sell. The product decision is yours. Our job is to make sure the brand you pick passes Stevenson Ranch HOA review.
Editorial: The Architectural-Review Reality in Stevenson Ranch
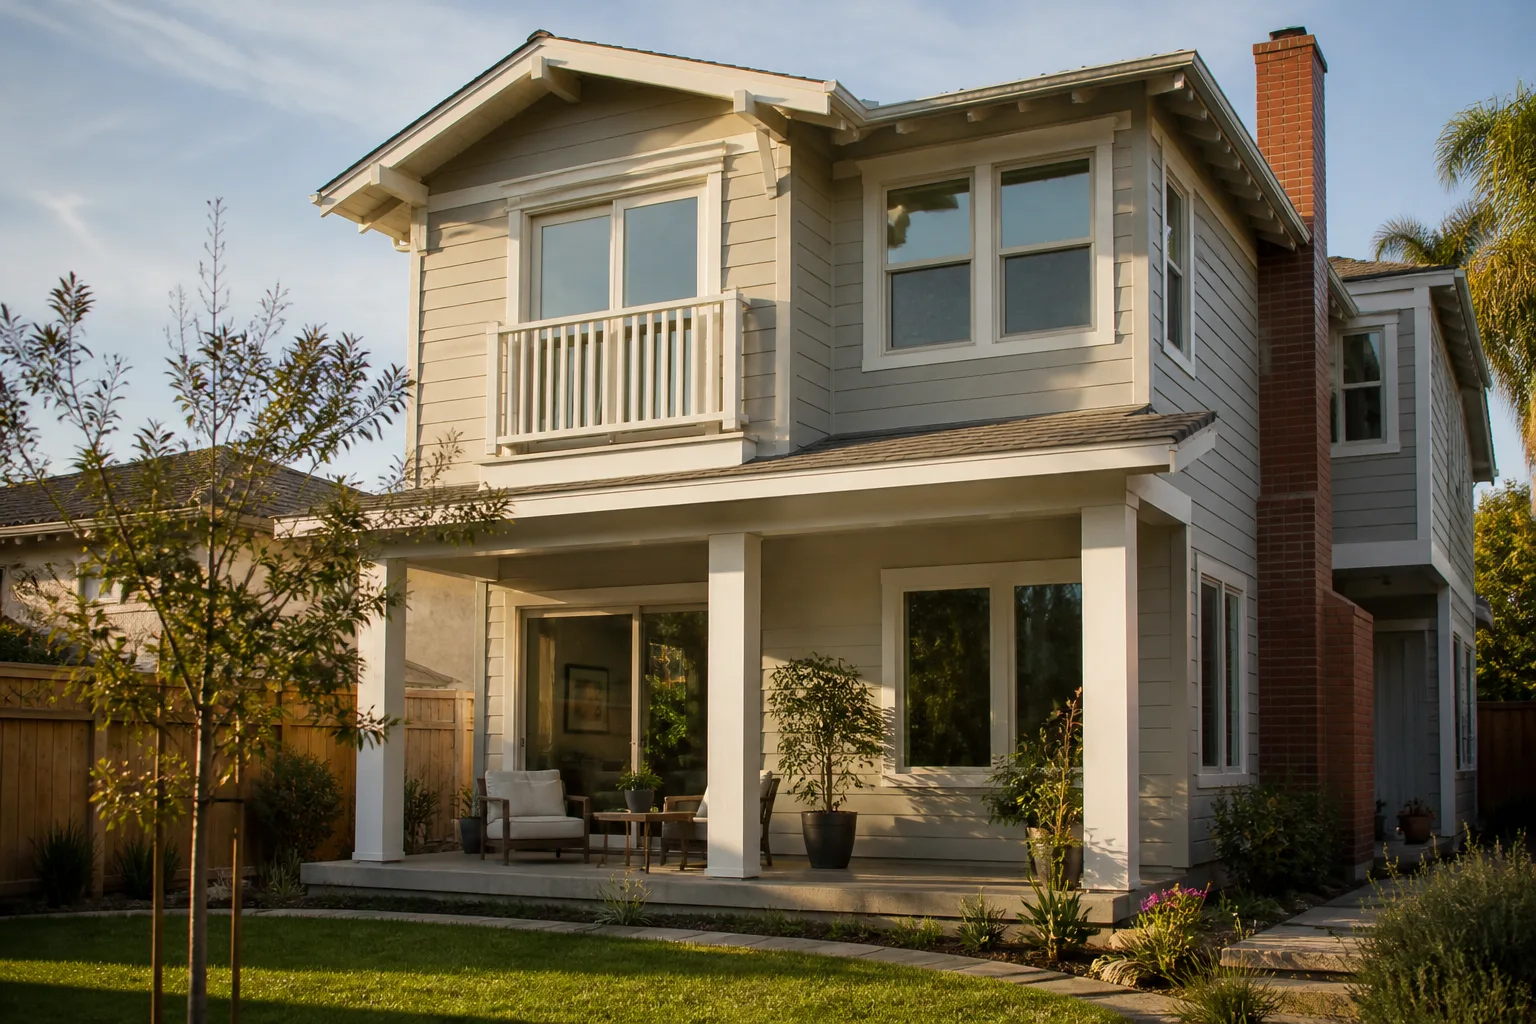
Stevenson Ranch is characterized by large-lot, HOA-regulated single-family homes. Late 1990s and 2000s Mediterranean and Spanish-style homes with stucco exteriors and tile roofs dominate the housing stock, and most sit on oversized lots governed by architectural guidelines that dictate accessory structure design and placement. That’s the first thing to understand about converting a garage here. The committee reviews exterior changes, and they review them against a design standard that most neighboring cities don’t enforce with this much rigor.
Stevenson Ranch’s HOA architectural committees routinely reject garage conversions that add a new exterior door facing the street unless the door matches the home’s arched-top, stucco-trimmed style. This is a standard rarely enforced in neighboring Valencia. If you live on a street-facing lot and you want a new side entrance to your converted garage, the submittal packet needs to include stucco color chips matched to the main house, roof-tile samples, and a door elevation drawing that shows the arch profile. Miss any one of those and the committee sends it back. Now the project is waiting another 30 days, and your garage is sitting empty.
Here’s what actually goes into a submittal packet that passes: existing and proposed elevations, material and color samples for stucco and tile, a window and door schedule with dimensions and styles, a site plan showing the converted structure footprint, and a narrative that describes how the conversion will match the home’s existing architectural character. Roughly 30 to 45 days for review is normal. Some committees meet monthly, so timing the submittal to the meeting calendar is part of the work. We file the application. You don’t handle any of it.
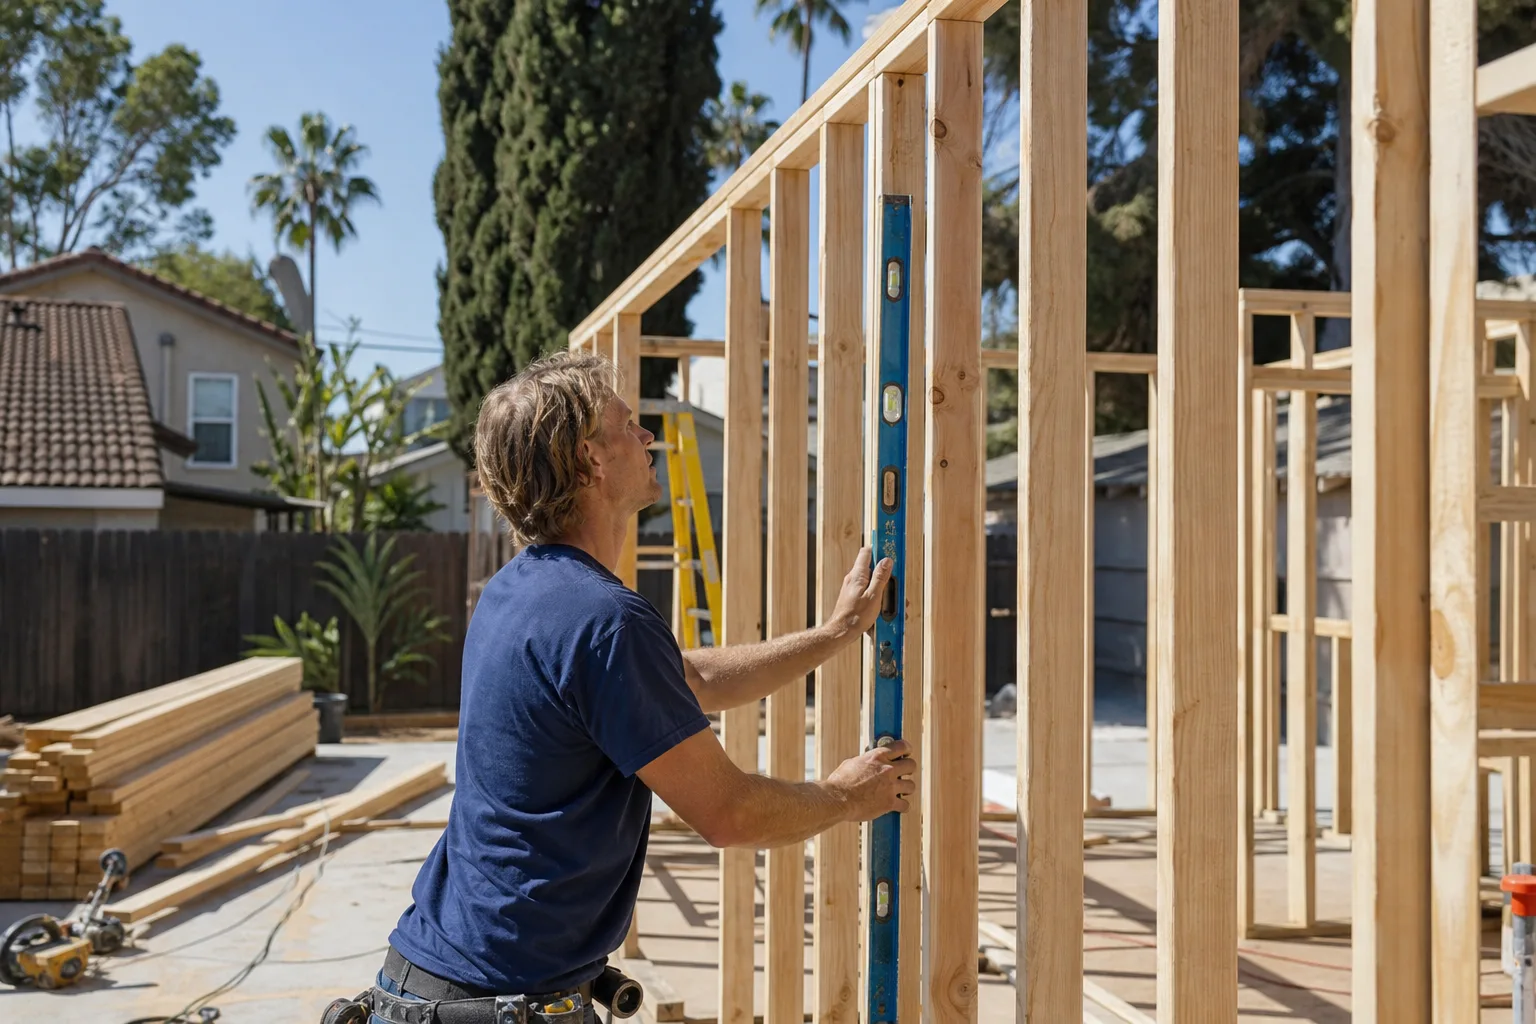
We converted a three-car garage into a studio on Hemingway Avenue, filing the HOA submittal set with Spanish-tile roof samples and stucco color chips matched to the main house. Our crew handled the engineered retaining wall for the new side entrance and scheduled drywall work only after the committee’s 45-day review window cleared, so the project never sat exposed to Santa Ana winds. That’s the sequencing that matters: grade and retain first, frame after approval, finish after inspection. Nothing sits half-done waiting on a committee.
Common Garage Conversion Contractor Problems We See in Stevenson Ranch Homes
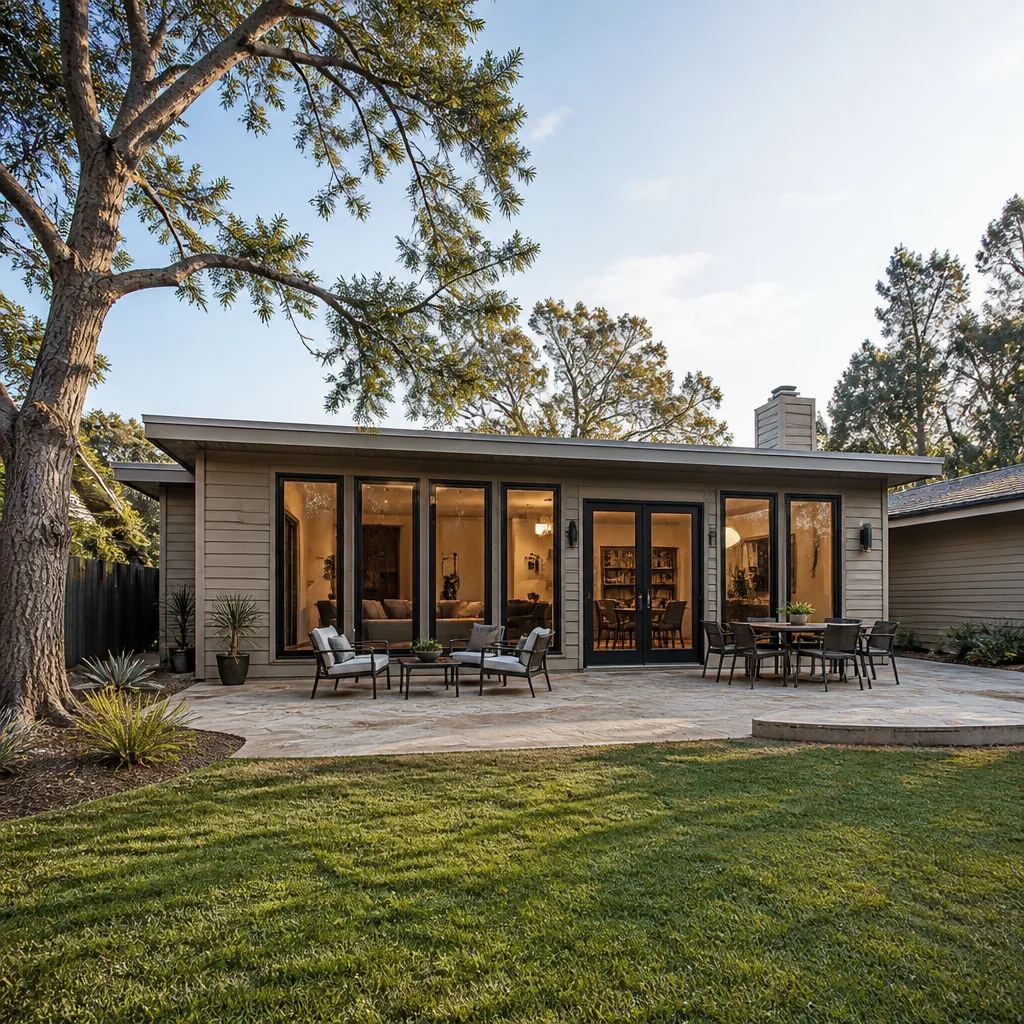
- Modern-design rejections. Drawing plans with a flat roof and floor-to-ceiling glass slider is a guaranteed rejection here. The committee wants the converted garage to look like it has always belonged to the house, not like a new architectural statement. We file plans that respect that from day one.
- Demolition before approval. Starting demolition before the architectural committee signs off leads to a stop-work order when a neighbor reports the exposed framing. The garage becomes unusable, the project pauses, and the homeowner sits with a torn-open structure. We never start before the approval letter arrives.
- Hillside under-budgeting. Many Stevenson Ranch properties slope steeply. Garage conversions on those lots often require retaining walls and engineered grading, and that cost gets missed in cheaper bids. When funds run out mid-project, crews pause and the homeowner is stuck. Our written price includes the grading scope from the first estimate.
- Santa Ana wind exposure. A half-finished garage conversion with exposed framing during Santa Ana season invites debris, dust, and damaged materials. We sequence the work so the envelope closes before the windy months hit, and we cover and stage materials accordingly.
Pricing for Garage Conversion Contractor in Stevenson Ranch, CA
A typical attached garage conversion to living space in Stevenson Ranch runs $85,000 to $140,000. A detached garage ADU conversion on a flat lot starts around $120,000 and climbs to $165,000 or more when hillside grading and retaining walls enter the picture. Garage-to-bedroom conversions with egress windows and dedicated HVAC land between $105,000 and $165,000. What moves the number: the lot slope, the HOA-required exterior finishes, the condition of the existing slab, and whether you want a bathroom added to the space. We give every family a written price before any work starts, with no surprise line items after the crew arrives. Call (661) 362-8059 for a free estimate on your specific garage.
We Also Serve Cities Near Stevenson Ranch
Our crews handle garage conversions throughout the surrounding area. If you’re in Stevenson Ranch or just outside it, we also serve Santa Clarita, Castaic, Porter Ranch, and Chatsworth. The same written pricing, the same Cedarwell Care Promise, the same live person on the phone 24/7.
Serving Stevenson Ranch, CA - Our Local Coverage Area
We’re based in the Stevenson Ranch area and know this community well. Use the map below to see our service coverage - if you’re nearby, we can almost certainly help.
FAQs About Garage Conversion Contractor in Stevenson Ranch
Plan for 30 to 60 days of review time, depending on the committee’s meeting calendar. Some committees in Stevenson Ranch meet monthly, so a submittal that misses the deadline waits another cycle. We time the filing to the calendar and build the approval window into the project schedule before any work starts. Call (661) 362-8059 and we’ll walk through your specific HOA’s timeline.
Stucco matched to the main house, Spanish-tile or flat-tile roofing that matches the existing roof, and arched-top doors with stucco trim are the materials that pass consistently in Stevenson Ranch. Modern flat roofs, floor-to-ceiling glass sliders, and street-facing doors that ignore the home’s arch profile get rejected. We file samples and elevations that match the house from the first submittal, so the review moves faster.
Yes, you can, and it happens regularly on the sloped lots throughout Stevenson Ranch. The conversion will likely need engineered grading and a retaining wall, which adds $15,000 to $30,000 to the budget depending on the slope. We include that scope in the written estimate up front, so the number you approve is the number you pay. Call (661) 362-8059 for a site-specific quote.
We do. We file the submittal packet, track the review, respond to committee comments, and coordinate the approval with the building permit. You don’t handle the paperwork or the back-and-forth. The packet includes elevations, material samples, window and door schedules, and the narrative that explains how the conversion matches the existing home.
A new street-facing exterior door that doesn’t match the home’s arched-top, stucco-trimmed style is the single most common rejection reason. It’s a standard rarely enforced in neighboring Valencia, but in Stevenson Ranch the committees are consistent about it. We design the door to match from the first plan set, which avoids the resubmission delay entirely. Call (661) 362-8059 to talk through your garage and your streetscape.
Contact Seedling ADU Santa Clarita for Your Stevenson Ranch Garage Conversion
You’ll get a written price before any tool is picked up. A crew in uniform with shoe covers and drop cloths. A photo of the clean-up before anyone leaves. A 365-Day Done Right Promise on the finished conversion, in writing. And a live person on the phone whenever you call. Ben Ortega and the team serve Stevenson Ranch directly, with scheduling and dispatch coordinated from our Los Angeles office. Call (661) 362-8059 to schedule your free estimate.
Written by Ben Ortega, Owner at Seedling ADU Santa Clarita, serving Stevenson Ranch homeowners with garage conversions, ADUs, and Stevenson Ranch Home Addition Contractor services.