A free site visit, a check of what your lot allows and a written, line-item price.
Get your free estimateFast, Reliable Garage Conversion Contractor Across Winnetka
Garage conversion in Winnetka typically costs between $95,000 and $185,000 for a full permitted ADU with kitchen and bath, and most projects take four to seven months from architectural submittal to final inspection. The single biggest variable is your garage’s structure. Winnetka’s detached garages are almost universally pre-1980 wood-framed structures with low ceiling heights and no shear-wall bracing, so a conversion here requires a structural upgrade package that a neighboring city with newer, attached garages like Woodland Hills seldom triggers. Knowing that before you draw plans saves permits, time, and money. If you’re considering a conversion on a ranch home near Oso Avenue or somewhere off Sherman Way, call us at (661) 362-8059 and we’ll walk you through what your specific garage needs.
Key Takeaways
- Winnetka garage conversions cost $95,000 to $185,000, driven heavily by structural retrofits older detached garages require.
- Winnetka’s architectural review adds roughly two to four weeks beyond LADBS plan check, and certain exterior choices get rejected routinely.
- You can keep your driveway for parking while converting the detached garage, but code requires separate pedestrian access to the new unit.
- Seedling ADU Santa Clarita files the Winnetka architectural submittal for you, so the job never sits half-finished waiting on a committee.
Why Seedling ADU Santa Clarita Is Winnetka’s Preferred Garage Conversion Contractor Company
Most Winnetka homeowners we meet have the same worry: they’ve heard stories about conversions that stalled at review or crews that left a mess in the house. We built our process around removing those worries in writing. Every project starts with a written price before any work begins, and every completed job is backed by the 365-Day Done Right Promise. If it’s not done right, we make it right.
Our crews show up background-checked and uniformed. They put down shoe covers and drop cloths before walking through your home, use pet-safe products where there’s a choice, and send you a photo of the clean-up before they leave. That’s the Cedarwell Care Promise, and it’s not optional. It applies to every visit, every day, on every Winnetka job.
Ben Ortega leads our Winnetka work personally. He’s walked dozens of mid-century ranch lots here, and he knows what the architectural reviewer will flag before you’ve paid for a drawing. When you call, a live person answers 24/7, not a voicemail tree. During an active build, that matters more than most people expect.
Garage Conversion to Living Space in Winnetka
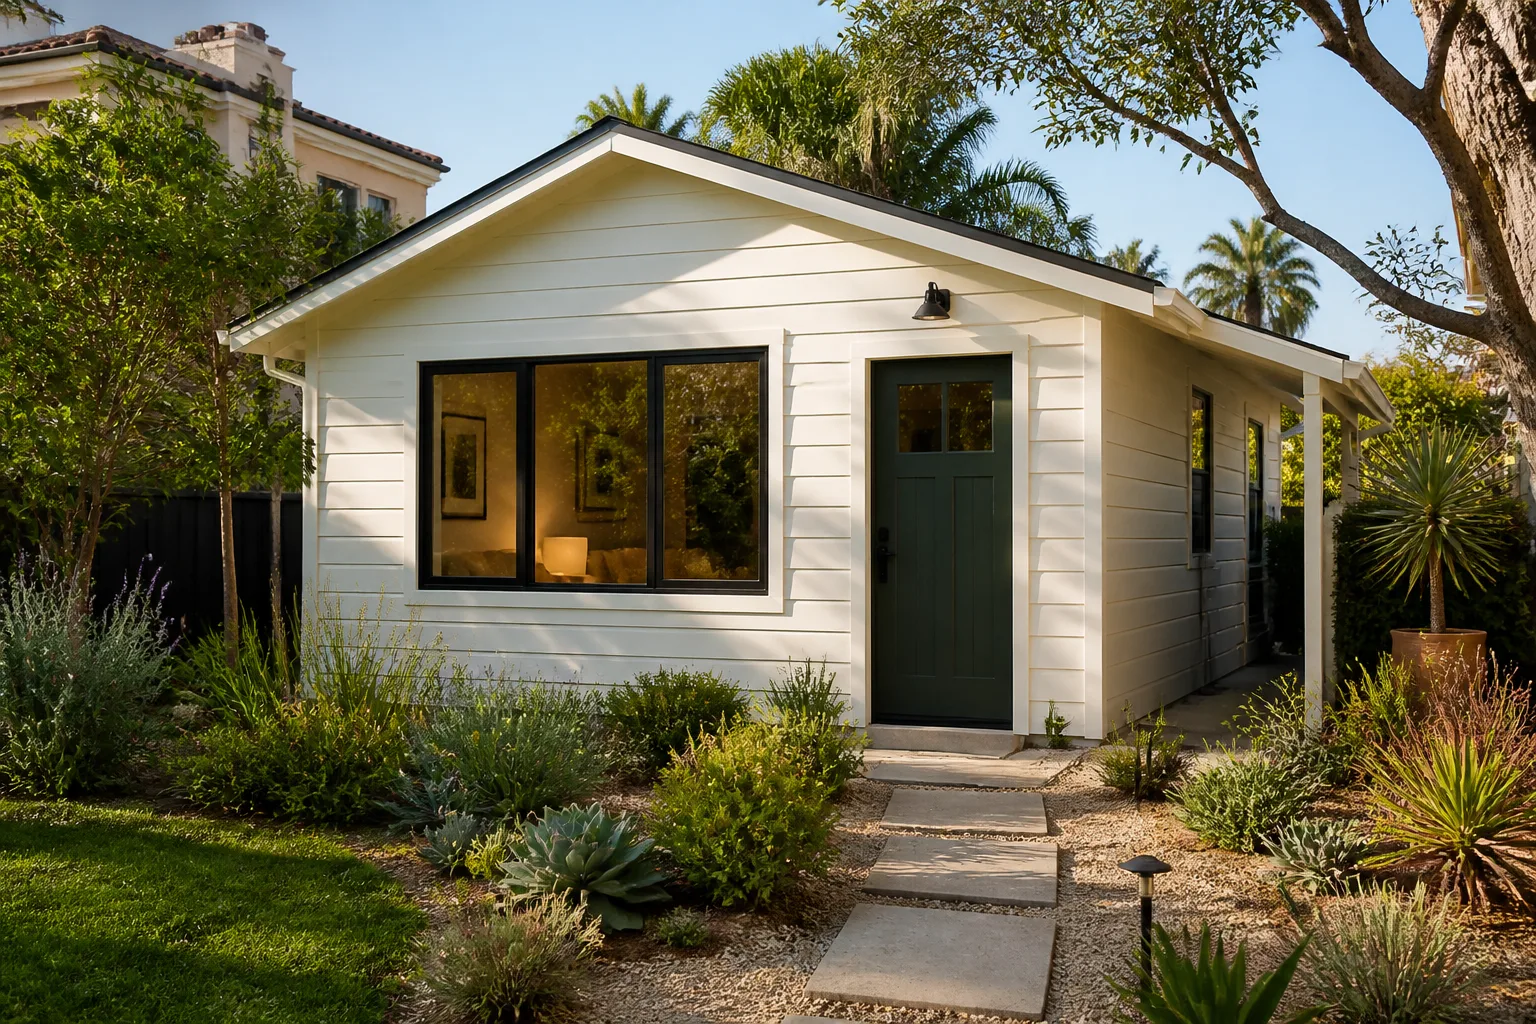
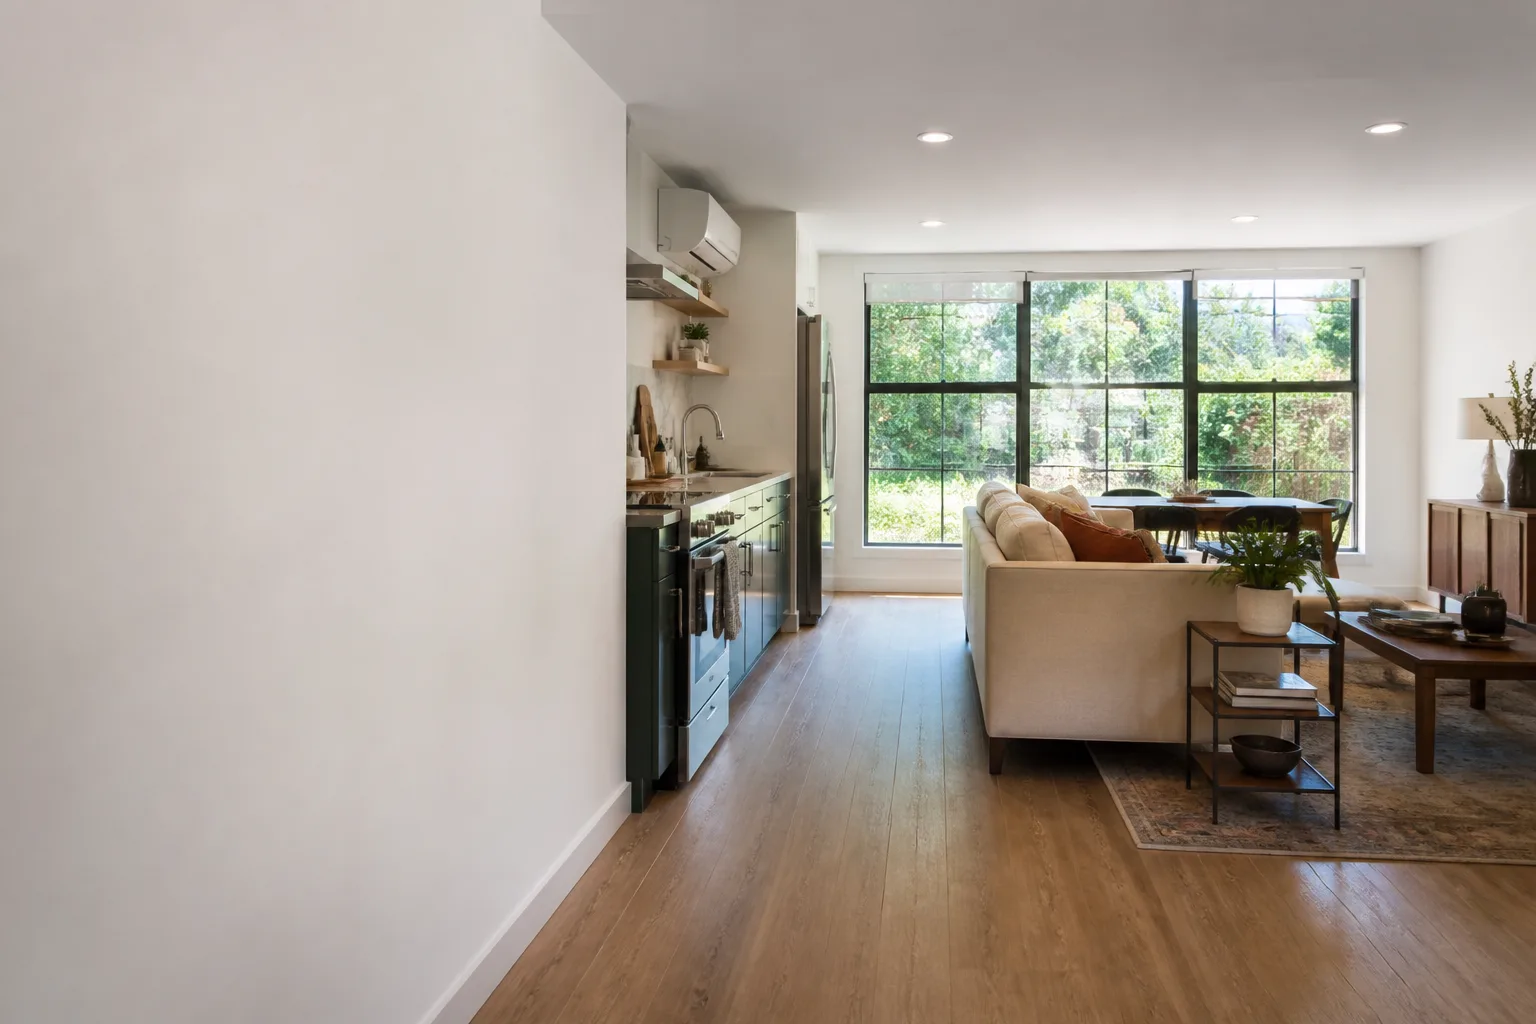
Garage Conversion to Living Space in Winnetka means turning an existing garage shell into heated, insulated, finished square footage: sheetrock, flooring, electrical, lighting, windows, and a proper HVAC tie-in or mini-split. Most Winnetka homeowners use this when they need a family room, home office, playroom, or guest suite but don’t need a full kitchen. A straightforward living-space conversion in Winnetka runs $75,000 to $120,000 depending on how much structural work the existing slab and framing require.
Detached Garage Conversions
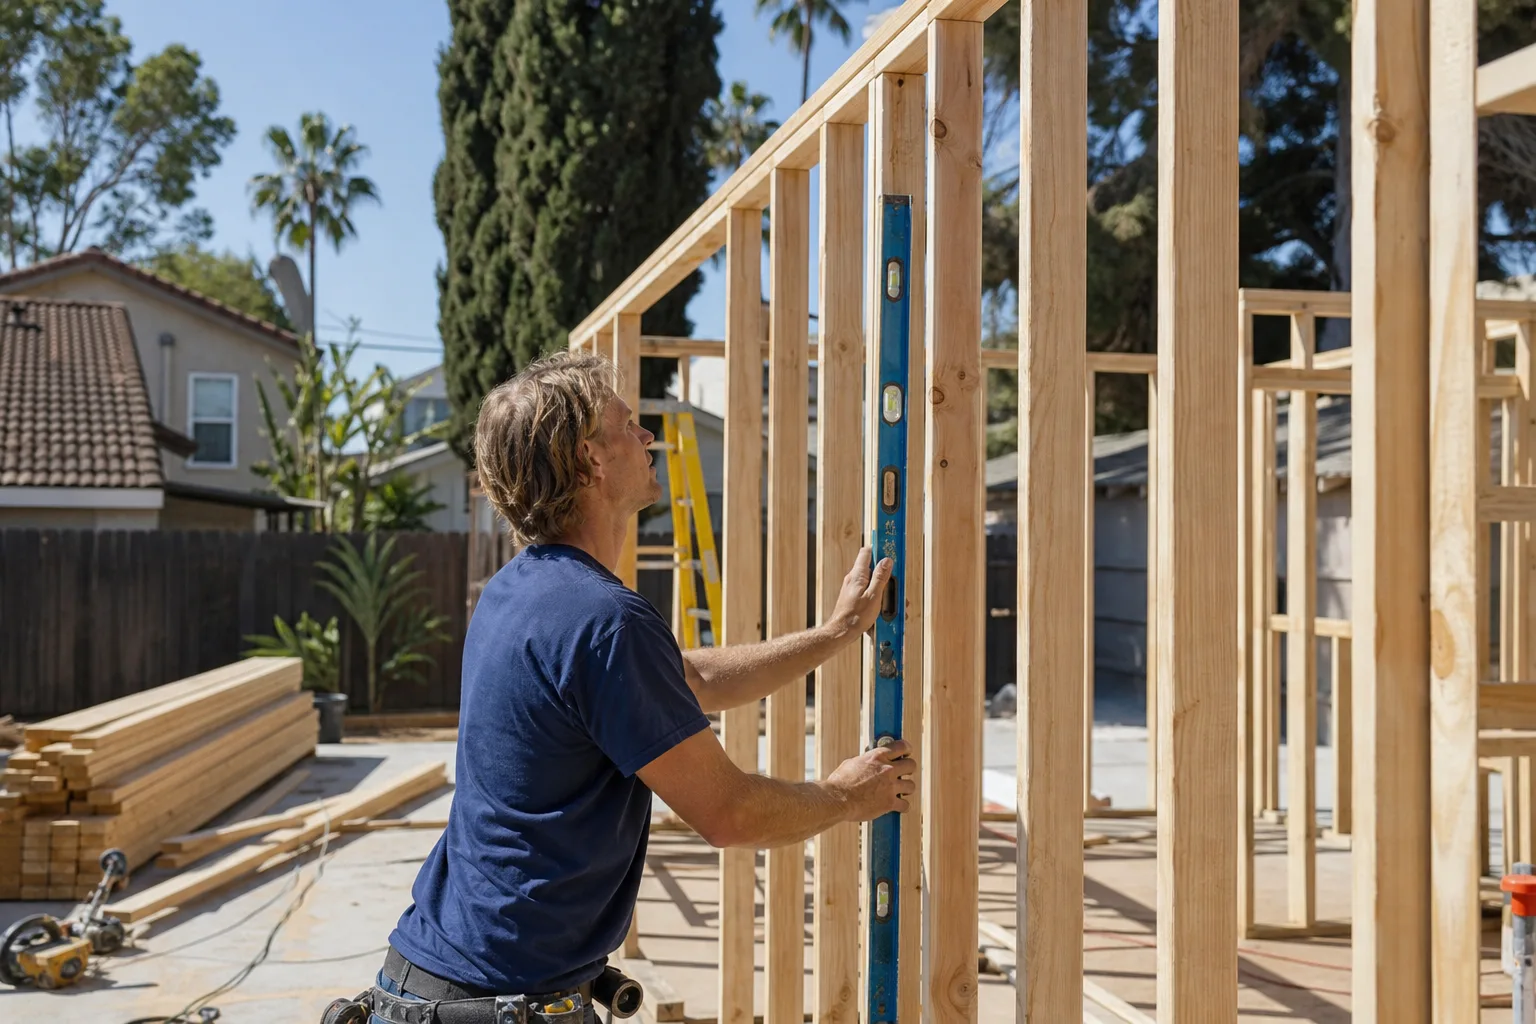
Winnetka’s detached garages sit on their own small slab, usually 4 inches thick with no perimeter footing. Code treats these as separate structures, so you’ll typically need new footings, Simpson Strong-Tie connectors at the wall-to-roof junction, and shear-wall sheathing. We handle all of that before finish work begins, and we schedule it so the structure is secured in one week, not stretched across a month.
Attached Garage Conversions
Attached garages share a wall and roof with the house, which makes the HVAC connection simpler and sometimes reduces structural scope. The tradeoff is fire separation: the shared wall needs 5/8-inch Type X drywall and proper sealing. We inspect the existing wall early so it doesn’t become a surprise at rough inspection.
Garage to Bedroom Conversion in Winnetka
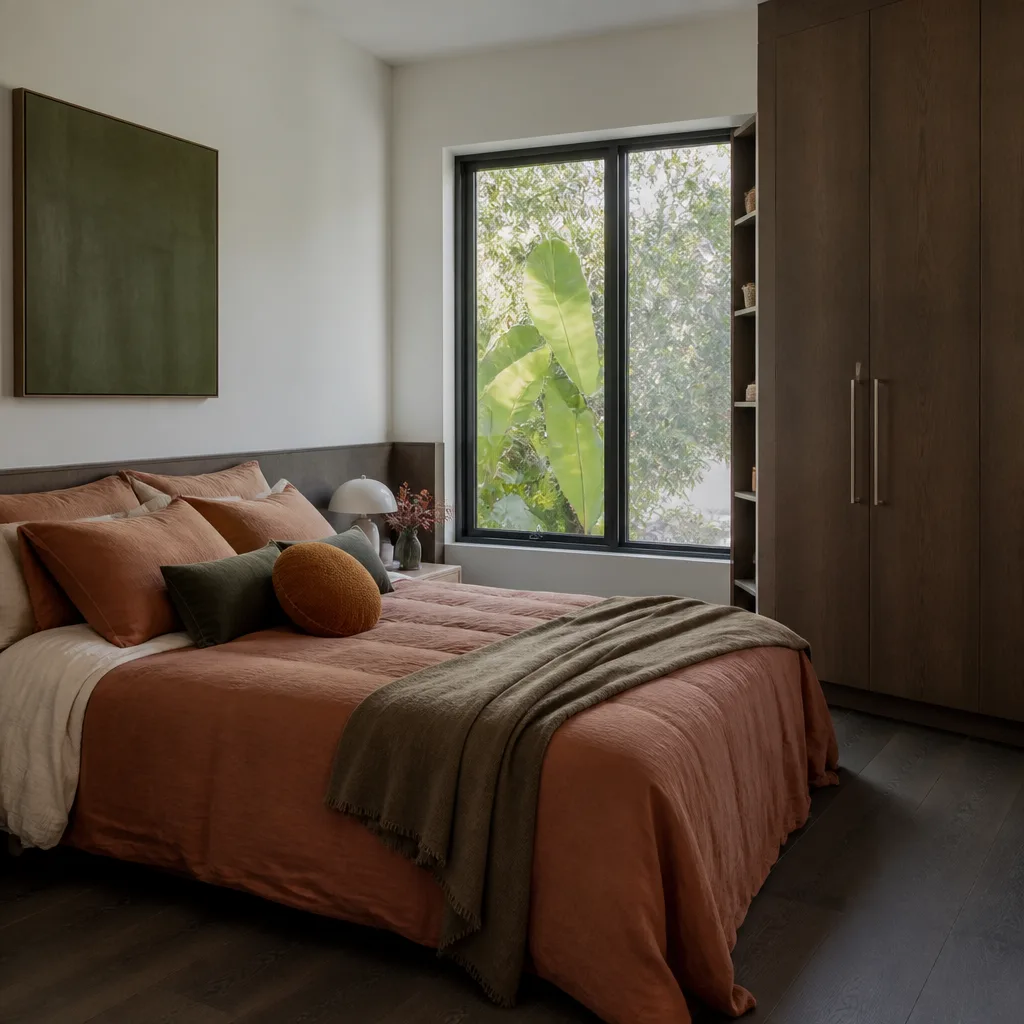
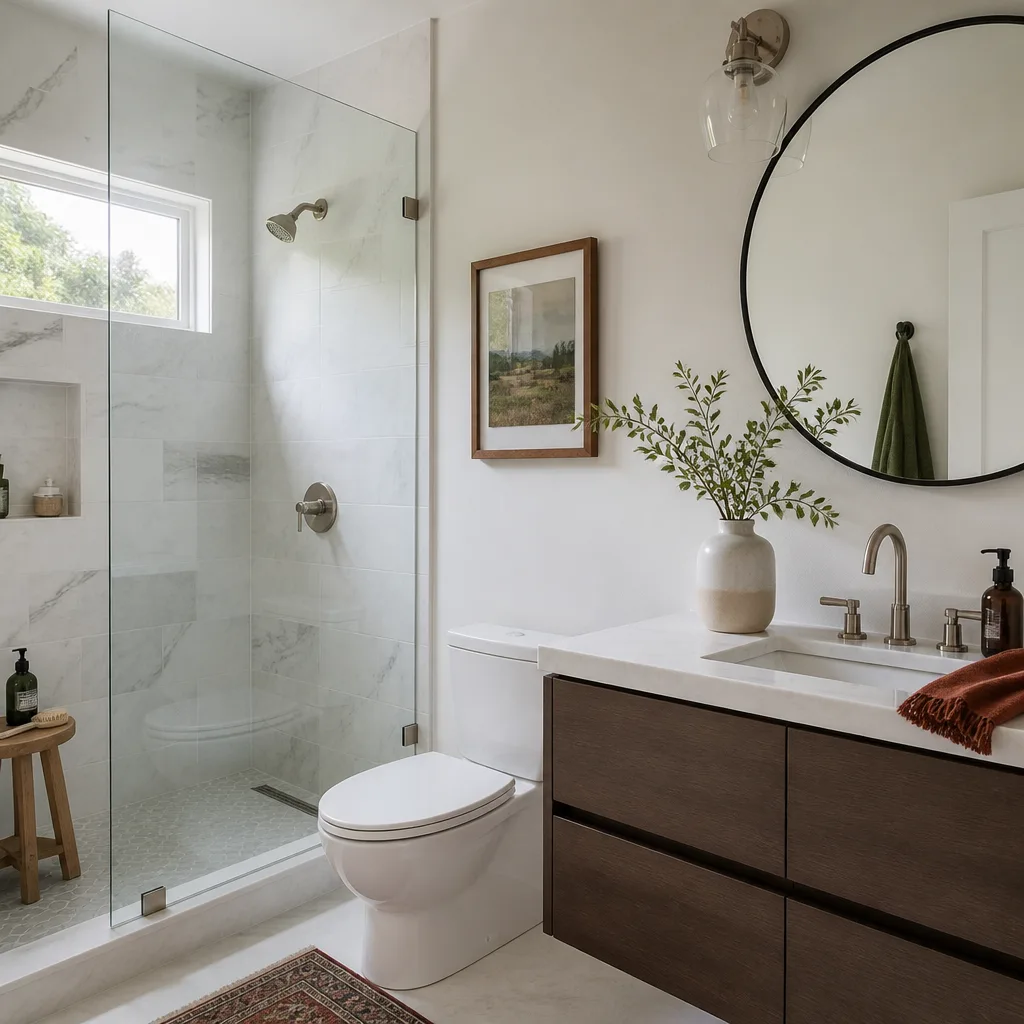
Garage to Bedroom Conversion in Winnetka is the most requested layout we see, driven by families who need a primary suite, a place for aging parents, or a quiet bedroom away from the kids’ rooms. Code requires an egress window, a closet, and smoke detection tied to the house, plus the same structural upgrades any Winnetka garage needs. Expect $85,000 to $135,000 for a permitted bedroom conversion with an attached bathroom, depending on plumbing distance to the existing sewer line.
Primary Suite Additions
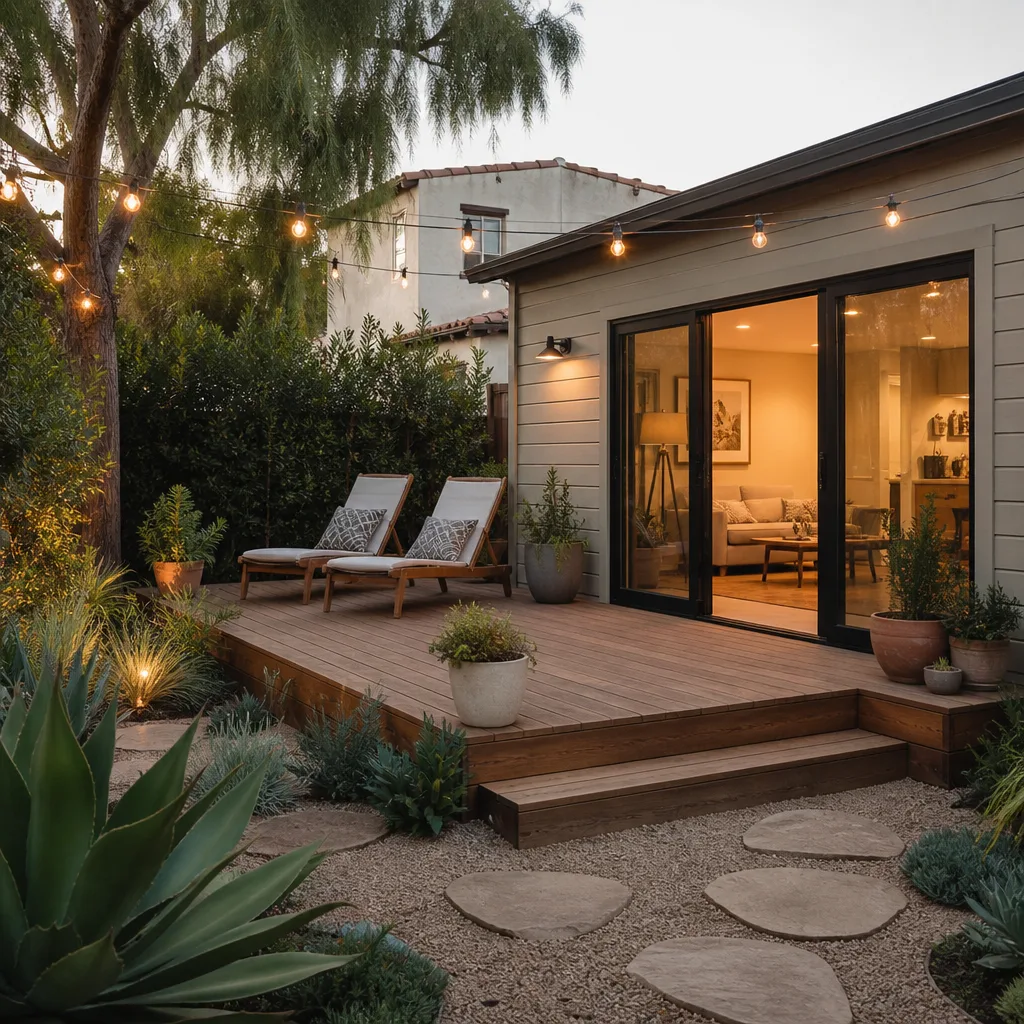
A detached garage converted to a primary suite gives you separation from the main house that an internal remodel can’t. We typically run a new drain line to the existing sewer lateral, which on Winnetka’s ranch lots means trenching across the backyard. We restore the landscaping after, and we include that in the written price up front.
Multi-Bedroom ADU Layouts
When the garage footprint allows, we layout two bedrooms instead of one. This is common on the 6,000 to 8,000 sq ft lots near Winnetka Avenue, where the detached garage sits toward the rear property line. The structural retrofit is the same regardless of bedroom count, so the additional bedroom adds less to total cost than most homeowners expect.
Trusted Brands We Service in Winnetka
We work directly with the brands Winnetka homeowners research before calling anyone. For detached garage conversions, we regularly spec Mighty Buildings panels and Plant Prefab wall systems where they accelerate framing and improve insulation values. For finish exteriors, James Hardie plank and soffit hold up to Winnetka’s hot, dry summers without warping or fading. We also install Tuff Shed structures when a homeowner wants a new storage outbuilding alongside the converted garage. Parts and material lead times for these brands are something we track weekly for the San Fernando Valley, so we can give you a realistic start date, not a guess. Call us at (661) 362-8059 and we’ll tell you what’s in stock and what’s backordered before you commit.
Common Garage Conversion Contractor Problems We See in Winnetka Homes
- Submitting bright-white window frames or black fascia without a color schedule. Winnetka’s architectural reviewer routinely rejects high-contrast trim on ranch conversions, requiring muted earth tones to match the original house. We prepare the color schedule as part of the submittal so it never becomes a correction cycle.
- Keeping the original garage door drive-through driveway as the ADU entrance. Code requires a separate pedestrian access not crossing the vehicle area, and unapproved drive-in access triggers corrections. We site the entrance door to the side yard or rear yard, then show it clearly on the plot plan.
- Underestimating the structural retrofit. Many Winnetka garages have only 2×4 stud walls on 4-inch slabs, so a simple “finish the interior” plan collapses when the reviewer asks for shear-wall plans and moment-frame drawings. We order the structural calculations before the first submittal.
- Unpermitted prior work hidden in the walls. Winnetka’s mild but occasionally damp winters mean older additions often lack proper ventilation, and we find mold behind drywall that was installed without a permit. We remediate it properly and fold it into the same permit set.
Pricing for Garage Conversion Contractor in Winnetka, CA
Every Winnetka garage conversion gets a written line-item quote before work starts. A basic living-space conversion runs $75,000 to $120,000. A bedroom conversion with bathroom runs $85,000 to $135,000. A full two-bedroom ADU with kitchen runs $95,000 to $185,000. The spread comes from structural retrofit scope, sewer line distance, site drainage, and architectural review corrections. What doesn’t change: the price is written before crews arrive, and there are no surprise line items after work begins. Call (661) 362-8059 for your free estimate, and we’ll give you exact numbers for your specific garage, lot, and layout.
We Also Serve Cities Near Winnetka
We serve Winnetka and the surrounding San Fernando Valley communities. You’ll find our Garage Conversion Contractor team working in Reseda, Northridge, Chatsworth, and Porter Ranch. If your property sits near the Winnetka border, we’ll dispatch the same crew that knows the local architectural review process and the specific garage conditions these older neighborhoods share.
Serving Winnetka, CA - Our Local Coverage Area
We’re based in the Winnetka area and know this community well. Use the map below to see our service coverage - if you’re nearby, we can almost certainly help.
FAQs About Garage Conversion Contractor in Winnetka
Winnetka’s architectural review typically adds two to four weeks beyond standard LADBS plan check for a garage conversion. LADBS plan check itself runs four to eight weeks for a submitted ADU set. The Winnetka review runs concurrently, not sequentially, if we file both at the same time, which is how we keep the total review window from compounding. Call (661) 362-8059 and we’ll map your project’s specific timeline.
Yes. You can keep the driveway for your own cars, but the ADU needs a separate pedestrian entrance that does not cross the vehicle area. This usually means a side-yard door or a path along the property edge. On Oso Avenue, our crew kept the front driveway exactly as it was and added a side entrance with a small landing, which the reviewer approved without a correction cycle. Street parking near the Orange Line busway is scarce, so keeping the driveway is usually the right call. We’ll draw it that way from the start.
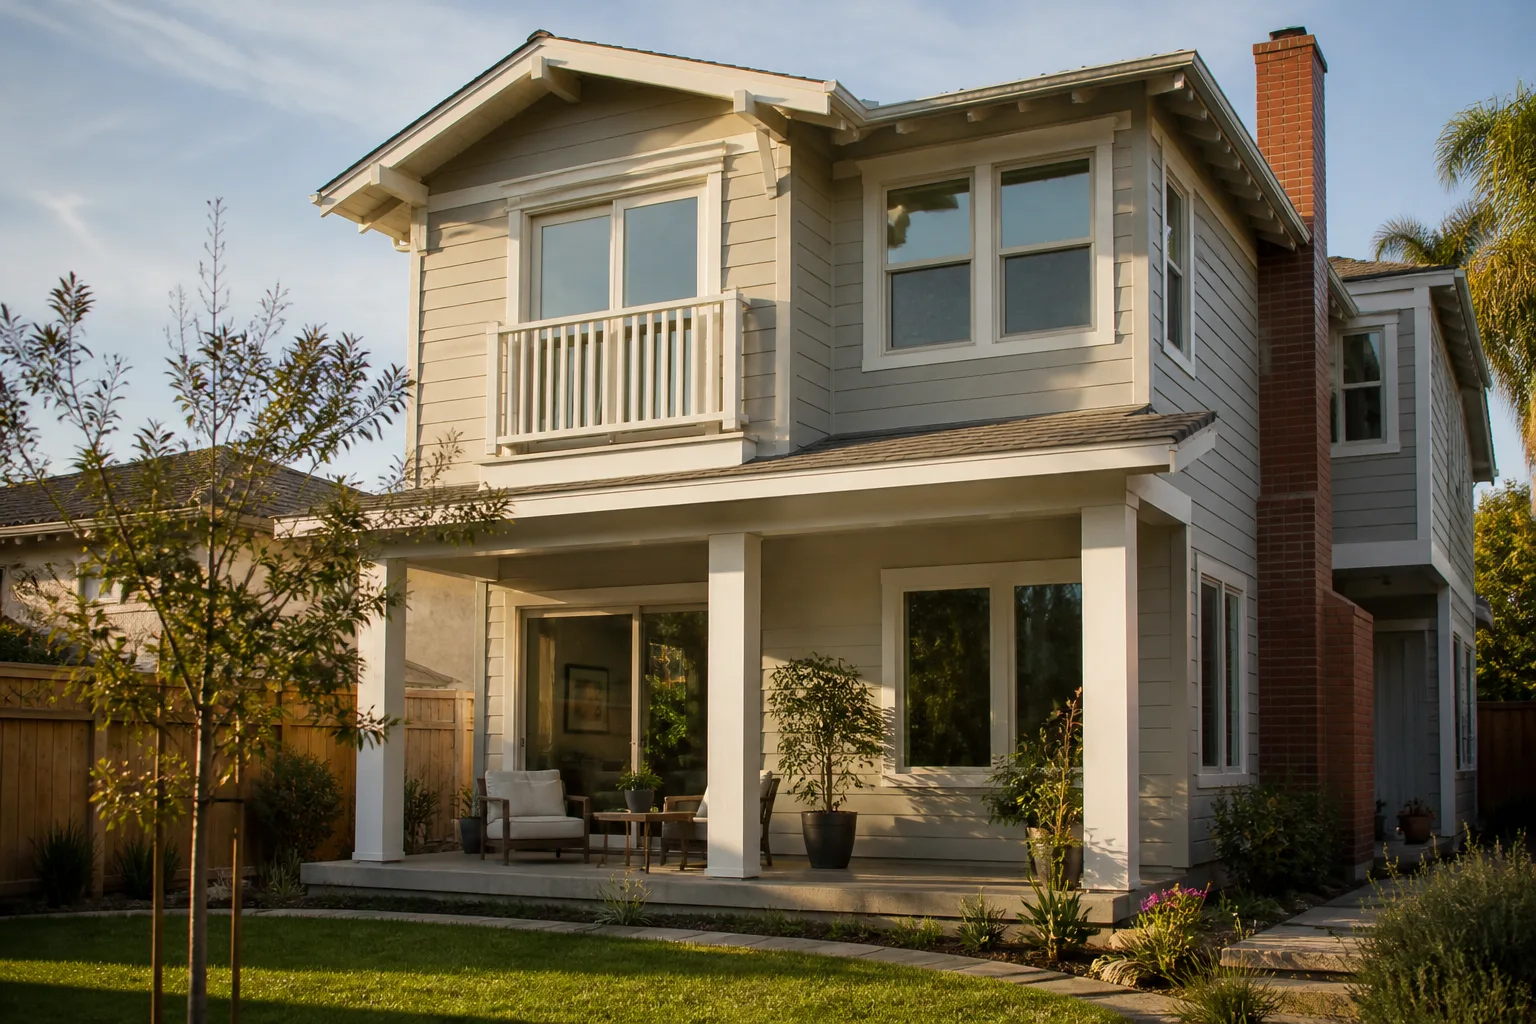
Winnetka’s reviewer favors muted earth tones that match the original mid-century ranch house. A matte “Adobe” stucco, warm beige or tan Hardie plank, and window frames in bronze or anodized brown all clear review consistently. High-contrast combos like bright-white frames against dark fascia get flagged, and black fascia on a ranch conversion is a common rejection. We prepare the color and material schedule as part of the submittal packet so you’re not guessing. Ask us for sample boards at your free estimate.
Almost always, yes. Winnetka’s detached garages are predominantly pre-1980 wood-framed structures with 2×4 stud walls on shallow 4-inch slabs, and they lack shear-wall bracing. The architectural reviewer will ask for shear-wall plans and moment-frame drawings, and a structural engineer will typically require new perimeter footings and Simpson Strong-Tie connectors. This work gets done before finish framing, and we include it in the written price so it’s never a surprise. Call (661) 362-8059 for a structural scope check on your specific garage.
Winnetka enforces a rear elevation height limit of 16 feet for detached ADU conversions. Most original 1950s-60s garages have low hip roofs around 7 to 7.5 feet, so we usually reframe them to an 8’6″ flat or low-slope roof with R-30 insulation. That keeps you under the height cap while giving proper ceiling clearance inside. The roof form needs to be shown clearly on the architectural submittal, and we include the elevation drawings in every Winnetka permit set.
Written by Ben Ortega, Owner at Seedling ADU Santa Clarita, building ADUs and garage conversions in Winnetka with written pricing and the 365-Day Done Right Promise.
Get Your Free Winnetka Garage Conversion Estimate
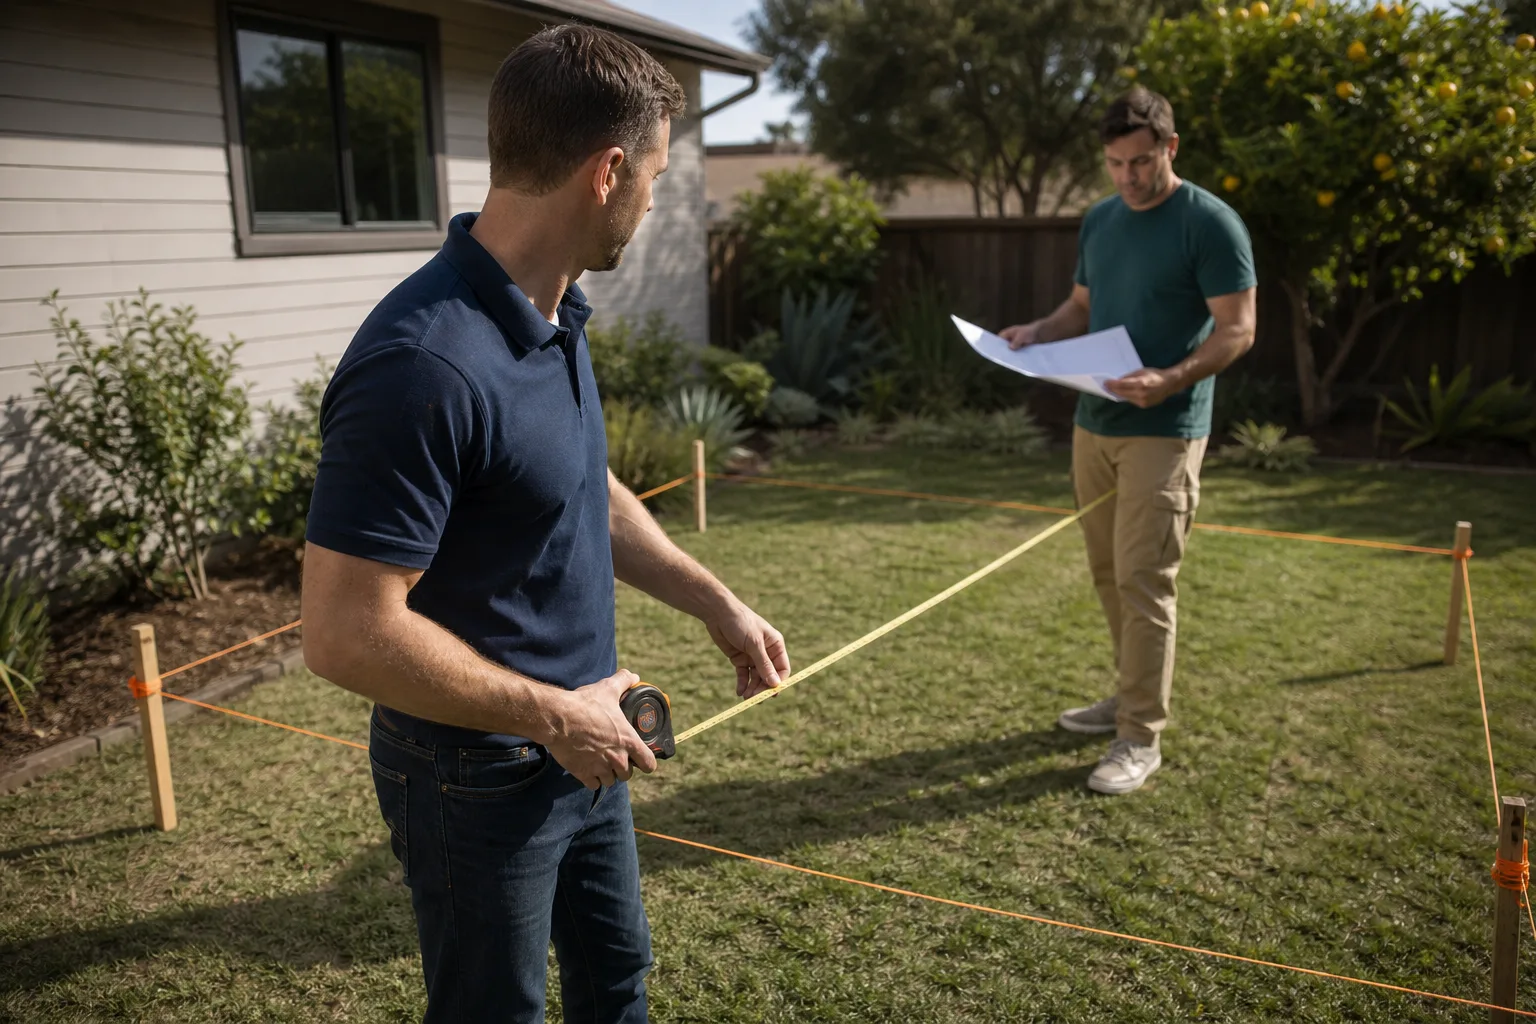
If you’re thinking about converting a garage in Winnetka, the first step is a conversation. We’ll look at your lot, your garage’s structure, and your goals, then give you a written price before any work begins. No pressure, no vague numbers. Call (661) 362-8059 today and ask for Ben. We’ll walk the property with you and tell you exactly what the architectural reviewer will ask for, what it will cost, and when you can move in.