Plant Prefab ADU Design & Permitting: The Santa Clarita Owner’s Guide
If you own a Plant Prefab accessory dwelling unit in Santa Clarita and you’re hitting a wall with design revisions or city permitting, here’s the short version: we handle Plant Prefab-specific ADU design adjustments and full Santa Clarita permitting, with most design and permitting packages running between $8,500 and $18,000 depending on site conditions and plan complexity. Turnaround for a complete permit submittal package typically takes three to six weeks once we have your site survey in hand. What we see most often in Santa Clarita is an owner who bought the unit, got excited, and then discovered the city’s setback requirements for hillside lots in areas like Saugus or Canyon Country don’t match what the generic Plant Prefab drawings assumed. That’s not a product failure. It’s a paperwork and site-fit problem, and it’s fixable.
Key takeaways:
- We know Plant Prefab’s panel dimensions, chassis heights, and utility stub locations well enough to redraw site plans that actually pass review in Santa Clarita.
- Written pricing before any design work starts. You’ll see the full number before Ben Ortega’s crew ever touches a drawing.
- We’re an independent ADU builder, not a Plant Prefab dealer. That means we tell you the truth about what their drawings need, even when the answer is inconvenient.
Which Plant Prefab Models This Applies To
Plant Prefab’s current lineup includes their LivingHome series (the YB, C, and X models) and the smaller Studio series. The design and permitting pain differs by model. The LivingHome YB panels arrive in larger wall sections, which means Santa Clarita’s standard 10-foot side-yard setback rules can clash with your desired orientation if the lot slopes. The Studio series has different foundation point-load requirements, and we’ve had Canyon Country lots where the geotech report forced a pier adjustment the factory drawings didn’t anticipate.
How to know which drawings you actually have: check the title block on page one of your plan set. Plant Prefab labels their series there, usually in the lower right. If you bought the unit secondhand or the original builder is gone, pull the HERS certificate or the structural calcs, both of which carry the model designation. For Santa Clarita owners specifically, the city’s Planning Division now wants a site-specific tree protection note and a drainage narrative on almost every ADU submittal, two items Plant Prefab’s generic sets rarely include. We add those before the first submittal rather than waiting for a correction letter, which saves you three to six weeks in review queue time.
One compatibility gotcha worth knowing: Plant Prefab’s LivingHome C models ship with a utility core that assumes specific rough-in heights. If your Santa Clarita lot has a raised foundation requirement due to flood zone mapping near the Santa Clara River, those rough-ins need a plan note and sometimes a minor revision. We’ve handled enough of these to know which details trigger a reviewer’s pencil.
Signs Your Plant Prefab ADU Design & Permitting Is Failing
- Your first submittal came back with four or more correction items. This means the plan set wasn’t localized for Santa Clarita’s current zoning code. Common triggers: missing hillside grading notes, no ADU-specific fire sprinkler notation, or outdated Title 24 energy forms. Each correction round adds three to five weeks.
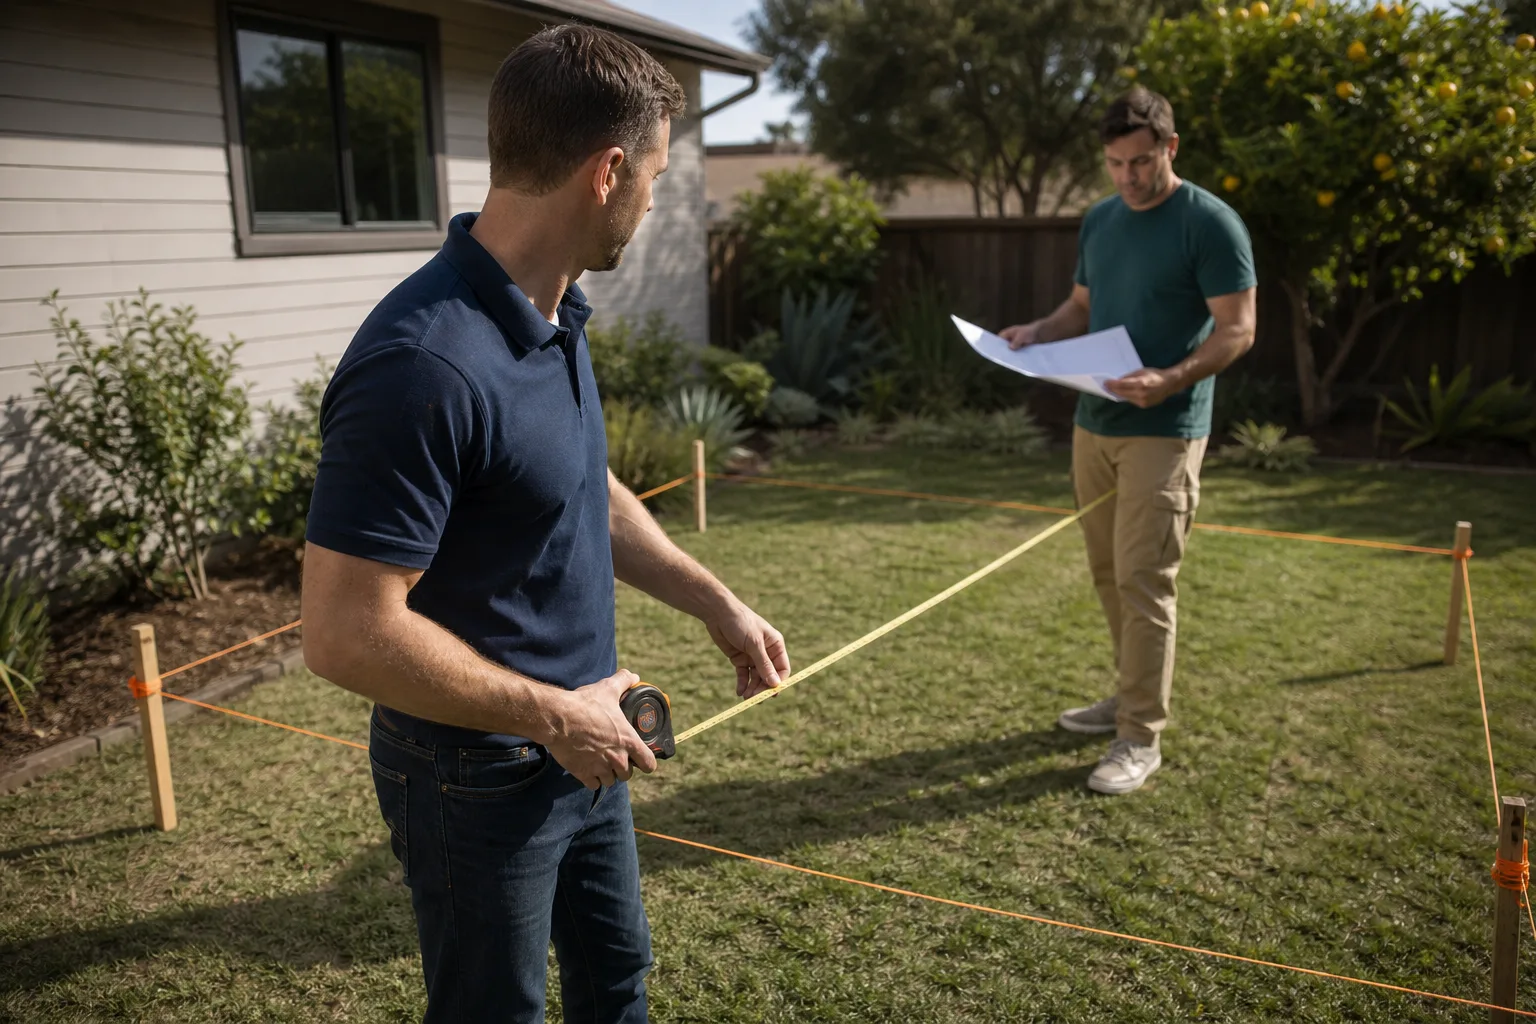
- Your designer’s site plan shows the unit fitting, but the measurements don’t match your survey. We see this on lots in Valencia where the property corners don’t line up with the fence lines. If the plan says 4 feet of clearance and you actually have 3 feet 7 inches, the permit stalls. That 5-inch gap is a plan correction, not a build problem.
- The permit was issued, but the foundation contractor says the point loads don’t work. This happens when the original design assumed flat pad conditions and your Saugus lot has an 8% grade. The fix requires a structural revision, not just an argument with the contractor.
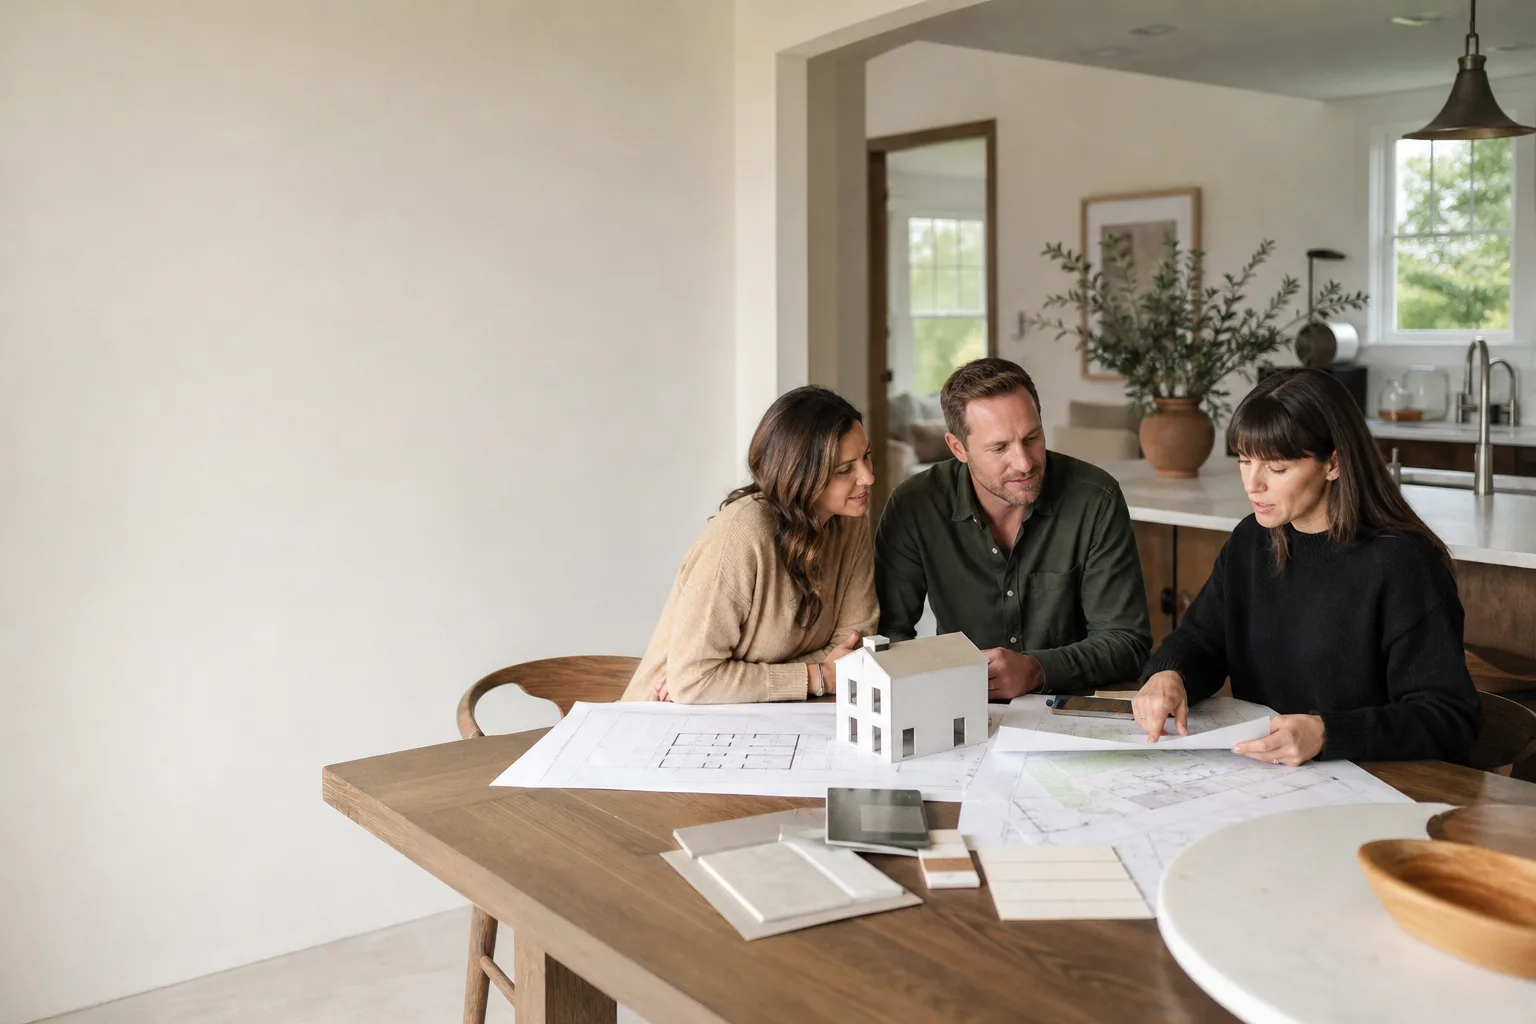
- You’re three months in and still gathering documents. A clean Santa Clarita ADU permit application needs a site survey, Title 24 energy reports, structural calculations, drainage plan, and a materials list that references Plant Prefab specs. If no one gave you a checklist, the process drifts. We hand every owner a written checklist on day one.
- Your lender won’t release funds because the permit set has discrepancies. Construction lenders review the approved plan set against the purchase order. If the Plant Prefab model number in the permit doesn’t match the invoice, the draw stops. We reconcile those before submittal so the paperwork survives a lender’s desk review.
Replacement Cost & What’s Included
In Santa Clarita, expect to budget $8,500 to $18,000 for a complete Plant Prefab ADU design package with full city permitting. Here’s what that range covers and why it moves:
- Site survey and soils coordination: $1,800 to $3,200. Hillside lots in Saugus and Canyon Country push this higher because surveyors need additional monument ties.
- Plan set localization: $2,500 to $5,000. This is where we take Plant Prefab’s factory drawings and add Santa Clarita-specific notes, site plan dimensions, and code references. The higher end applies when we’re revising a set that was rejected once already.
- Title 24 energy calculations: $600 to $1,200. The price depends on whether your unit has the standard Plant Prefab window package or upgraded glazing.
- City permit fees: $1,800 to $4,500. Santa Clarita’s ADU permit fee schedule is based on valuation, and the city has kept ADU fees lower than most LA County jurisdictions, but it still varies with unit size.
- Structural and drainage narrative: $1,200 to $2,800. Required for most lots, non-negotiable on any lot with visible grade change.
Every line item is in writing before we start. No change orders later because we caught something in week three. No re-billing for a correction round we should have anticipated. Our work is covered by the 365-Day Done Right Promise: if something in our design or permit work proves wrong within a year of issuance, we fix it at no charge.
DIY or Call Us?
You can safely gather your own documents: property deed, previous title report, any HOA correspondence, and a copy of your Plant Prefab purchase agreement. You can also call the city’s Planning counter yourself and ask for the current ADU submittal checklist. That’s all reasonable homeowner work.
What goes wrong with DIY is the drawing work. Santa Clarita reviewers expect site plans drawn to architectural scale, dimensioned from actual surveyed property corners, with drainage arrows and tree locations. Freehand sketches get rejected, and each rejection restarts the clock. The other trouble spot is structural: Plant Prefab’s factory calcs assume certain foundation reactions, and if your lot doesn’t match those assumptions, someone has to run new numbers. That’s not a weekend project. If you’d rather not learn the city’s correction-letter patterns the hard way, call us at (661) 362-8059. Ben Ortega will look at your existing plans and tell you straight what needs fixing, before you commit to anything.
FAQs
Plan on three to six weeks for us to prepare a complete submittal package once your site survey is done, then another four to eight weeks for city review depending on their queue. The biggest time variable is whether your first submittal is clean. We design for a first-pass approval, and that usually works. Call (661) 362-8059 and we’ll give you a realistic timeline for your specific lot.
Sometimes yes. If your drawings were originally permitted in Santa Clarita or another LA County city with similar zoning, we can often revise the existing set for less than a fresh design. If the drawings came from out of state, they typically need enough revision that starting fresh is cheaper. Bring us what you have and we’ll tell you which path makes sense.
We handle mid-stream corrections. It’s more expensive than getting it right the first time because we’re working around a partially built structure, but it’s absolutely fixable. The sooner we see the correction notice, the fewer things get built that need to be undone. Call (661) 362-8059 with the correction letter in front of you and we’ll walk through it.
Yes. We regularly design and permit ADUs built by Abodu, Cover, Dvele, Mighty Buildings, Boxabl, and Tuff Shed, and we specify James Hardie materials on nearly every custom build. Each brand has its own plan-set quirks, and knowing those quirks is what gets permits approved the first time. For Plant Prefab specifically, we know their panel heights and utility core spacing well enough to catch dimension problems before the city does.
If your Plant Prefab ADU is stuck in design or permitting anywhere in Santa Clarita, from Valencia to Saugus to Canyon Country, call (661) 362-8059 for a free estimate. We’ll look at your plans, your lot, and your timeline, and give you a written price. No surprises, no pressure, just a clean path to a permitted unit.
Written by Ben Ortega, Owner, Seedling ADU Santa Clarita at Seedling ADU Santa Clarita, serving Santa Clarita and nearby areas.