Permit Application in Santa Clarita, CA
Permit application for an ADU in Santa Clarita means preparing and submitting the drawings, forms, and supporting documents the city requires before construction can legally begin. The City of Santa Clarita reviews every accessory dwelling unit for zoning compliance, setbacks, building codes, and fire safety requirements, and a single missing page can send your project back weeks. Seedling ADU Santa Clarita handles the full permit application from start to approval, so you don’t have to sort out which of the city’s required forms applies to your lot. Call (661) 362-8059 to talk through your project, and see how permitting fits within our ADU Design & Permitting in Santa Clarita work.
Most Santa Clarita homeowners who call us have never filed for a building permit before. That’s expected. The city’s ADU permit process includes planning review, plan check by the Building and Safety division, and sometimes supplemental reviews from public works or the fire district, depending on your lot. We’ve worked through that sequence for projects in Valencia, Saugus, Newhall, and Canyon Country, and we keep a running file of what each step currently requires so nothing gets caught off guard.
What You’re Actually Applying For
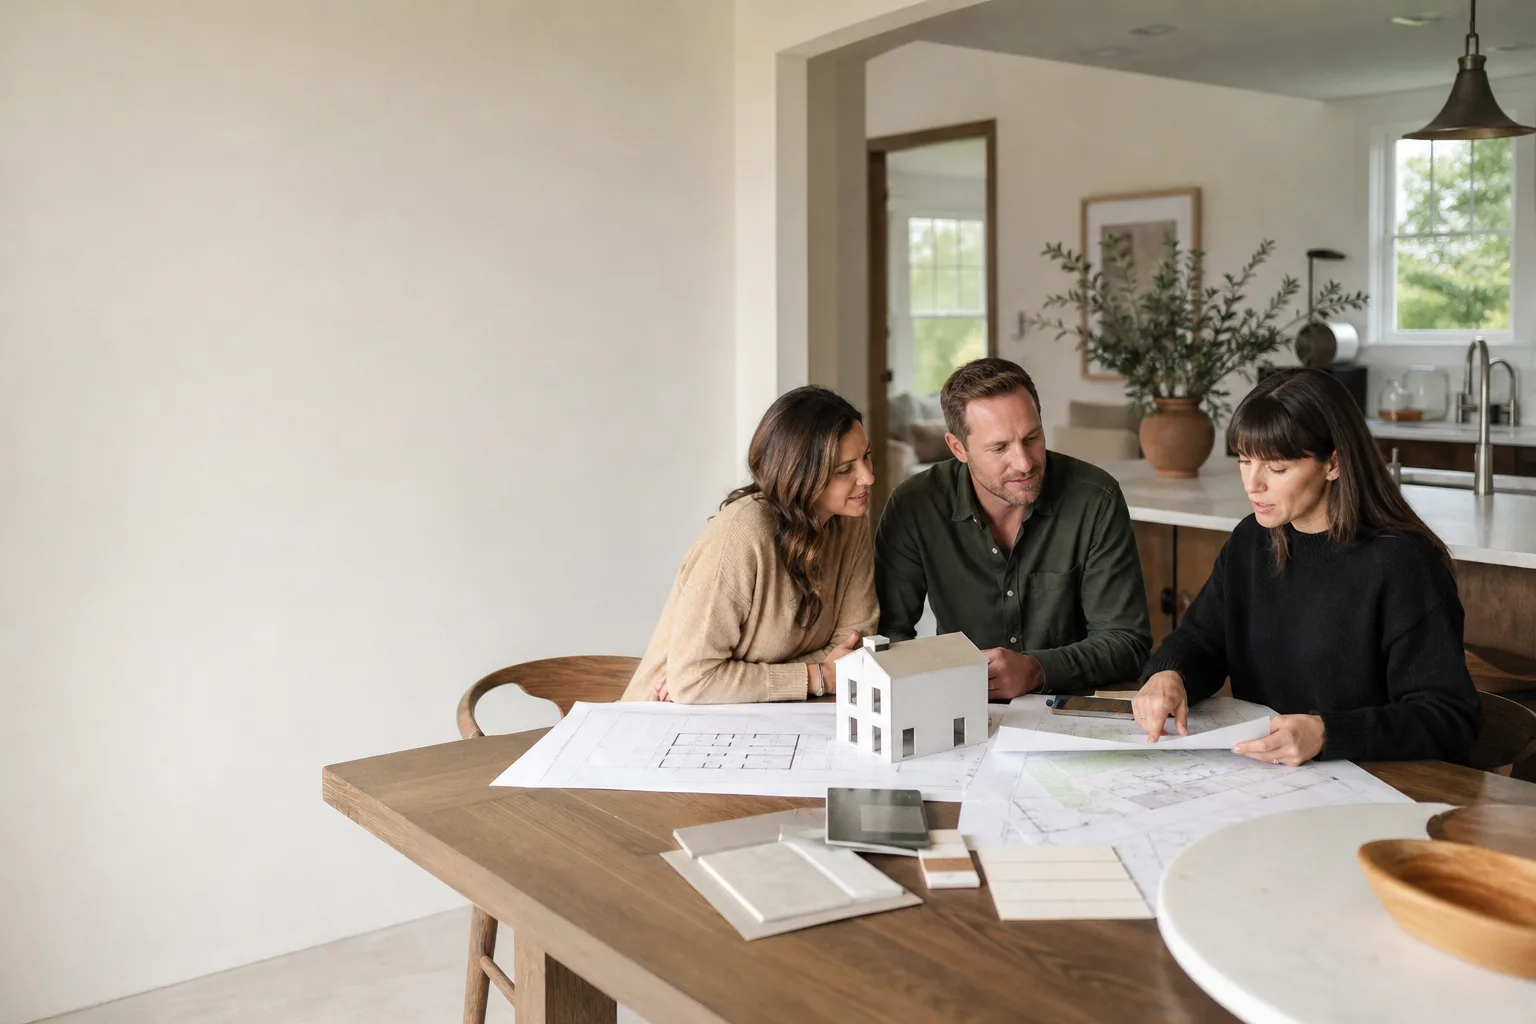
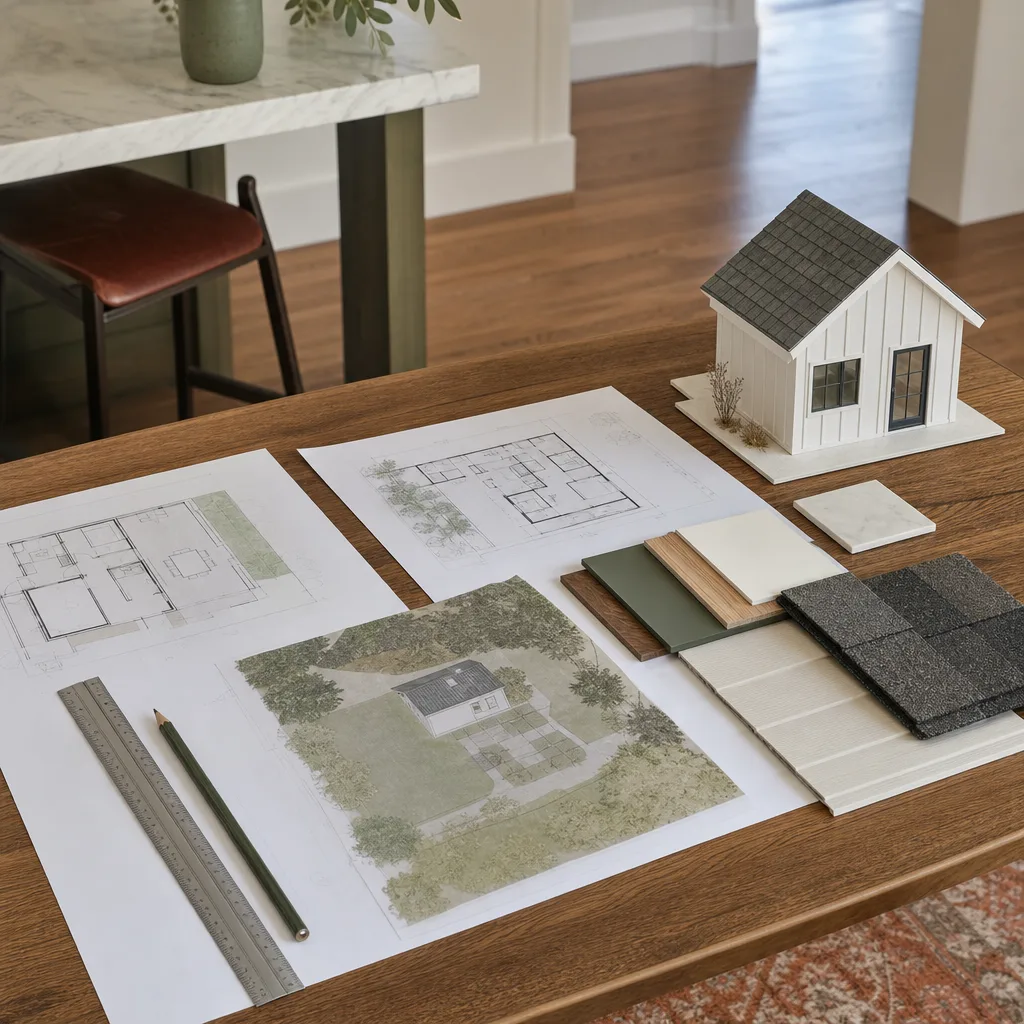
An ADU permit application in Santa Clarita is not one form. It’s a package. The city wants to see a full site plan, floor plan, structural drawings, Title 24 energy calculations, and, for attached ADUs, documentation showing how the addition ties into the existing home. Ben Ortega reviews every submission package himself before it goes to the city, checking that the plans match the lot’s actual conditions, not just what the designer assumed.
Santa Clarita follows California state ADU law, which means the city must approve most permit applications for detached and attached ADUs that meet the state’s size and setback rules. But “must approve” still requires a complete, accurate application. The city’s plan checkers are thorough, and they catch things like missing window egress dimensions, outdated roof load figures, or driveway encroachment notes. Our job is to catch those things before the first plan check, not after.
When You Need Permit Application
Every ADU, garage conversion, and home addition in Santa Clarita requires a permit from the city. There’s no workaround, and skipping the permit is the fastest way to end up with a stop-work order and a stack of correction notices. Here are the situations where you’ll need a permit application:
- You’re building a new detached ADU in the rear yard. This applies to accessory units in Valencia, Saugus, Canyon Country, and Newhall, whether stick-built or a prefab model from our design partners like Cover or Dvele.
- You’re converting an attached garage into a living space. The city treats a garage conversion as a change of use, which requires its own permit path separate from new construction.
- You’re adding square footage to an existing structure. If the addition includes a kitchen, bathroom, or sleeping area, the city will classify it as an ADU and require ADU-specific permits.
- You’re installing a prefabricated or modular unit. Even a factory-built Boxabl or Mighty Buildings unit needs a Santa Clarita site permit, foundation approval, and utility connection permits before delivery.
- You’re upgrading utilities to support the new unit. A new electrical panel or upgraded gas line for the ADU gets pulled into the same permit package and must be listed correctly on the application.
- Your HOA or CC&Rs mention approvals for secondary units. The city’s permit doesn’t replace HOA review, but we help you sequence both so one doesn’t stall the other.
If none of these sound exactly like your situation, call us anyway. We’d rather tell you what the city will actually require than have you guess, because guessing wrong costs weeks.
Our Permit Application Process
Here’s how a permit application moves through our hands after you call. The goal at every step is to keep the process moving forward without surprises for your family.
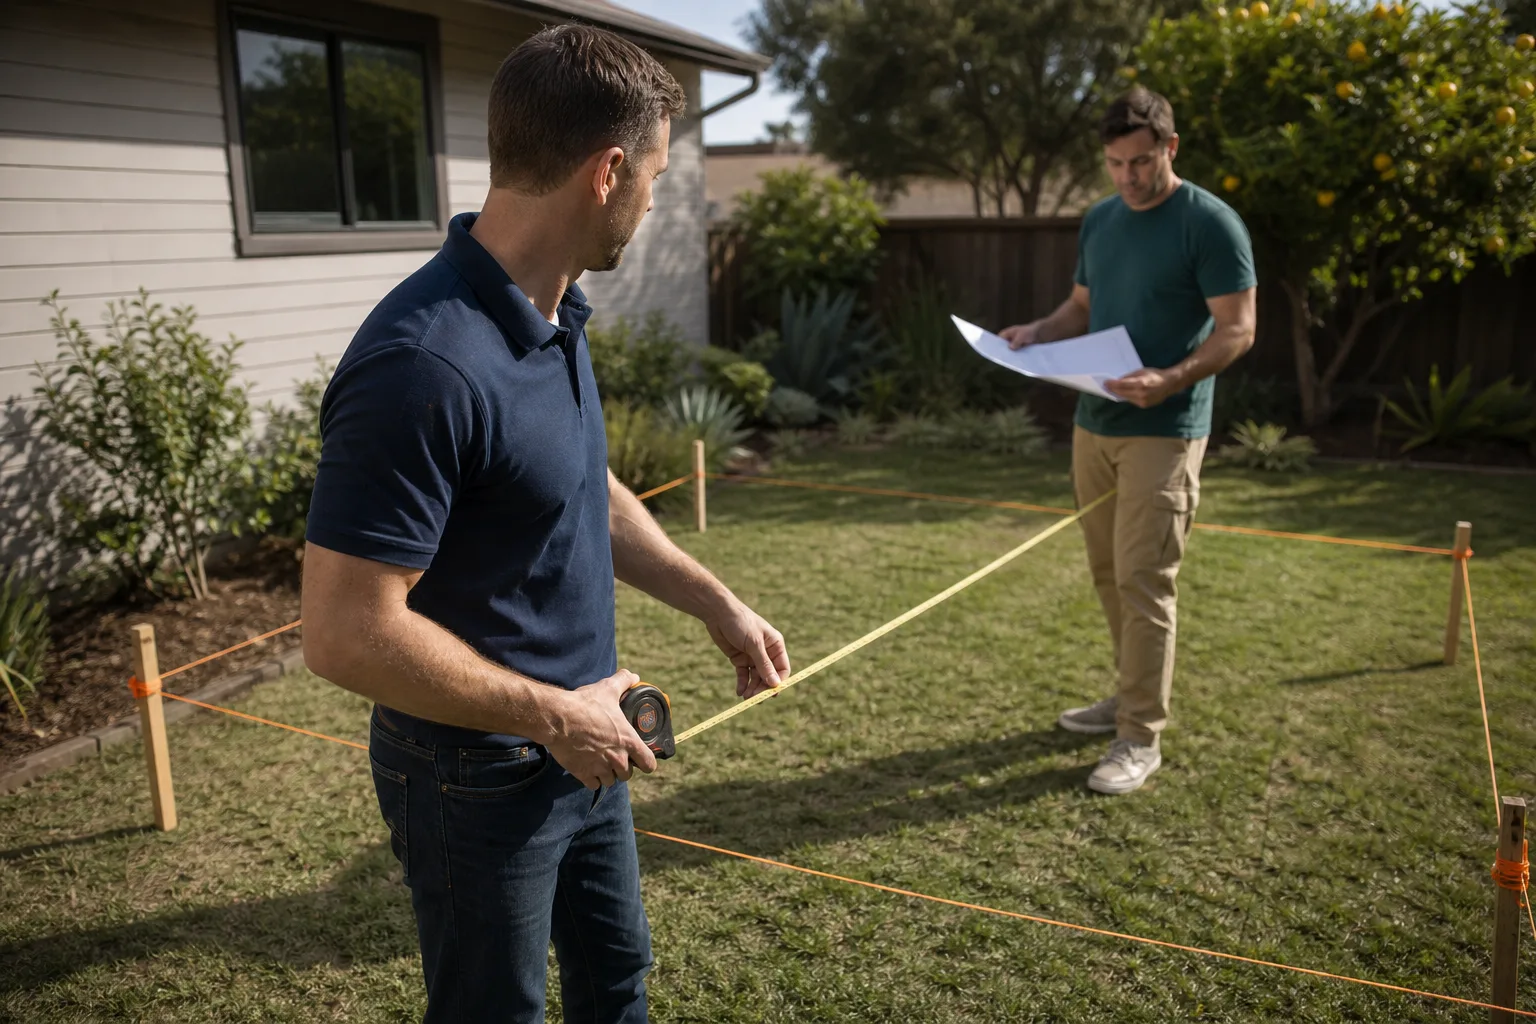
- Site check and scope call. We walk your lot, look at the proposed ADU location, note any slope, drainage, or access issues, and confirm what type of unit you’re planning. This is where we’d discuss a Cover unit versus a Dvele panelized build, for instance, and how each one changes the permit documents.
- Written plan set and price. We prepare a full written price for the design, permit application, and construction before any work starts. You’ll know the permit filing fees, our design and submission work, and the build cost as separate line items.
- Document assembly. We pull together the site plan, floor plan, structural calcs, Title 24 energy documents, and the city’s specific permit forms, including the ADU checklist Santa Clarita requires.
- City submission. We submit the package to the City of Santa Clarita’s Building and Safety division, pay the filing fees from the written estimate, and track the application through plan check.
- Plan check response. When the city sends back corrections, we respond to each comment, revise the drawings, and resubmit. Most Santa Clarita ADU permits clear plan check within two to four months, depending on current city volume.
- Permit issuance and job start. Once the permit is issued, we schedule inspections and start construction. You’ll have the permit card posted on site, and our crew will follow the Cedarwell Care Promise on every workday inside and outside your home.
Permit Application Pricing in Santa Clarita
In Santa Clarita, ADU permit application work typically costs between $3,500 and $8,500 for a standard detached or attached unit when design and submission are bundled together. That range reflects what Ben Ortega sees on a regular basis across Valencia, Saugus, Newhall, and Canyon Country. City filing fees are paid directly to Santa Clarita and are added on top at cost, usually running between $2,000 and $6,000 depending on the size and value of the project.
Here’s what moves the price:
- Size of the unit. A 600-square-foot one-bedroom ADU requires fewer permit documents than a 1,200-square-foot two-bedroom unit with a full kitchen and laundry.
- Lot conditions. Slope, setback exceptions, driveway width, and proximity to a hillside all add plan detail, and that detail adds time to the application.
- Prefab versus stick-built. A factory unit like Mighty Buildings or Dvele comes with structural engineering already done, which trims some of the permit prep. Stick-built units need full structural drawings from the start.
- Utility upgrades. If the ADU requires a new electrical panel, gas line upgrade, or sewer connection, those permits get folded into the package and add cost.
- City review cycles. Most projects clear plan check in one or two resubmissions. If the city asks for more, our time correcting and resubmitting is covered in the written price we give you at the start, not billed as a surprise.
Every estimate includes a written price line for permitting before any work starts. No change orders after crews arrive, and no line item you didn’t approve in writing first. Call (661) 362-8059 and we’ll give you a real number for your specific lot.
What Santa Clarita Specifically Requires
The City of Santa Clarita has its own preferences within the state ADU rules, and the details matter if you want the permit to clear without stalling. Here are a few things we see come up specifically in Santa Clarita, not everywhere in Los Angeles County:
- Fire zone requirements. Several parts of Santa Clarita, especially hillside areas near Newhall and Canyon Country, sit in designated high fire hazard severity zones. The city will require additional fire-resistant materials, vegetation clearance notes, or access width documentation. We read the fire zone map before we draw anything.
- Hillside grading reviews. On sloped lots, the city’s engineering division reviews cut-and-fill plans separately from the building plan check. This adds a step that flat-lot permits in Valencia don’t face.
- School district impact considerations. Santa Clarita’s school district reviews some ADU projects, particularly larger units that could add students to local schools. It’s a review step, not a fee for most projects, but we include the paperwork so the city doesn’t hold the permit waiting on it.
- Setback language that differs from LA County. Santa Clarita follows state ADU setback rules (4-foot side and rear for detached units), but the way the city measures from the property line on corner lots in Saugus and Newhall can vary. We’ve learned how each of the city’s review staff measures, and we submit drawings that don’t leave room for interpretation.
Permit Application for Prefab and Modular Units
A common question from Santa Clarita homeowners is whether a prefab ADU from one of the brands we work with skips the permit process. It doesn’t. What changes is the amount of structural engineering the manufacturer provides. A Cover or Dvele unit arrives with a full set of engineered plans and Title 24 documentation from the factory, which cuts the plan check time in some cases. A Boxabl unit, because of how it folds and ships, needs additional documentation for the unfolded dimensions and the foundation anchoring. Mighty Buildings panels require specific foundation details that the city wants to see before it stamps the permit.
Our permit application work with these brands means we turn their factory documents into a submission package that matches Santa Clarita’s expected format. That’s where the time gets saved: knowing how the city wants to see the paperwork, not just having the paperwork exist.
E-E-A-T and Our Experience
Ben Ortega has guided Santa Clarita homeowners through the city’s ADU permit process across dozens of projects, including attached garage conversions in Old Orchard, detached units in Northbridge, and hillside builds near Towsley Canyon. The team at Seedling ADU Santa Clarita works with the city’s Building and Safety division regularly, so we know which permit technicians review ADUs and what each one tends to flag. That kind of specific, current knowledge is what keeps a permit from dying in plan check.
We’re part of the Cedarwell family of companies, founded in 2001, and we follow the Cedarwell Care Promise on every project: shoe covers and drop cloths inside the home, pet-safe products wherever there’s a choice, a photo of the clean-up before the crew leaves, and a live person answering the phone 24/7. During the permit phase, that promise shows up in how we communicate: you’ll know exactly what was submitted, what the city said, and what happens next, without chasing us for updates.
Why Permitting Is the Foundation of a Calm Build
A clean permit application does more than get you legal approval. It sets the tone for the whole build. When the drawings are right, the inspections flow, the materials show up on time, and the family living inside the house knows what’s happening next week. When the permit is messy, everything downstream gets messy with it.
Our approach treats the permit file like part of your home’s construction, not a separate bureaucratic hurdle. The same care that goes into protecting your floors during construction goes into making sure the city’s requirements are met the first time. That’s how we avoid the chaos families fear most: a project that stalls, a city notice on the door, a crew standing idle while paperwork gets sorted.
FAQs – Permit Application
How long does ADU permit approval take in Santa Clarita?
Most Santa Clarita ADU permits clear plan check within two to four months from the date of submission, assuming the application is complete and the city’s current review volume is normal. Some simple prefab projects move faster, some hillside or fire-zone projects take longer. Call (661) 362-8059 and we’ll give you a realistic timeline for your specific lot and project type.
What does the city charge for an ADU permit in Santa Clarita?
City filing fees for an ADU permit in Santa Clarita typically run between $2,000 and $6,000, depending on the square footage and project valuation. These fees are paid directly to the city and are listed at cost on your written estimate. We never mark them up.
Can Seedling handle the entire permit process for me?
Yes. We prepare the drawings, assemble the documents, submit the application to the City of Santa Clarita, respond to every plan check comment, and carry the file until the permit is issued. You don’t file anything yourself, and you get a written accounting of every step. Call (661) 362-8059 to get started with a free estimate.
Do I need a permit to convert my garage into an ADU in Santa Clarita?
Yes, every garage conversion in Santa Clarita requires a change-of-use permit, plus the same building and energy documentation as a new ADU. Skipping the permit can lead to stop-work orders and difficulty selling the home later. We handle the full permit application for garage conversions, including the specific questions the city asks about parking replacement and floor slab conditions.
Can you fix a permit application that another contractor got wrong?
Yes. If a previous application was rejected or stalled in plan check, we’ll review what was submitted, identify what’s missing or incorrect, and resubmit a corrected package. This happens often enough that we’ve developed a standard correction review. Call (661) 362-8059 and we’ll tell you what’s actually wrong and what it will take to get the permit issued.
Get Your Permit Application Started Today
The sooner the permit application goes in, the sooner you’re building the new home on your lot. But sending it before it’s ready just starts a game of correction ping-pong with the city. Let’s get it right the first time.
Call (661) 362-8059 for a free estimate on your ADU permit application in Santa Clarita. We’ll walk your lot, tell you what the city will ask for, and put a written price in front of you before any work starts. From Valencia to Canyon Country, we’re ready when you are.
Written by Ben Ortega, Owner at Seedling ADU Santa Clarita, serving Santa Clarita.