Last updated October 15, 2026
ADU Permits, Codes & Inspections in CA: What You Need to Know
Here’s a stat most Santa Clarita homeowners never hear: California law now mandates that cities approve or deny a complete ADU permit application within 60 days. Sounds reassuring. But the word “complete” is doing a lot of heavy lifting in that sentence. Miss one document, one signature, one soil report, and the clock resets to zero, often without the city telling you it happened. This guide walks through the actual state codes, the inspection sequence, the fire rules specific to our hillsides, and the appeal path if you get a denial, so you don’t lose three months to a paperwork gap nobody flagged.
Quick Answer
ADU permits in California are governed primarily by Government Code 65852.2, which requires ministerial (objective, checklist-based) approval and a 60-day decision window for complete applications. Detached ADUs get 4-foot rear and side setbacks by state law, while Santa Clarita may impose stricter rules for units over 800 square feet. Inspections follow a five-stage sequence: foundation, framing, rough MEP, insulation, and final.
Table of Contents
- What “Ministerial Approval” Actually Means
- The 60-Day Clock and Why Applications Stall
- Setback Rules: State Law vs. Santa Clarita Reality
- Fire Hardening in Santa Clarita’s High Severity Zones
- The Five-Stage Inspection Sequence, Explained
- What to Do If Your Permit Is Denied
- Common Mistakes to Avoid
- Frequently Asked Questions
What “Ministerial Approval” Actually Means
Under California Government Code 65852.2, cities must process ADU permit applications “ministerially.” That word confuses a lot of homeowners, and honestly, a lot of contractors too. Ministerial approval means the city checks your application against a fixed list of objective standards: lot size, setback distance, height, square footage, fire safety requirements, parking rules if applicable. If you meet the standards, the permit is issued. There’s no discretionary hearing, no design review board asking whether your ADU “fits the neighborhood character,” no public comment period.
What ministerial approval does not do is prevent the city from requiring a long list of documents at the plan-check stage. In Santa Clarita, we regularly see complete application packages run 40 to 70 pages. That includes architectural drawings, structural calculations, Title 24 energy compliance documents, a site plan showing the property lines, and often a soils report if your lot sits on expansive clay, which is common in parts of Canyon Country and Saugus.
This is where most permit delays actually happen. The city isn’t rejecting ADUs. They’re sending applications back because the structural calc didn’t match the drawings, or the energy model used outdated assumptions, or the site plan didn’t show the sewer lateral location. Each resubmission restarts a review cycle. A diligent plan-check coordinator who knows what Santa Clarita’s building department flags on the first pass is worth more than any amount of design flair here.
The 60-Day Clock and Why Applications Stall
California Government Code 65852.2(a)(2) states that if a local agency has not acted on a complete ADU application within 60 days, the application is deemed approved. That’s a powerful provision. It’s also one that almost never gets triggered, because the word “complete” gives cities an out. An incomplete application has no clock. And the statute does not require the city to notify you the moment your application is deemed incomplete.
Here’s the sequence we see repeatedly in Santa Clarita. A homeowner submits an application on March 1. On March 18, the city marks it incomplete and sends a letter. The letter arrives March 24. The homeowner fixes the issue and resubmits April 10. The 60-day clock starts April 10, not March 1. Three weeks vanished before the game even started.
The practical takeaway: budget 3 to 5 months from application submission to permit issuance for a standard detached ADU in Santa Clarita, assuming no major plan-check corrections. A garage conversion often moves faster because the structure already exists. A prefab ADU from a brand like ADU Builders in Santa Clarita can shorten plan-check if the manufacturer provides pre-approved structural drawings from a California-licensed engineer.
What “Complete” Typically Includes
- Site plan showing property lines, existing structures, and proposed ADU footprint
- Architectural drawings (floor plan, elevations, sections, window and door schedules)
- Structural calculations stamped by a California-licensed engineer
- Title 24 energy compliance report
- Electrical, plumbing, and mechanical plans
- Fire sprinkler or fire hardening documentation if in a high severity zone
- Proof of water and sewer service capacity or alternative compliance
- Completed building permit application with current owner information
Setback Rules: State Law vs. Santa Clarita Reality
State law sets minimum setbacks for detached ADUs at 4 feet from the rear and side property lines. Government Code 65852.2(a)(10) also allows an ADU to be built within the same footprint as an existing permitted structure, like a garage, with no additional setback. Those are the statewide guarantees.
But here’s what many online guides, especially the ones written with Bay Area ADUs in mind, don’t tell you. Santa Clarita’s municipal code allows the city to impose stricter setbacks for detached ADUs that exceed 800 square feet. If you’re planning a larger two-bedroom unit, don’t assume the 4-foot rule applies. Check with the planning division before you spend money on drawings. A 1,000-square-foot detached ADU in parts of Valencia or Newhall may need 5 or 6 feet from the rear property line.
Attached ADUs, meaning additions to an existing home, follow different rules. They’re treated as expansions of the primary dwelling, which means the setback is tied to the underlying zone district requirements. In most of Santa Clarita’s R-1 zones, that’s 20 feet front, 5 feet side, 10 feet rear for the primary structure, though specific lots vary.
Height limits also differ by case. A detached ADU gets 16 feet by right under state law, or 18 feet if it’s within a half mile of a major transit stop or on a lot with a multi-story primary dwelling. Before you plan a loft or vaulted ceiling, verify what your specific lot allows. We’ve watched families fall in love with a design that the height limit killed in week one of plan-check. For a Home Addition Contractor in Santa Clarita working through setbacks, this is exactly the kind of detail that separates a clean permit from a stalled one.
Setback Cheat Sheet
- Detached ADU, 800 sq ft or less: 4-foot rear and side setbacks (state law guarantee)
- Detached ADU over 800 sq ft: Santa Clarita may impose stricter setbacks (verify before drawing)
- Attached ADU (home addition): follows primary dwelling zone setbacks
- Garage conversion ADU: no additional setback if within existing permitted footprint
- Height: 16 feet by right, 18 feet with qualifying conditions
Fire Hardening in Santa Clarita’s High Severity Zones
This is the section that most online ADU guides, particularly those written for coastal California markets, skip entirely. Santa Clarita sits in Los Angeles County’s Very High Fire Hazard Severity Zone in large swaths of Canyon Country, Saugus, Newhall, and the hillsides above Valencia. That designation changes what you can build and what materials you can use.
California Building Code Chapter 7A, reinforced by local amendments, requires fire-resistant construction for new buildings in these zones. For an ADU, that means specific eave details, ember-resistant venting with 1/8-inch mesh screening, tempered glass in windows facing wildland areas, and exterior wall coverings tested to fire-resistive standards. A prefab ADU from a manufacturer like Plant Prefab or Boxabl may arrive with some of this already engineered, but the foundation connection, site grading, and any on-site assembly still need to meet Chapter 7A standards.
The inspection implications matter too. The building inspector will verify that the vents installed at rough framing are actually the ember-resistant models specified, not whatever the crew found at the supply yard. They’ll check the soffit construction and the decking materials if applicable. Failing a fire-hardening inspection is common and entirely avoidable. It usually means swapping vents or adding flashing, but it burns a week and another inspection cycle.
We always verify the exact Fire Hazard Severity Zone classification for the property address before finalizing plans. The zone maps change periodically, and a property that was outside the boundary in 2018 may be inside it today. This isn’t a guess you want to make after the foundation is poured.
The Five-Stage Inspection Sequence, Explained
Once your permit is issued, construction can begin. The city of Santa Clarita’s building inspector will visit the site at scheduled checkpoints. Here’s the sequence and what actually happens at each stage, based on what we see on ADU builds across Santa Clarita week after week.
- Foundation inspection. The inspector checks the excavation depth, rebar placement, anchor bolt spacing, and concrete forms before the pour. The most common failure here: missing hold-down hardware specified in the shear wall detail, or rebar that shifted during excavation. If the foundation is for a prefab unit like a Mighty Buildings or Boxabl ADU, the inspector verifies that the anchor points match the manufacturer’s approved foundation plan.
- Framing inspection. The inspector walks the completed frame and checks stud spacing, header sizes, shear wall nailing patterns, hold-downs, and the connection between the ADU and any existing structure for attached units. Common failures: improper nailing pattern on plywood shear panels and anchor bolts that don’t align with the sill plate holes.
- Rough MEP inspection. This is plumbing, electrical, and mechanical before the walls are closed. The inspector checks wire gauge, outlet spacing, GFCI placement, drain slope, vent pipe sizing, and HVAC duct connections. Common failures: missing AFCI breakers, bathroom exhaust vent terminating in the attic instead of outside, and drain lines with inadequate slope.
- Insulation inspection. The inspector verifies the R-value of the installed insulation in walls, floors, and ceiling. In Santa Clarita, where summer attic temperatures push past 130 degrees, this is not a formality. Common failures: gaps around electrical boxes, compressed batt insulation, and missing insulation at rim joists.
- Final inspection. The inspector verifies that everything works: lights, outlets, plumbing fixtures, HVAC, and that the unit meets all health and safety requirements for occupancy. They’ll also check smoke detectors and carbon monoxide detectors, and verify the Certificate of Occupancy conditions. Common failures: missing smoke detector in the bedroom, non-functioning window egress hardware, and uncompleted exterior weather sealing.
Each failed inspection adds a re-inspection fee and pushes the schedule back. In our experience, the ADUs that fail inspections are rarely the ones with bad builders. They’re the ones where nobody did a pre-inspection walk-through with a checklist before calling for the inspector. A Garage Conversion Contractor in Santa Clarita working through a conversion has to be especially careful about pre-existing conditions, since older garages often don’t meet current electrical or seismic anchoring codes until they’re opened up.
What to Do If Your Permit Is Denied
ADU permit denials in California are rare, but they happen. When they do, you have a defined appeal pathway. Health and Safety Code 17922 provides the framework for appealing building standards decisions, and Government Code 65852.2 includes provisions specific to ADUs. The key is documentation.
A viable appeal requires a written record of what was submitted, what was asked for, and what was denied. If the city denies your application for a reason not supported by their own objective standards, your appeal is strong. If the denial came after a discretionary review when the project should have been processed ministerially, your appeal is even stronger. The state law is explicit that ADUs are not subject to discretionary approval.
Here’s the process in practice. You file a written appeal with the planning division within the timeframe stated in your denial letter, typically 10 to 15 days. Include your application number, a copy of the denial, and a written argument citing the specific state law provisions that support your position. The matter may go to a hearing officer, or in some cases, the planning commission.
Before you get to that point, though, most “denials” are actually requests for corrections or additional information. If the city says your application is incomplete, that’s not a denial. Fix the issue and resubmit. If the city says the project as designed doesn’t meet a specific code section, ask for the exact code citation in writing. You’d be surprised how often a “denial” turns into an approval once someone asks for the specific code section that was violated.
Common Mistakes to Avoid
- Assuming the 4-foot setback applies to every detached ADU. Units over 800 square feet in Santa Clarita may face stricter local requirements. Verify before you draw.
- Filing an incomplete application and assuming the 60-day clock is running. The clock starts fresh on resubmission, and the city doesn’t always notify you immediately when an application is marked incomplete.
- Ignoring fire zone requirements until the framing inspection. Ember-resistant vents and Chapter 7A materials need to be specified at plan-check, not discovered during construction.
- Not checking the sewer lateral location. A detached ADU that sits on top of an existing sewer line creates an expensive conflict that a site plan review should have caught in week one.
- Choosing a prefab ADU without verifying that the model’s structural drawings are stamped for California. Not all national modular manufacturers maintain current California engineering approvals.
- Underestimating the Title 24 energy compliance requirements for the specific climate zone. Santa Clarita’s inland climate requires different solar and glazing calculations than coastal zones.
- Building without a permit because a neighbor did it. Unpermitted ADUs become a title issue when you sell, and retroactive permitting is significantly more expensive and complicated than doing it right the first time.
When to Call a Professional
If your ADU plans involve a sloped lot, a fire hazard severity zone, a unit over 800 square feet, or any existing structure that will be partially demolished or structurally altered, call someone who has done this before. The permit process rewards specificity, and the difference between a three-month permit and a nine-month permit often comes down to who prepared the application package. Seedling ADU Santa Clarita offers free estimates in Santa Clarita, and we’re happy to review your property for feasibility before you spend money on drawings or a soils report. Call (661) 362-8059 to schedule a consultation.
Frequently Asked Questions
Expect 3 to 5 months from application submission to permit issuance for a standard detached ADU in Santa Clarita, assuming your application is complete on the first submission and passes plan-check without major corrections. Garage conversions and prefab units with pre-approved drawings can move faster.
ADU permit fees in Santa Clarita typically run between $3,000 and $8,000 depending on the project size and whether plan check, school district fees, and fire district fees apply. The exact amount depends on the valuation of the project and the specific agencies involved. Call (661) 362-8059 and we can give you a realistic fee estimate for your specific lot.
California law sets a minimum ADU size that allows for an efficiency unit, and a maximum of 1,200 square feet for a detached ADU, or 50 percent of the primary dwelling’s living area for an attached ADU. The practical floor is usually dictated by what you need to fit in the space, not a state minimum.
No. State law eliminated owner-occupancy requirements for ADUs permitted between 2020 and 2025, and that provision has been extended. The property owner is not required to live in the primary dwelling or the ADU.
Yes, if the unit is engineered for residential occupancy and meets California Building Code requirements for the site. Prefab and modular units from manufacturers like Boxabl and Tuff Shed require a California-stamped foundation plan and may need additional fire hardening in high severity zones.
Some home additions in Santa Clarita are processed under ADU provisions because they create a separate living space with its own kitchen and entrance. An experienced home addition contractor in Santa Clarita can tell you whether your planned addition qualifies as an ADU, which changes the applicable setback and parking rules.
Detached ADUs up to 800 square feet get 4-foot rear and side setbacks under state law. Larger detached units and attached additions may face stricter requirements. A Santa Clarita ADU builder can verify your specific lot constraints before you finalize a design.
Permit fees are set at the time of application based on project valuation. They generally do not change once construction begins, unless the scope of work changes and requires a permit revision. The bigger risk is a change order from a contractor who bid without understanding the full code requirements. That’s why we provide written pricing before any work begins.
The Bottom Line
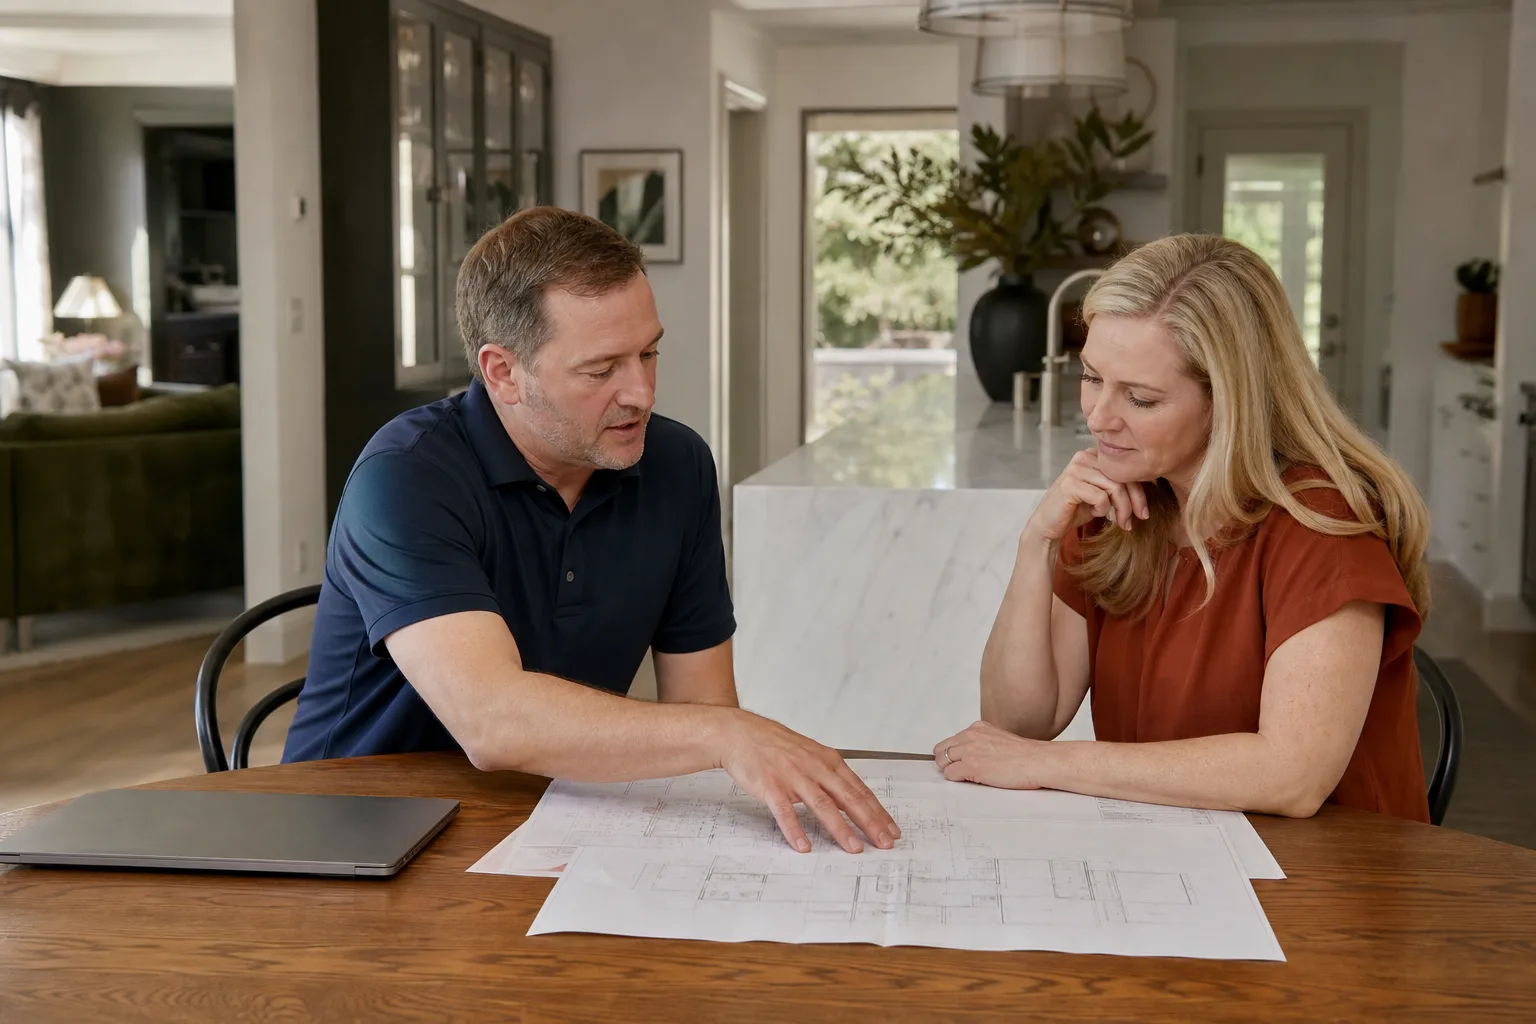
California’s ADU laws were written to make permits easier to get, and for the most part, they work. The 60-day clock, the ministerial approval requirement, and the statewide setback guarantees are all real. But the system still demands precision, especially in Santa Clarita, where fire hardening rules and the 800-square-foot setback threshold add layers that generic guides miss. Plan for 3 to 5 months, verify your fire zone, and don’t let anyone pour a foundation before the permit is actually issued.
If you’re considering an ADU in Santa Clarita, call (661) 362-8059 for a free estimate. We’ll walk your property, check the fire zone maps, and give you a written price before any work begins.
Written by Ben Ortega, Owner at Seedling ADU Santa Clarita, serving Santa Clarita since 2001.