Last updated October 15, 2026
The Complete Guide to ADU in Santa Clarita
Here’s a counterintuitive truth we’ve learned from building accessory dwelling units across Santa Clarita: the most expensive mistake on an ADU project usually happens before anyone swings a hammer. It’s choosing a builder before understanding what your specific lot will actually allow. Homeowners in Valencia, Canyon Country, Saugus, and Newhall regularly discover that a hillside setback or an HOA covenant kills their first-choice design after they’ve already paid for drawings. This guide maps the full decision sequence for building an ADU in Santa Clarita so you can make each choice deliberately, protect your budget, and avoid the quiet regrets that come from decisions made in the wrong order.
Quick Answer
Building an ADU in Santa Clarita means working through a specific sequence: confirm your zoning and lot constraints first, choose a layout that fits how your family will actually live, get a written bid, then pull permits. Most detached ADUs in Santa Clarita cost between $180,000 and $350,000 depending on size, site conditions, and whether you go site-built or prefab, with garage conversions typically landing between $90,000 and $160,000. The process takes 8 to 14 months from design to final inspection.
Table of Contents
- Why Santa Clarita Lots Change What You Can Build
- The Decision Sequence That Protects Your Budget
- What California Law Actually Allows Today
- Attached, Detached, or Garage Conversion: How to Choose
- Santa Clarita ADU Costs: A Realistic Breakdown
- Santa Clarita Permitting: What to Expect
- What a Finished ADU Handoff Should Include
- Common Mistakes to Avoid
Why Santa Clarita Lots Change What You Can Build
Santa Clarita is not one flat suburban grid. It’s a collection of valleys, hillsides, and planned communities, and the difference between a standard 6,000-square-foot lot in Saugus and a hillside parcel in Castaic or Sand Canyon can change everything about what’s buildable. Before you sketch a single wall, you need to understand what your specific lot will tolerate.
Hillside grading requirements are the single biggest constraint we see on Santa Clarita ADU projects. If your lot has a slope of 10% or more, the city’s hillside development standards may limit the footprint of any new structure, including an ADU. On steeper lots, retaining walls, drainage plans, and soil reports become part of the project before foundation drawings are even created. Those aren’t optional extras; they’re conditions of approval. A lot in Valencia with a gentle slope might need a basic drainage plan. A lot off Bouquet Canyon Road might need a geotechnical report, a retaining wall design, and a grading permit. That’s the difference between a $25,000 site preparation budget and an $80,000 one.
HOA pockets add another layer. Several neighborhoods in Santa Clarita have active homeowners associations with architectural review committees. California law says HOAs cannot unreasonably prohibit ADUs, but they can still impose certain aesthetic standards: exterior finish materials, roof pitch, paint colors, and fence heights. Some older HOAs in Valencia have CC&Rs written before California’s ADU-friendly laws took effect, which means those documents may contain language that appears to ban ADUs. State law generally overrides those bans, but the HOA can still make the approval process slower. We tell every homeowner in an HOA community to pull their governing documents early and plan for a 30- to 60-day architectural review window.
Lot size and setback geometry matter more than most people expect. A detached ADU in Santa Clarita can be up to 1,000 square feet, or 1,200 square feet if it has more than one bedroom. But you also need to meet 4-foot side and rear setbacks. On a standard 50-foot-wide lot, that works fine for a modest one-bedroom unit. On an irregular lot or one with an existing pool, patio cover, or large tree in the rear yard, that buildable rectangle can shrink quickly. We’ve seen lots where the theoretical maximum ADU was 1,200 square feet, but the practical buildable area after setbacks and easements was closer to 700. Knowing that number before you choose a floor plan saves you from paying for design work on a unit that won’t fit.
The Decision Sequence That Protects Your Budget
Most ADU regrets in Santa Clarita trace back to the same root cause: a decision sequence that got inverted. The homeowner picked a builder first, then a layout, and only afterward discovered that the lot wouldn’t support the design or that the price didn’t match the budget. The fix is simple. Work in this order.
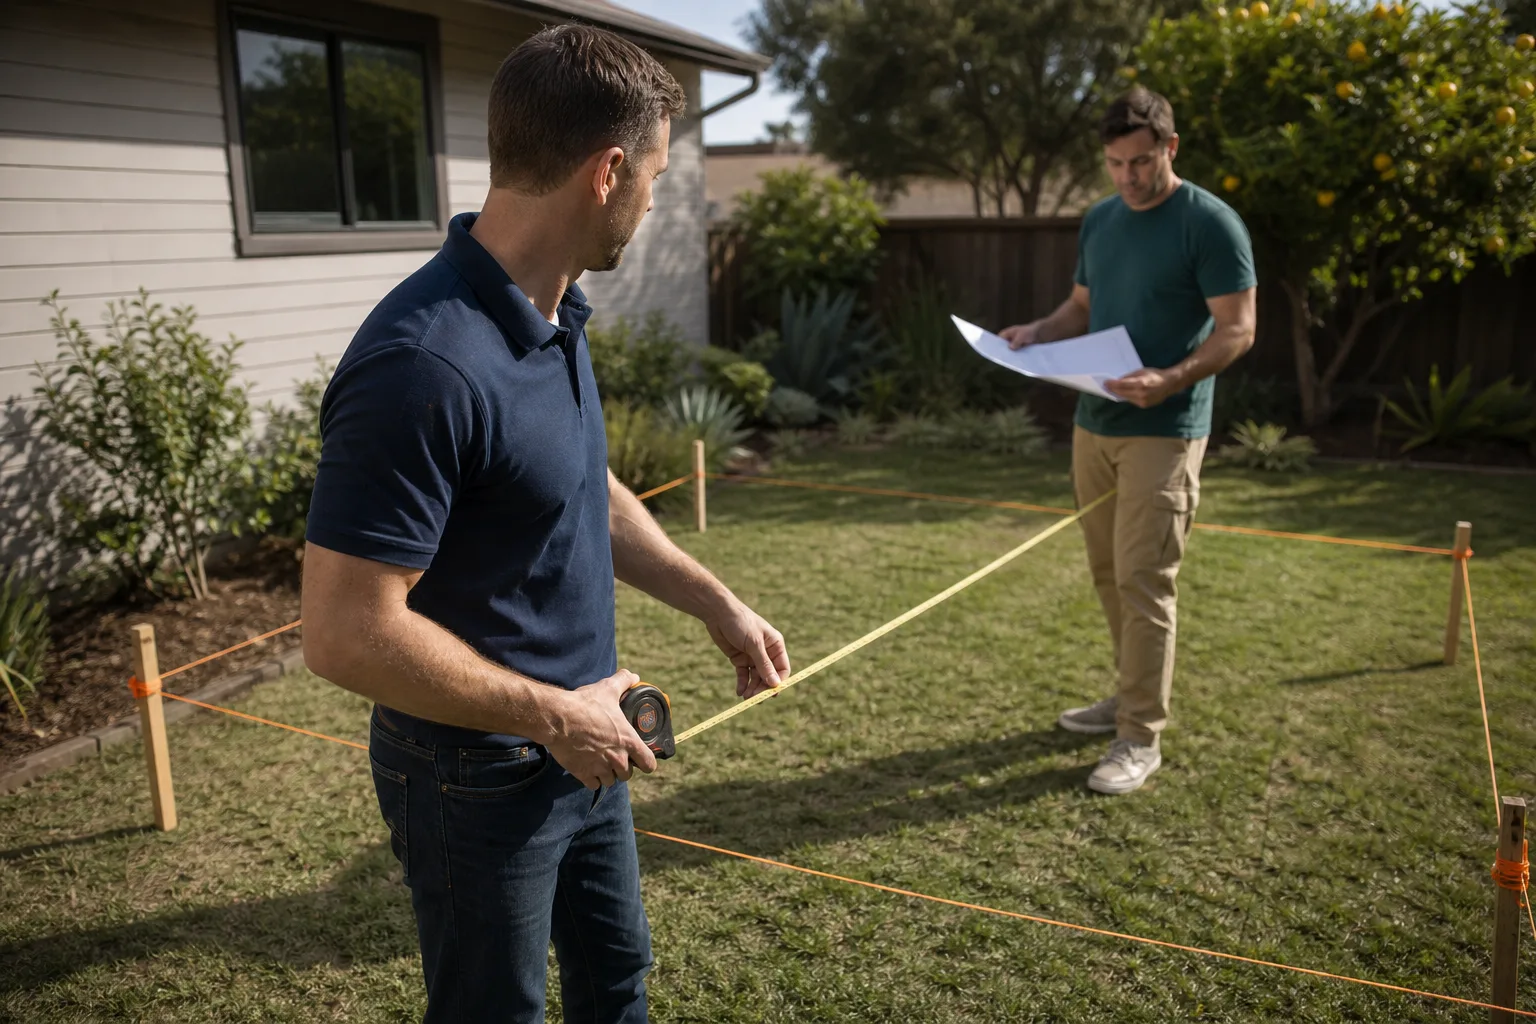
- Zoning and lot confirmation. Pull your property records from the City of Santa Clarita, confirm your zoning district, check for any HOA covenants, and verify your lot’s setbacks, easements, and slope conditions. If you’re unsure, a site evaluation from an experienced local builder will surface these constraints in a week or two, not months.
- Program and layout selection. Decide how the ADU will actually be used: rental income, aging parents, adult children, a home office. The use case dictates the layout, and the layout dictates the size and cost. A one-bedroom rental unit has different plumbing layouts and kitchen requirements than a two-bedroom unit for extended family.
- Written bid based on the selected layout. Once the layout is chosen, a builder should be able to produce a written, line-item price before any work begins. If a contractor won’t give you a written price until after you sign a design agreement, that’s a red flag. The price should come before the commitment, not after.
- Permit submission and approval. With the design and price locked, the permit package goes to the city. In Santa Clarita, ADU permit review typically takes 6 to 10 weeks for a standard project, though hillside lots or HOA reviews can add time.
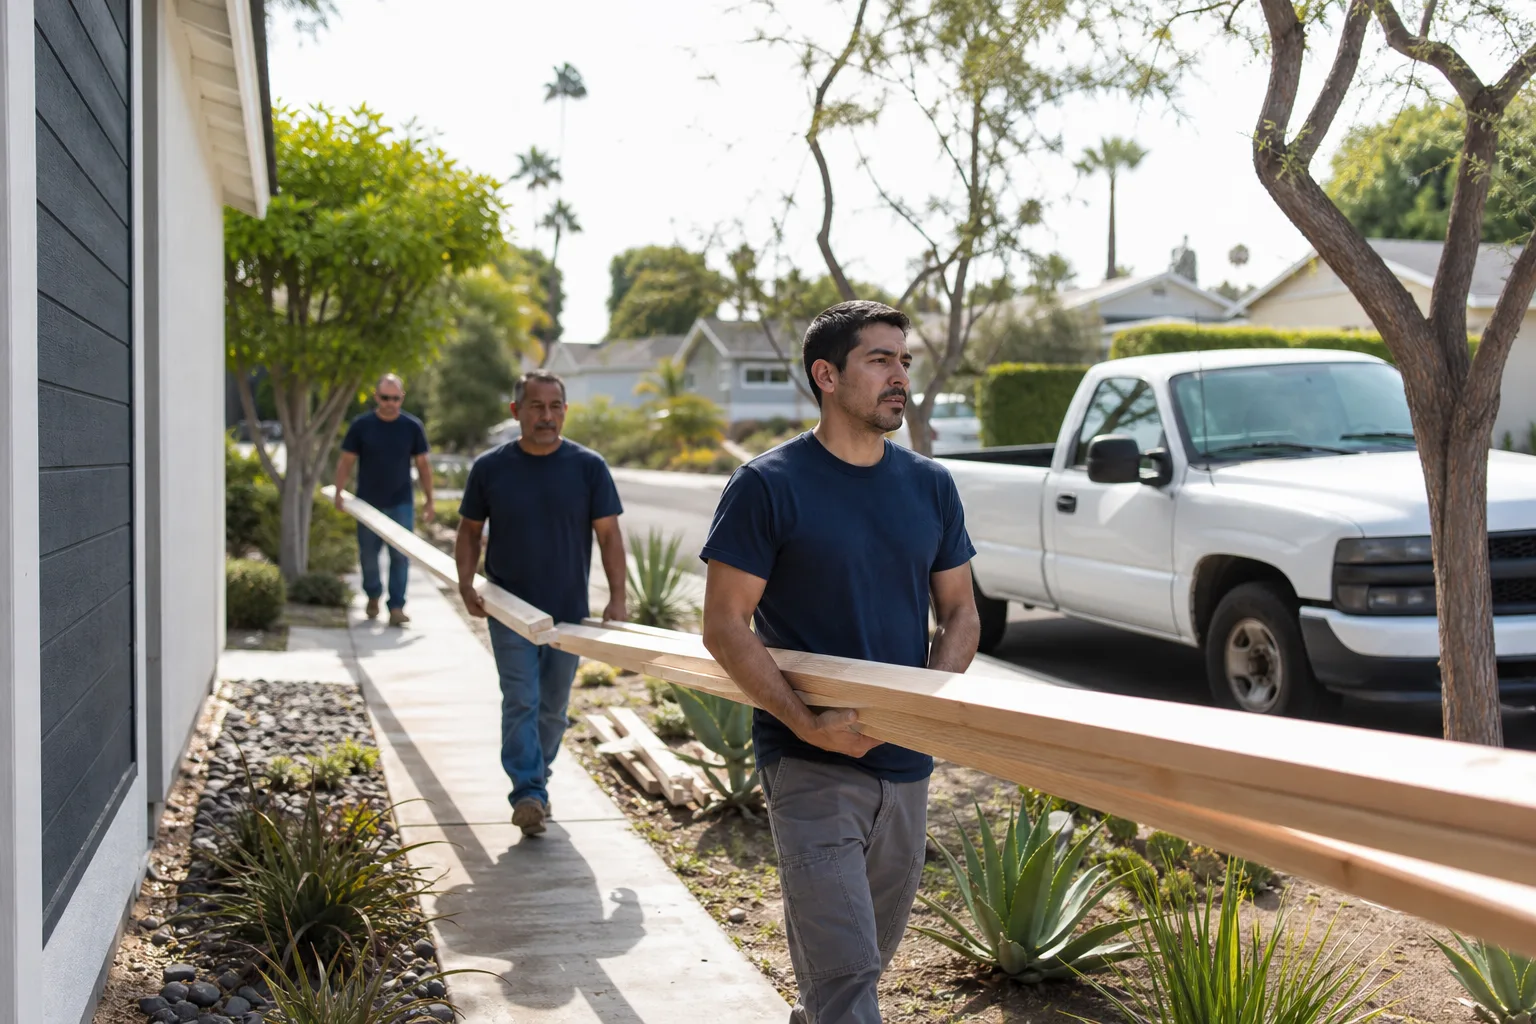
- Build and handoff. Construction runs 6 to 10 months for most site-built ADUs, with prefab options often cutting site time significantly. At the end, you should receive a final inspection card, warranty documents, utility connection records, and a walkthrough.
When the sequence gets reversed, costs escalate. A homeowner who picks a builder first then changes the layout after seeing the bid will pay for design changes, re-permitting, and schedule delays. The order is not a formality; it’s the mechanism that protects your budget.
What California Law Actually Allows Today
California’s ADU laws changed the landscape for accessory dwelling units in a way that still surprises many Santa Clarita homeowners. The old “owner-occupied” requirement, which used to mandate that the property owner live in either the main house or the ADU, was suspended statewide through January 1, 2030. That means if you own a single-family home in Santa Clarita, you can build an ADU and rent out both the main house and the ADU to separate tenants. That’s a meaningful shift for families who plan to move but want to hold onto the property as a rental.
AB 2221, signed in 2022, clarified several provisions that made ADUs harder to block at the local level. It prevents cities from requiring a front setback for an ADU that’s larger than what the main house already observes, and it caps the height limit for detached ADUs at 16 feet, or 18 feet if the lot is within a half-mile of a major transit stop. The intent is to standardize what cities can and cannot demand. For Santa Clarita homeowners, that means the city can’t impose arbitrary rules that go beyond what state law allows, but local zoning still controls the basics: setbacks, lot coverage, and hillside standards.
SB 9, which took effect in 2022, allows lot splits and duplexes on single-family parcels in many California cities, including Santa Clarita. It’s often confused with ADU law, but it’s a separate tool. Under SB 9, a homeowner can split a single-family lot into two lots and build up to two units on each, effectively creating four homes where one stood. In practice, SB 9 lot splits are complicated and rarely used in Santa Clarita compared to ADU permits, which are far more straightforward. If your goal is to add one additional dwelling unit, the ADU path is simpler, faster, and less expensive.
One more thing worth knowing: California law caps the fees cities can charge for ADU permits under 750 square feet. If your ADU is under that size, the city cannot charge impact fees, and if it’s over 750 square feet, impact fees are proportional to the square footage of the main house. That’s a concrete cost control built into state law, and it’s part of why smaller ADUs in Santa Clarita pencil out so well.
Attached, Detached, or Garage Conversion: How to Choose
The right ADU type for your Santa Clarita property depends less on what’s popular and more on how your family will actually use the space over the next decade. Each option carries different costs, timelines, and trade-offs.
Detached ADUs
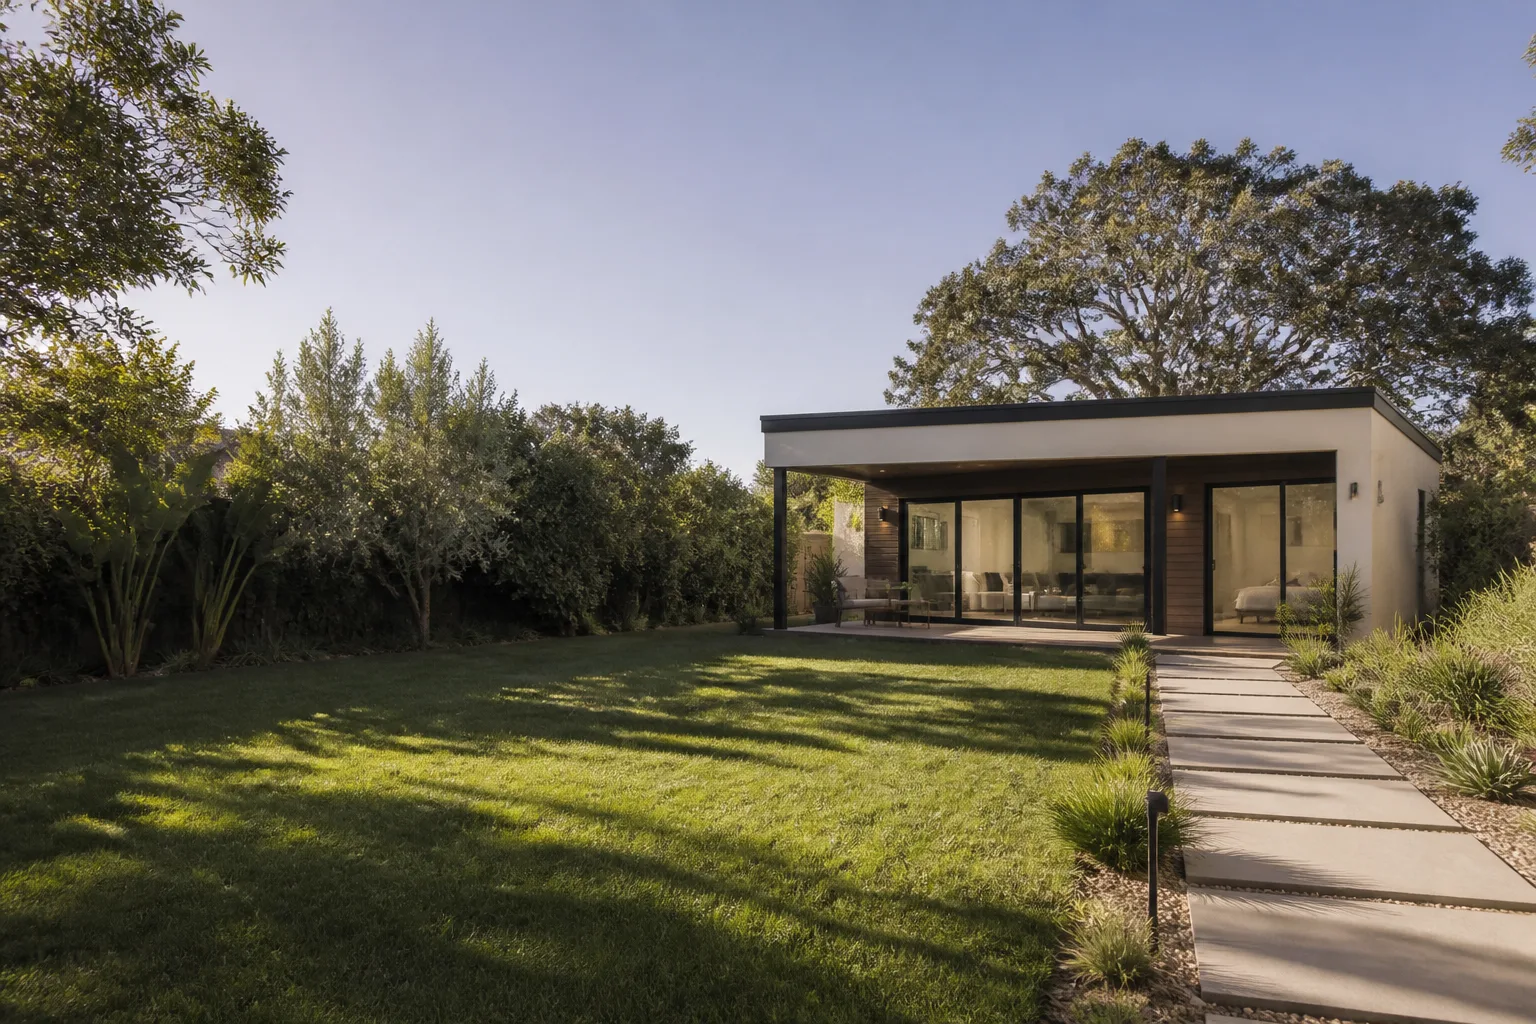
A detached ADU is a standalone structure in the rear or side yard. It offers the most privacy and the cleanest rental scenario, since the tenant has a completely separate address and entrance. Detached units also give you the most layout flexibility; you’re not constrained by an existing garage footprint or shared walls. The downside is cost. A detached ADU in Santa Clarita typically starts around $220,000 for a modest one-bedroom and rises to $350,000 or more for a two-bedroom with upgraded finishes. Site work, utility trenching from the street, and foundation costs all add up. If you have the yard space and the budget, this is the most valuable long-term option.
Attached ADUs
An attached ADU shares a wall with the main house, often built as an extension of an existing wing or above a garage. It costs 10 to 20 percent less than a comparable detached unit because it shares at least one wall and some utility connections. The trade-off is that the main house and the ADU are physically connected, which reduces privacy for both parties. Attached ADUs work well for multigenerational households where parents or adult children are living on the property but still want their own kitchen and entrance. They’re also the right choice when the rear yard is too small for a detached structure.
Garage Conversions
Converting a garage into an ADU is the most cost-effective path, with typical ranges of $90,000 to $160,000 in Santa Clarita. The structure already exists, which eliminates foundation and framing costs. The trade-off is that you lose covered parking, and in some neighborhoods, street parking is tight enough that this matters. Garage conversions also constrain the layout to the existing garage footprint, which is usually 400 to 480 square feet for a two-car garage. That’s enough for a comfortable studio or small one-bedroom, but not for a family-sized unit. We’ve written more about this option in our Garage Conversion Contractor in Santa Clarita guide.
The real question is who will live in the ADU and how they’ll enter and exit the property. If it’s a rental with a separate tenant, the detached option is usually worth the extra cost. If it’s a parent or adult child, an attached unit or garage conversion can work beautifully at a lower price point. To see how these options map to your specific lot, the team at ADU Builders in Santa Clarita walks every homeowner through a site evaluation before any design work begins.
Santa Clarita ADU Costs: A Realistic Breakdown
Every family wants a real number before they call a builder, and we believe they should get one. Here’s what ADUs in Santa Clarita actually cost, based on the projects we’ve built and the bids we’ve reviewed across the valley. These are not national averages; they’re grounded in local labor, material, and permit costs.
| ADU Type | Typical Size | Cost Range | Notes |
|---|---|---|---|
| Garage conversion | 400-480 sq ft | $90,000 – $160,000 | Lowest cost; existing structure; lose parking |
| Attached ADU (1 bed) | 500-750 sq ft | $150,000 – $250,000 | Shares a wall; good for family use |
| Detached ADU (1 bed) | 600-800 sq ft | $220,000 – $300,000 | Standalone; highest privacy; utility trenching |
| Detached ADU (2 bed) | 900-1,200 sq ft | $280,000 – $380,000 | Higher-end finishes; larger foundation |
| Prefab ADU (site-built cost) | Varies by manufacturer | $180,000 – $350,000 | Factory-built modules; faster on-site assembly |
Several variables push a Santa Clarita ADU toward the higher end of these ranges. Hillside lots with grading and retaining wall requirements add $20,000 to $60,000. Utility trenching from the street to a detached unit in the rear yard can cost $5,000 to $15,000 depending on distance and what’s in the ground. Fire sprinklers, which are required for detached ADUs in most California jurisdictions, typically add $8,000 to $15,000. And if you choose upgraded finishes, custom cabinetry, or a more involved roofline, the numbers climb accordingly.
For prefab and modular ADUs, brands like Dvele, Mighty Buildings, and Boxabl offer factory-built units that can shorten on-site construction time by several months. These units still require site preparation, foundation work, utility connections, and finishing on the property, which is why the total cost range often overlaps with site-built construction. The value is in the predictability and the shorter time your yard is torn up, not necessarily a dramatically lower final price. We work with these brands and others, including Plant Prefab, because different lots and different families benefit from different building methods. The right choice depends on your site, your timeline, and your finish preferences.
The most important cost protection in Santa Clarita is a written price before any work starts. A builder who gives you a fixed, line-item bid for the agreed-upon scope is making a commitment. At Seedling ADU Santa Clarita home, every project receives that written price before a single tool is picked up, and there are no surprise line items added after crews arrive. That’s not a marketing slogan; it’s a process we’ve built our reputation on.
Santa Clarita Permitting: What to Expect
Permitting is the part of the ADU process that intimidates homeowners the most, but in Santa Clarita, it’s more predictable than most people assume. The City of Santa Clarita’s building department processes ADU permits under California’s streamlined ADU laws, which means the review is focused on health and safety standards, not subjective design preferences.
The typical timeline for a standard ADU permit in Santa Clarita is 6 to 10 weeks from submission to approval. That assumes a complete application with structural drawings, Title 24 energy calculations, a site plan, and any required drainage or soil reports. Hillside lots take longer because the grading and drainage review adds a layer of engineering scrutiny. HOA architectural review, if applicable, runs in parallel and usually takes 30 to 60 days.
What most homeowners don’t realize is that the permit process is where the quality of your design documents gets tested. If your drawings are incomplete or your energy calculations are off, the city will issue correction letters that add weeks to the timeline. This is one of the reasons the decision sequence matters so much. When the design is settled and the builder has produced a written bid before the permit is submitted, the package goes in clean and comes back with fewer corrections.
For Home Addition Contractor in Santa Clarita projects that include an ADU as part of a larger remodel, the permit package is more complex, but the same principles apply. The city wants complete, code-compliant documents. A builder who knows Santa Clarita’s plan reviewers and understands what they look for can save you weeks of back-and-forth. We handle permit sets, structural engineering, and city submittals as part of every project, so the homeowner doesn’t have to learn building code on the fly.
What a Finished ADU Handoff Should Include
A quality ADU project ends with more than a final walkthrough and a handshake. The handoff is where you receive the documents and records that protect your investment and make future maintenance, leasing, or sale straightforward. Here’s what a complete handoff in Santa Clarita should include.
- Final inspection card. The city’s sign-off that the ADU meets all applicable codes. Without it, the unit is not legally habitable and cannot be rented or insured as a dwelling.
- Warranty documents. Written warranties for the workmanship, plus manufacturer warranties for appliances, windows, roofing, HVAC equipment, and any prefab modules. These should be organized in one folder, not scattered across emails.
- Utility connection records. Documentation showing where water, sewer, gas, and electrical lines connect to the main house or the street. This matters years later if a repair is needed or if you want to sub-meter utilities for a tenant.
- As-built drawings. A set of plans that reflect what was actually built, including any field changes made during construction. These are valuable if you ever remodel the ADU or sell the property.
- Walkthrough checklist. A room-by-room review of finishes, fixtures, doors, windows, and systems, with any punch-list items documented in writing and scheduled for completion.
- Care and maintenance guide. Basic instructions for the flooring, countertops, HVAC filter changes, and any specialty materials used in the unit.
We’ve seen too many Santa Clarita homeowners finish an ADU project with a folder full of invoices but no final inspection card, no warranty paperwork, and no as-built drawings. That missing documentation becomes a problem the day a water heater fails or the property goes up for sale. A builder who takes the handoff seriously is a builder who takes the whole project seriously.
Common Mistakes to Avoid
- Choosing a builder before confirming the lot constraints. If hillside grading or an HOA covenant kills your first design, you’ll pay for redesign and lose months. Confirm zoning and site conditions first, then pick the layout, then the builder.
- Assuming the maximum allowable size is what you should build. A 1,200-square-foot ADU only makes sense if the lot supports it and the budget matches. Building smaller can be the smarter financial decision if it keeps you under the 750-square-foot fee threshold.
- Overlooking utility routing costs. A detached ADU in the rear yard needs water, sewer, gas, and electrical lines run from the street or the main house. That trenching cost is real and often surprises first-time ADU buyers in Santa Clarita.
- Skipping the HOA review. Even though state law generally overrides HOA bans, the architectural review process still exists. Ignoring it invites delays and potential disputes. Pull the CC&Rs early.
- Not getting a written price before design work. If a builder won’t commit to a written, line-item bid for an agreed-upon scope, you’re carrying all the price risk. The written price should come before the work, not after.
- Forgetting about parking displacement. A garage conversion eliminates covered parking. In Santa Clarita neighborhoods with tight street parking, that can become a daily annoyance. Decide early how you’ll handle it.
- Treating the ADU as an afterthought to a home addition. If you’re adding square footage to the main house and an ADU at the same time, integrate the design from day one. Retrofitting an ADU into a home addition plan mid-project is expensive and messy.
When to Call a Professional
Some parts of an ADU project are genuinely DIY-friendly: researching floor plans, reading HOA documents, and estimating rental income all happen before you ever talk to a builder, though our DIY vs Professional ADU guide for Santa Clarita homeowners can help you decide where to draw that line. But the moment you need a realistic assessment of what your specific Santa Clarita lot can support, the help of a professional pays for itself. Hillside grading, setback calculations, utility routing, and permit strategy are not things you want to learn by trial and error.
If you’re considering an ADU and want to understand what’s actually buildable on your lot, the right first step is a site evaluation. It’s a low-commitment way to see the constraints and the possibilities before you spend money on design. Seedling ADU Santa Clarita offers free estimates in Santa Clarita, and we’re happy to walk your property with you, answer your questions, and give you a clear picture of what’s possible. Call (661) 362-8059 to schedule yours.
Frequently Asked Questions
An ADU in Santa Clarita typically costs $90,000 to $160,000 for a garage conversion, $150,000 to $250,000 for an attached ADU, and $220,000 to $380,000 for a detached ADU, depending on size, site conditions, and finishes. Hillside lots, utility trenching, and fire sprinklers push costs toward the higher end. Call (661) 362-8059 for a written, line-item price for your specific project.
From design to final inspection, most ADUs in Santa Clarita take 8 to 14 months. Design and permit approval account for 3 to 5 months, and construction runs 6 to 10 months for site-built units. Prefab units can shorten the on-site construction phase by several months. The timeline shortens when the design is settled before permit submittal, which is why the decision sequence matters.
No. California suspended the owner-occupancy requirement for ADUs statewide through January 1, 2030, which means you can rent out both the main house and the ADU in Santa Clarita to separate tenants. If your long-term plan involves moving away and holding the property as a rental, the current law supports that.
Generally no. California law prohibits HOAs from unreasonably banning ADUs, though they can impose aesthetic standards like exterior finishes, roof pitch, and paint colors. Some older HOAs in Valencia have CC&Rs that appear to ban ADUs, but state law typically overrides those provisions. Allow 30 to 60 days for HOA architectural review.
A prefab ADU uses factory-built modules from manufacturers like Dvele, Mighty Buildings, or Boxabl that are assembled on your lot, which shortens on-site construction time. A site-built ADU is framed and finished entirely on the property, which offers more layout flexibility. Total costs often overlap, so the decision usually comes down to timeline and design preferences.
Often yes. Converting a garage into a living space usually requires relocating or upgrading the water heater, electrical panel, and sometimes the HVAC system, depending on where those utilities are currently located and what the ADU needs. These costs should be included in the written bid before work begins, not added as change orders later.
The Bottom Line
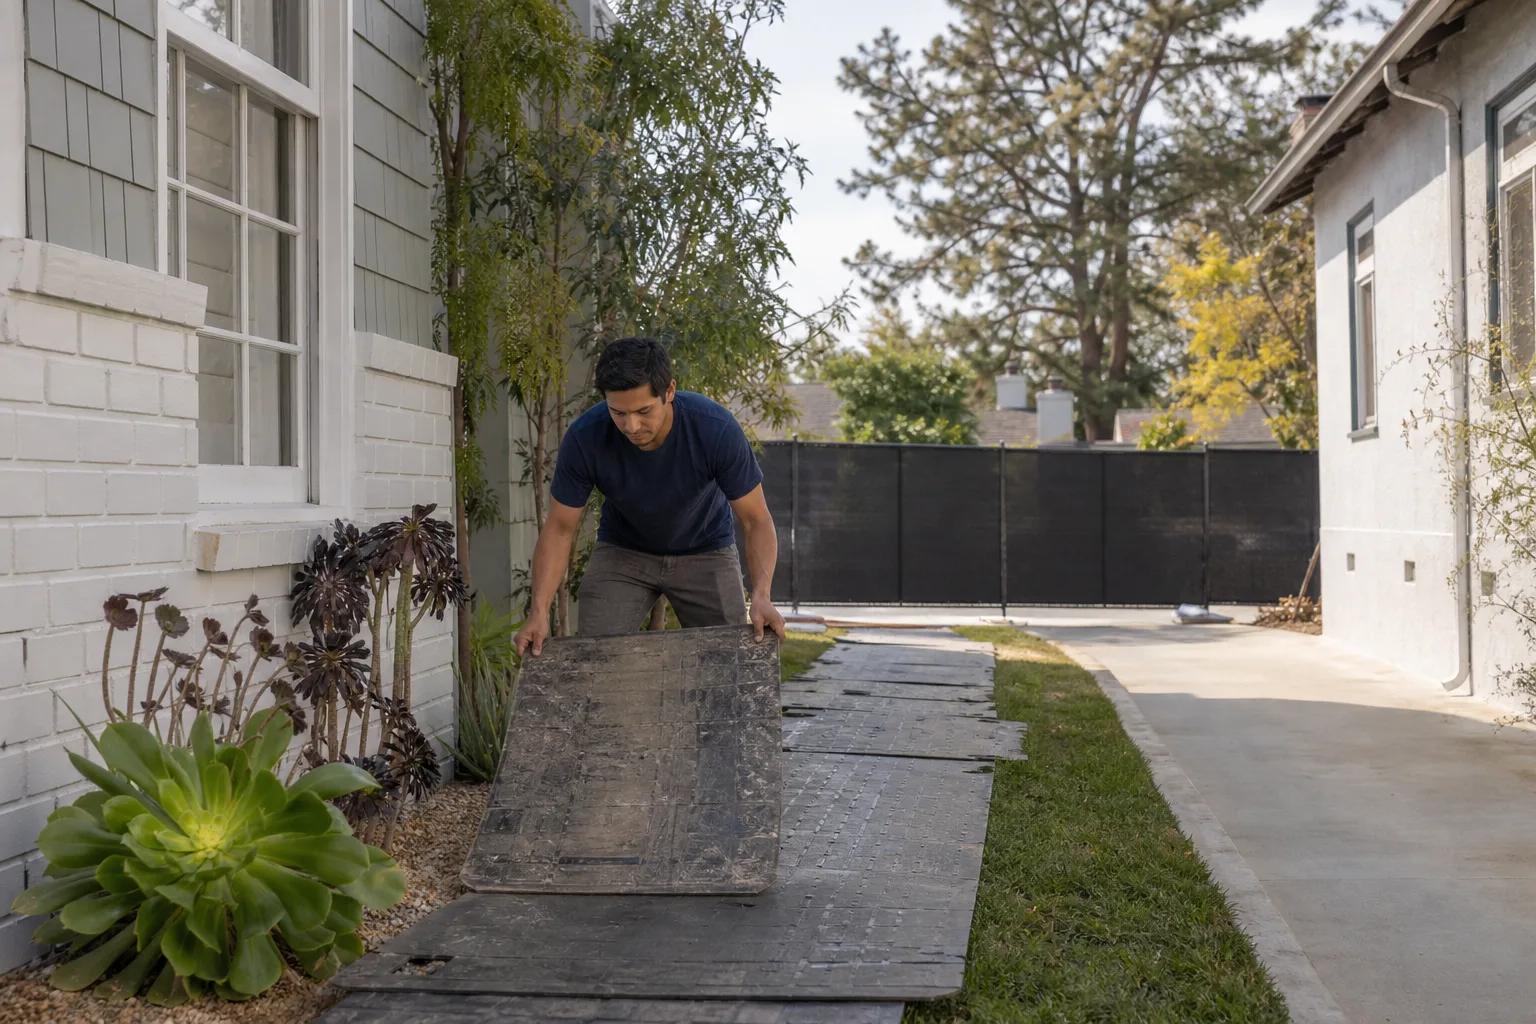
Building an ADU in Santa Clarita is a sequence of decisions that lock in your costs, your timeline, and your family’s daily life for years. The order matters more than most homeowners realize. Confirm your lot’s zoning, setbacks, and HOA requirements before you choose a design. Choose the layout based on who will live there and how they’ll use the space. Get a written price before any work starts. Pull permits with complete, code-compliant documents. Build with a team that treats your home with care, from shoe covers on the floors to a clean-up photo before the crew leaves. And at the end, receive a handoff package that includes your final inspection card, warranties, and utility records. If you follow that sequence, the finished ADU becomes a lasting asset instead of a series of expensive surprises. For more guides & resources on building in Santa Clarita, visit our blog.
For homeowners ready to explore what’s possible on their lot, we’d be glad to help. Call (661) 362-8059 to schedule a free estimate, or reach out to the team at Seedling ADU Santa Clarita home.
Written by Ben Ortega, Owner at Seedling ADU Santa Clarita, serving Santa Clarita since 2001.